
16413 Harrison StreetLowell, IN 46356

Mortgage Calculator
Monthly Payment (Est.)
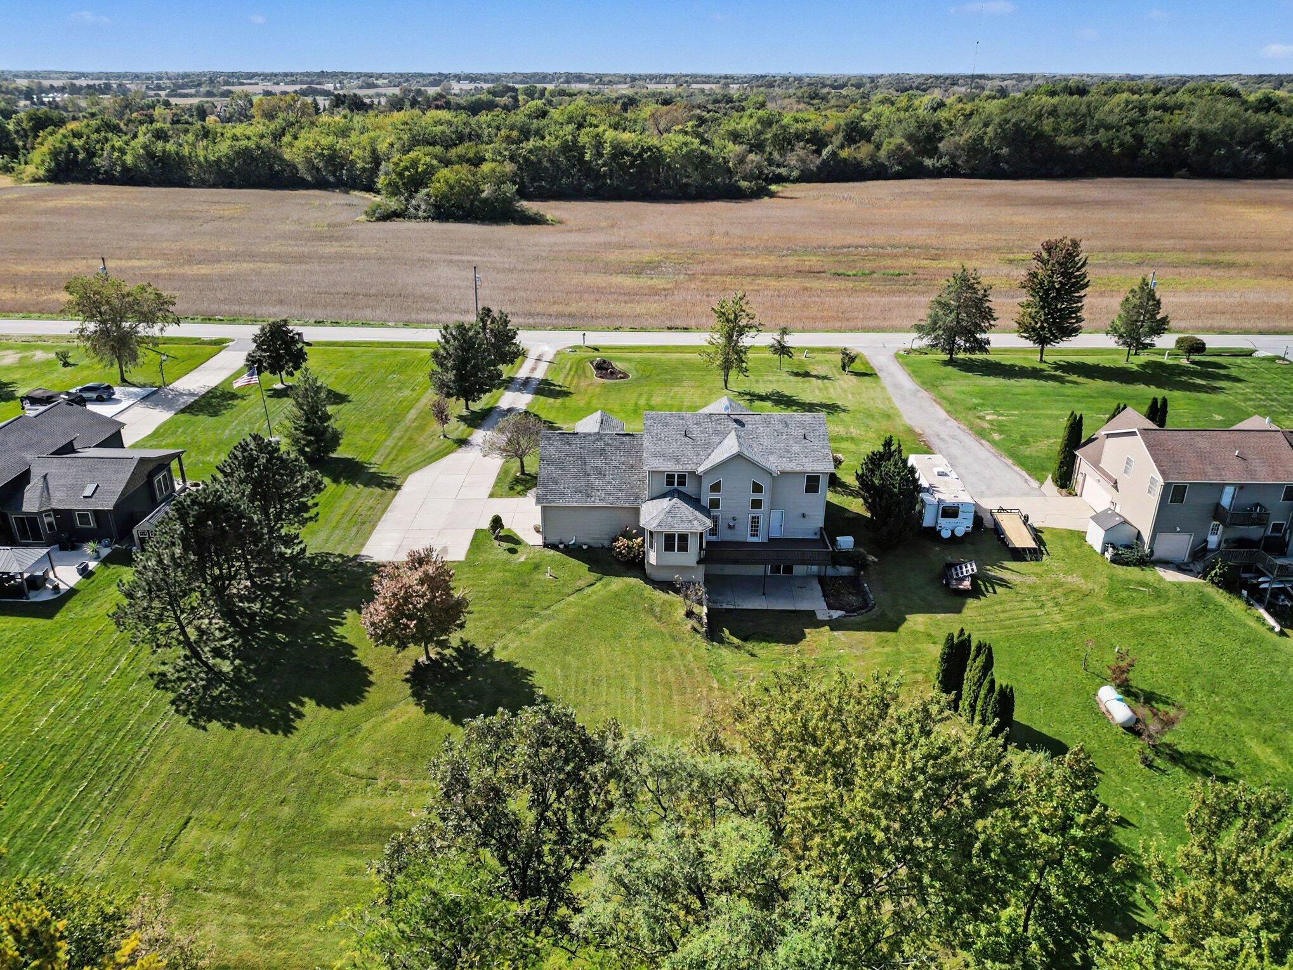
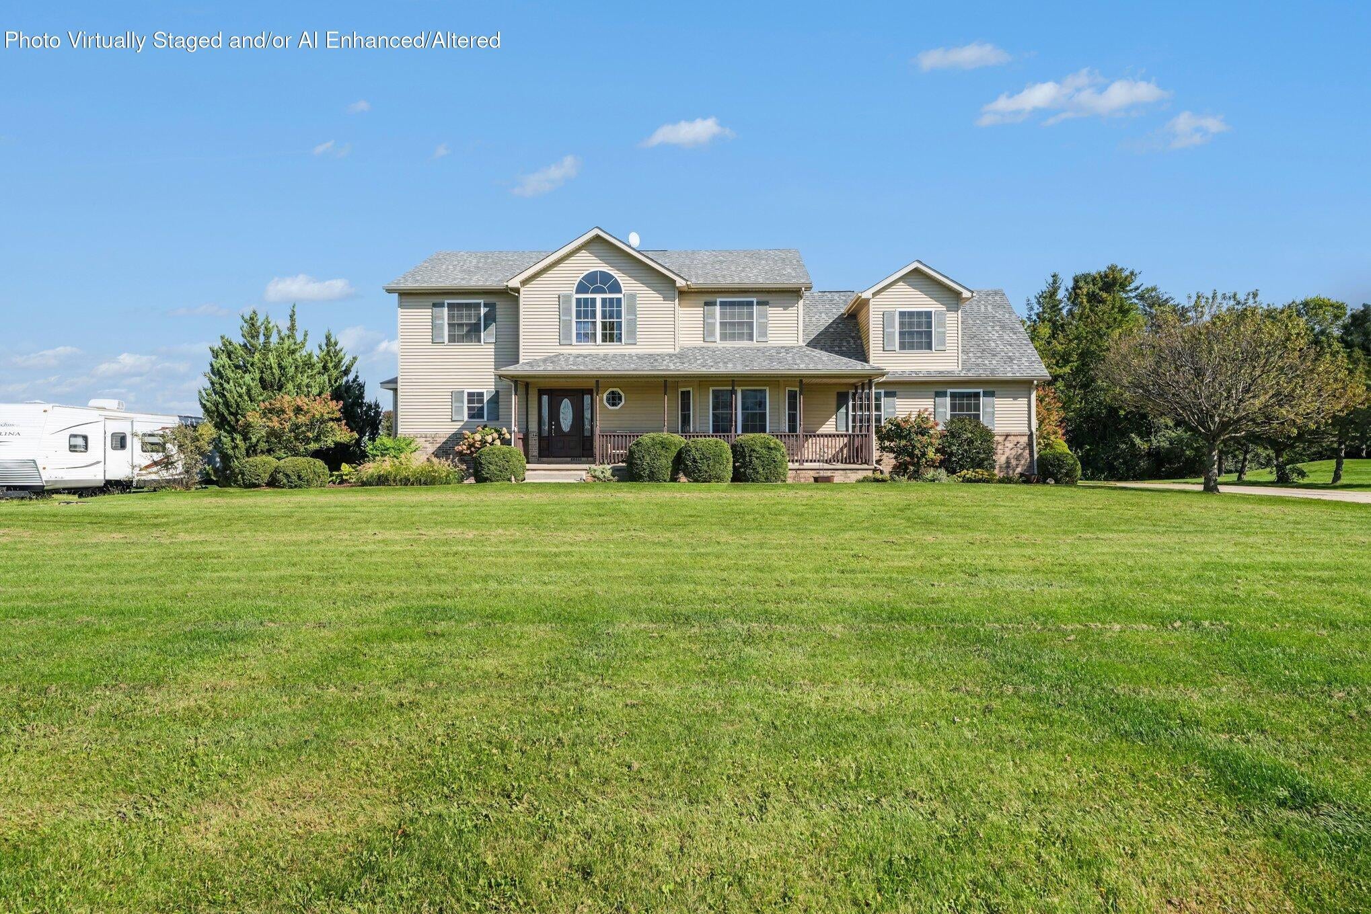
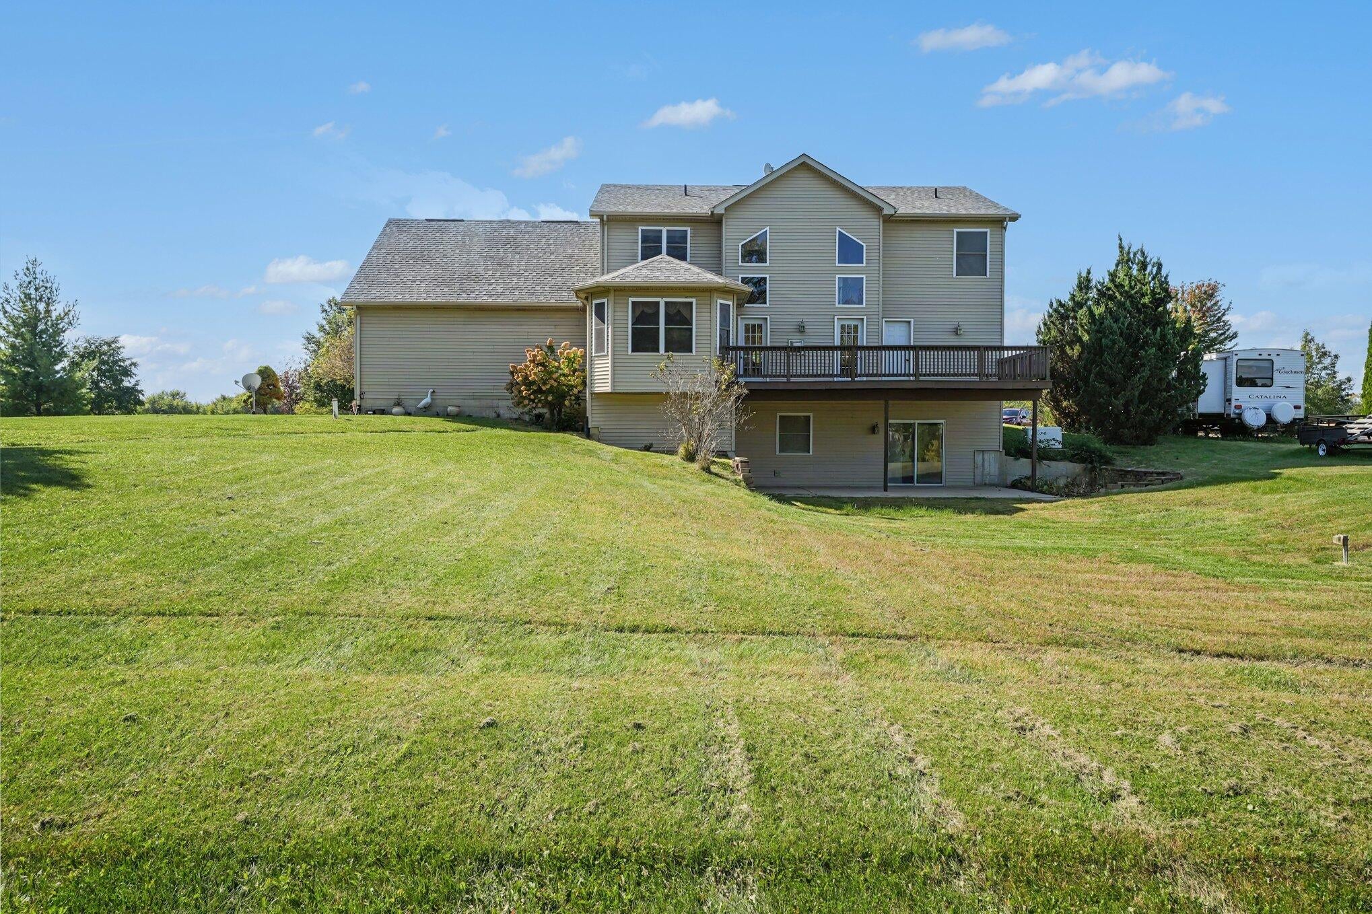
Enter an interest rate to see your estimated monthly payment.A great place to call home. If you are looking for room to grow, this is it: an acre-plus lot, three-car garage, covered patio, and a deck overlooking the huge backyard. Out front, a covered porch is the perfect place to relax and enjoy a sunset. Inside, an open staircase rises through the two-story foyer, where double French Doors open to the Formal Dining Room. Upstairs, catch up on your reading in the library, with beautiful built-in shelving, cabinets, and a desk -- all this makes an easy home office. The second story also includes an oversized bonus room, three bedrooms, and a full bathroom. The main floor boasts a well-appointed kitchen with plenty of cabinets, counter space, and a pantry. An oversized breakfast room will accommodate the whole family. A pocket door leads to the powder room, and a huge plus is a main floor finished laundry room with built-in cabinets and a utility sink. In the living room, a stone fireplace spans floor to vaulted ceiling. The main-level primary suite offers a five-piece bath with a whirlpool tub. Downstairs, the walkout basement includes a bedroom, a bathroom, and a huge room for gatherings. The Glossy, scored-and-stained decorative concrete floor with radiant heat- not only look good but also keep you warm during the winter months. High ceilings, a sliding door to the patio, and a door to the garage complete the lower level. Other highlights this home include are Brazilian Cherry Floors, Solid Mahogany Doors, a Geothermal Heating and Cooling System, an Owned Water Softener, a Generac Generator, New Roof, and all Mechanical Systems less than six years old. Kitchen and laundry appliances included. (BAR does NOT stay) Don't miss out- schedule your showing today! All information deemed accurate, Buyer to verify.
| 3 days ago | Listing updated with changes from the MLS® | |
| 4 days ago | Status changed to Active | |
| a week ago | Listing first seen on site |

Listing information is provided by Participants of the Greater Northwest Indiana Association of REALTORS MLS. IDX information is provided exclusively for personal, non-commercial use, and may not be used for any purpose other than to identify prospective properties consumers may be interested in purchasing. Information is deemed reliable but not guaranteed. Copyright 2026, Greater Northwest Indiana Association of REALTORS MLS.
Based on information submitted to the MLS GRID as of 2026-10-17 02:01 AM UTC. All data is obtained from various sources and may not have been verified by broker or MLS GRID. Supplied Open House Information is subject to change without notice. All information should be independently reviewed and verified for accuracy. Properties may or may not be listed by the office/agent presenting the information.
Did you know? You can invite friends and family to your search. They can join your search, rate and discuss listings with you.