Save
Ask
Tour
Hide
Share
$252,000
9 Days On Site

1428 Elm Court
Schererville, IN 46375

For Sale|Condominium|Active
2
Beds
2
Total Baths
1
Full Bath
1
Partial Bath
1,780
SqFt
$142
/SqFt
1978
Built
Subdivision:
Plum Creek Village Add 04
County:
Lake
Listing courtesy of Christine Swisher of BHHS Executive Realty christine@carolbielteam.com as distributed by MLS GRID
1428 Elm Court1428 Elm Court1428 Elm Court1428 Elm Court
Save
Ask
Tour
Hide
Share

Mortgage Calculator

Monthly Payment (Est.)

Enter an interest rate to see your estimated monthly payment.
Calculator powered by Showcase IDX, a Constellation1 Company. Copyright ©2026 Information is deemed reliable but not guaranteed.

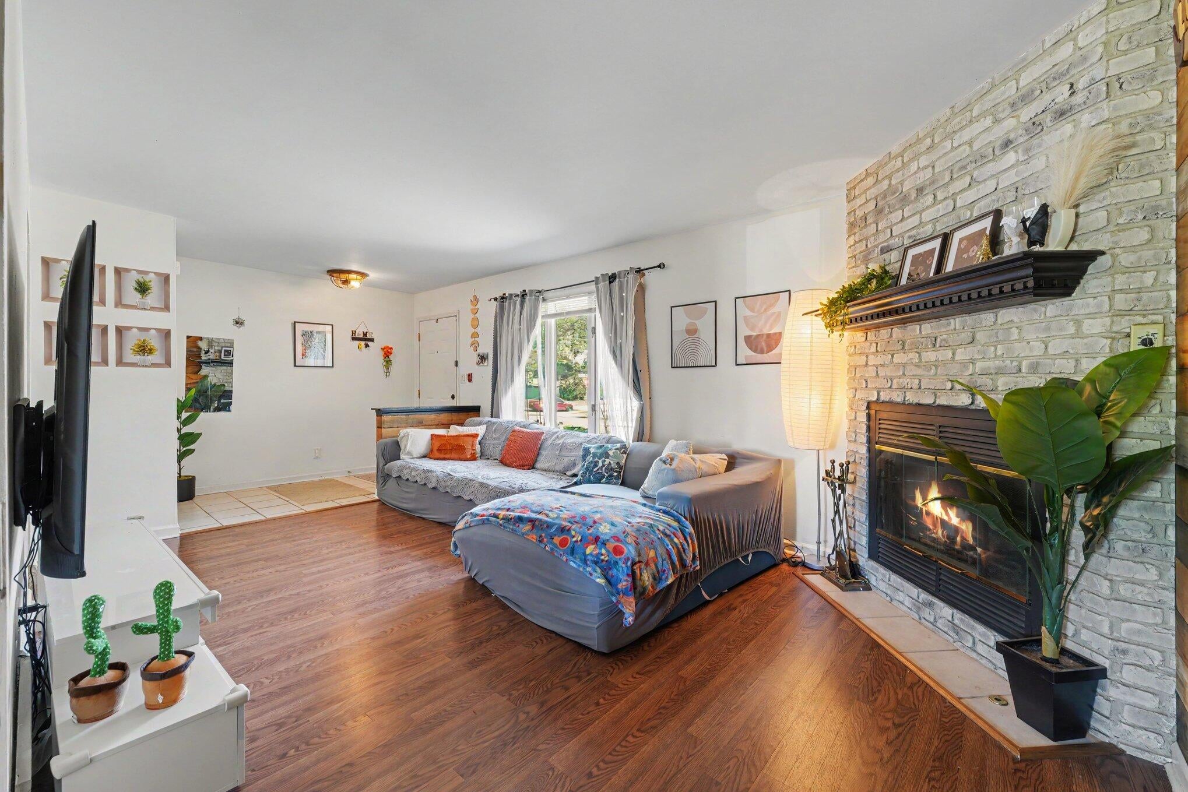
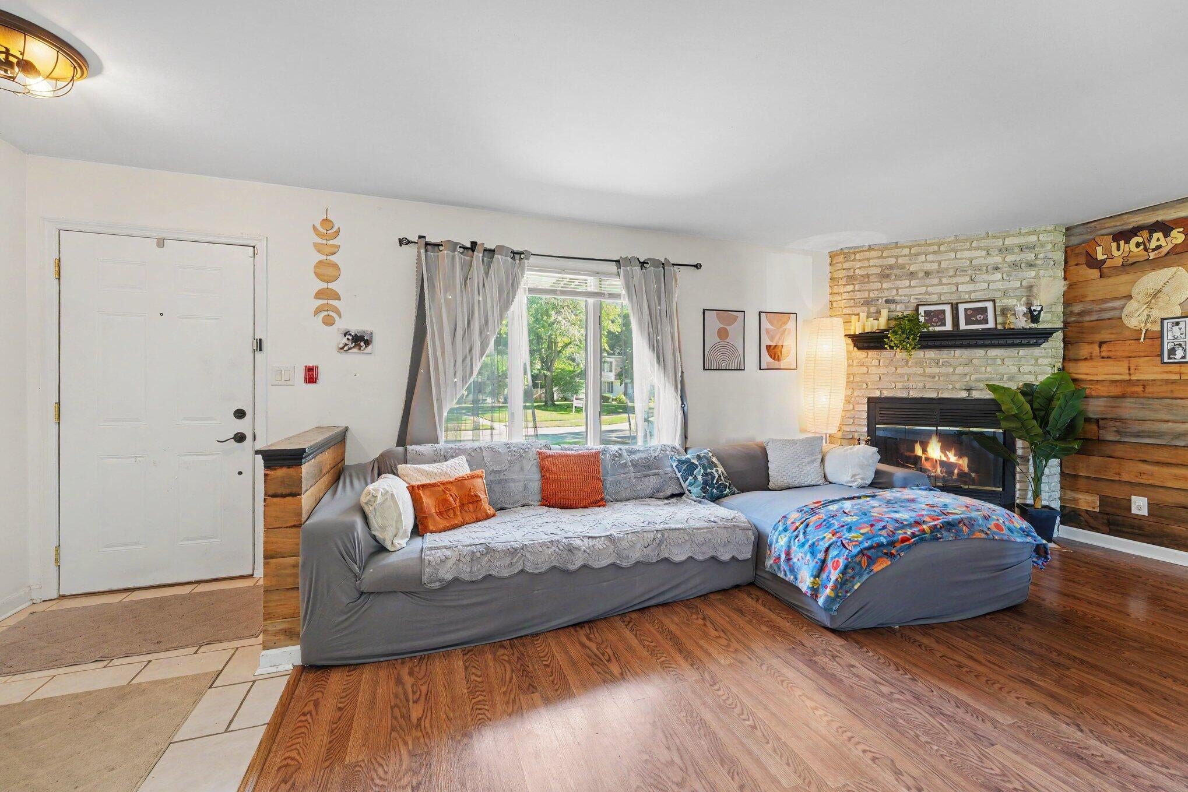
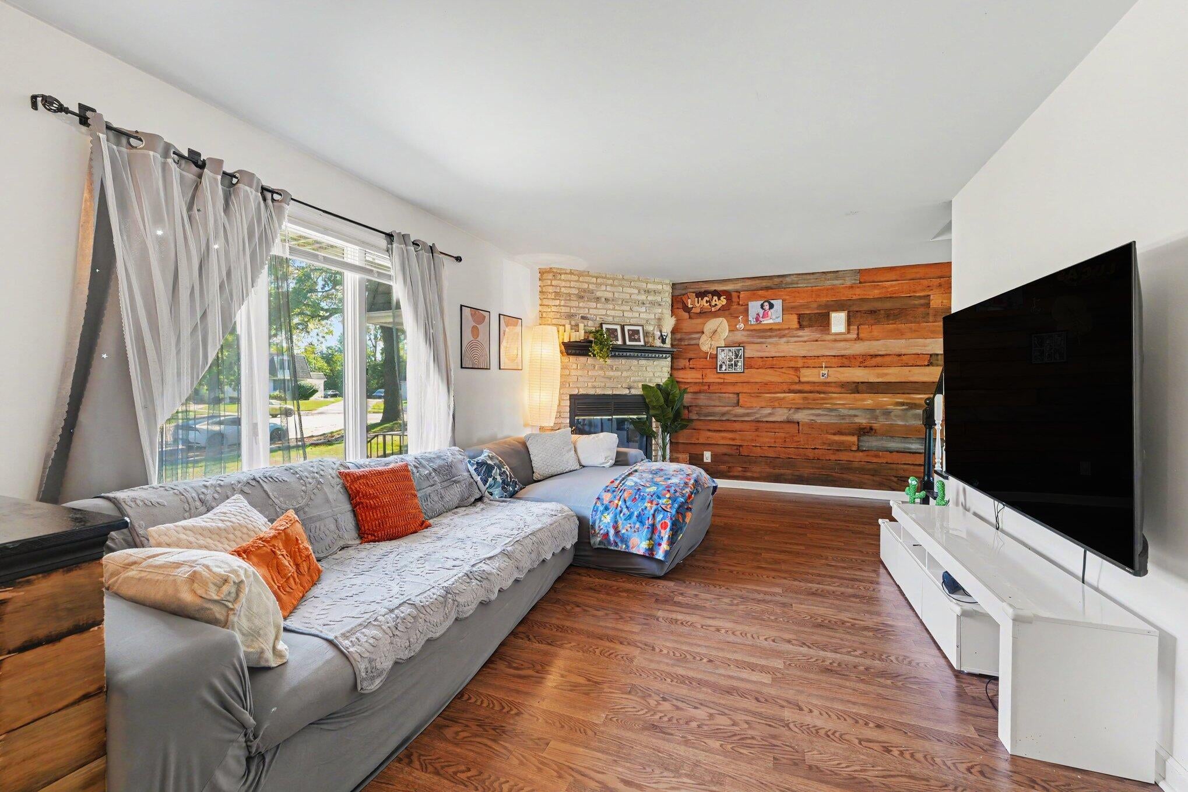
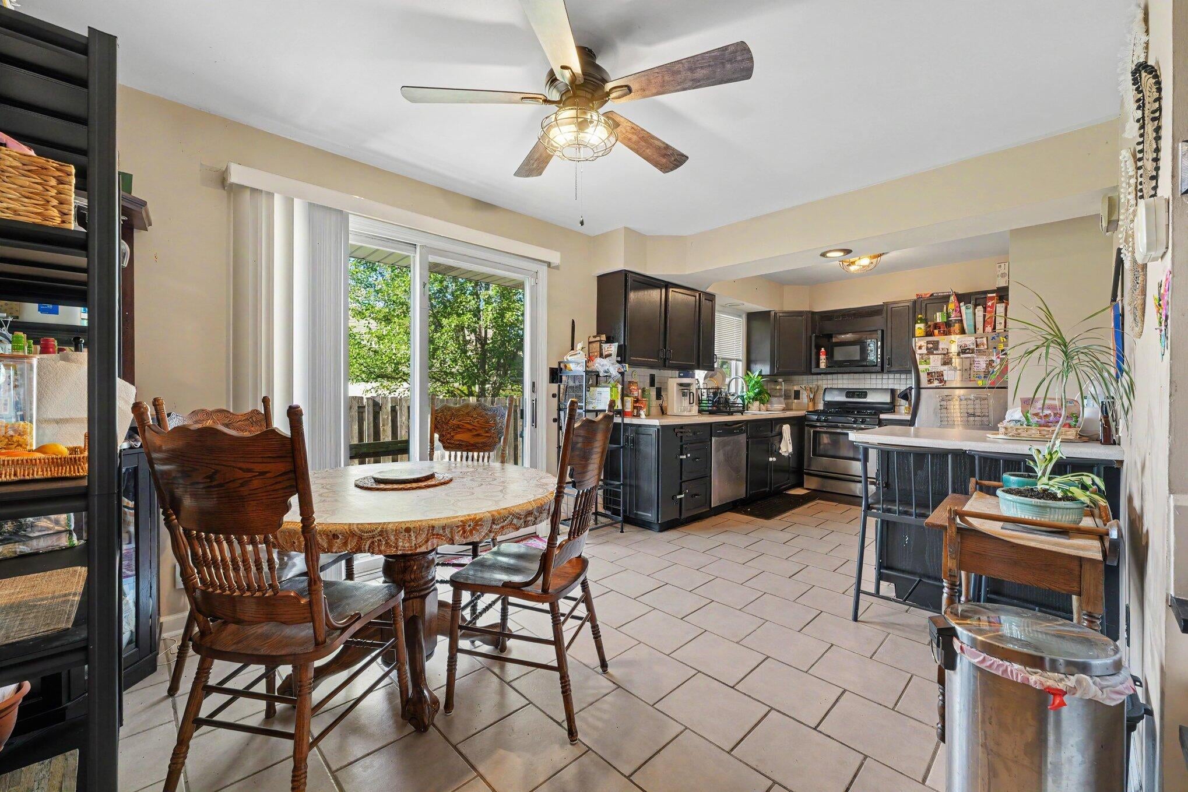
LOW-MAINTENCE LIVING! This 2-bedroom, 2-bath condo offers so much more than you'd expect! Both bedrooms are generously sized with huge closets.Cozy up next to the fireplace in the livingroom. The large eat-in kitchen is equipped with stainless appliances and a kitchen island. The finished basement adds valuable additional living and entertaining space--complete with wet bar. Step outside to your own fenced private patio, an ideal spot for morning coffee, grilling or relaxing at the end of the day. A 1-car garage adds convenience and extra storage. And the location is hard to beat! Just blocks from shopping, restaurants and everyday conveniences, with quick access to major highways for an easy commute to Chicago. Enjoy the convenience you need and the low-maintenance lifestyle condo living provides. Come see how much this home has to offer!

Save
Ask
Tour
Hide
Share
Listing Snapshot
Price 
$252,000
Days On Site 
9 Days
Bedrooms 
2
Inside Area (SqFt) 
1,780 sqft
Total Baths 
2
Full Baths 
1
Partial Baths 
1
Lot Size 
N/A
Year Built 
1978
MLS® Number 
846429
Status 
Active
Property Tax 
$1,899.84
HOA/Condo/Coop Fees 
$320 monthly
Sq Ft Source 
Assessor
Friends & Family
Recent Activity
a week agoListing updated with changes from the MLS®
a week agoListing first seen on site
General Features
Cross Street 
Woodhollow Drive
Garage 
Yes
Garage Spaces 
1
Levels 
Two
Parking 
Detached
Property Sub Type 
Condominium
Security 
Carbon Monoxide Detector(s)Smoke Detector(s)
Sewer 
Public Sewer
SqFt Above 
1280
SqFt Below 
500
Utilities 
Cable ConnectedWater ConnectedSewer ConnectedNatural Gas ConnectedElectricity Connected
Water Source 
Public
Interior Features
Appliances 
DishwasherStainless Steel Appliance(s)RefrigeratorGas Range
Basement 
Finished
Cooling 
Central Air
Electric 
100 Amp Service
Fireplace 
Yes
Fireplace Features 
Living RoomWood Burning
Fireplaces 
1
Flooring 
CarpetTileLaminate
Heating 
Natural GasForced Air
Interior 
Eat-in KitchenWalk-In Closet(s)Wet BarKitchen IslandHis and Hers Closets
Save
Ask
Tour
Hide
Share
Exterior Features
Construction Details 
Brick
Fencing 
Fenced
Lot Features 
Back YardLandscapedCul-De-Sac
Patio And Porch 
Patio
Roof 
Shingle
View 
Neighborhood
Waterview 
Neighborhood
Community Features
Association Amenities 
LandscapingSnow RemovalOtherMaintenance Grounds
Association Fee 
$320.0
Association Fee Frequency 
Monthly
School District 
Lake Central
Township 
St. John
Financing Terms Available 
CashConventional
Schools
School District
Lake Central
Elementary School
Unknown
Middle School
Unknown
High School
Unknown
Listing courtesy of Christine Swisher of BHHS Executive Realty christine@carolbielteam.com as distributed by MLS GRID


Listing information is provided by Participants of the Greater Northwest Indiana Association of REALTORS MLS. IDX information is provided exclusively for personal, non-commercial use, and may not be used for any purpose other than to identify prospective properties consumers may be interested in purchasing. Information is deemed reliable but not guaranteed. Copyright 2026, Greater Northwest Indiana Association of REALTORS MLS.

Based on information submitted to the MLS GRID as of 2026-10-16 01:29 AM UTC. All data is obtained from various sources and may not have been verified by broker or MLS GRID. Supplied Open House Information is subject to change without notice. All information should be independently reviewed and verified for accuracy. Properties may or may not be listed by the office/agent presenting the information.

Neighborhood & Commute
Source: Walkscore
Disclosure: Community information and market data powered by Constellation Data Labs. Information is deemed reliable but not guaranteed.
Save
Ask
Tour
Hide
Share