
Save
Ask
Tour
Hide
$349,900
9 Days On Site
9363 Mill Creek RoadSt. John, IN 46373
For Sale|Residential|Active
2
Beds
2
Total Baths
2
Full Baths
1,736
SqFt
$202
/SqFt
2021
Built
Subdivision:
Mill Creek
County:
Lake
Listing courtesy of Elizabeth Sheeran of @properties/Christie's Intl RE lizsheeran@atproperties.com as distributed by MLS GRID
Save
Ask
Tour
Hide
Mortgage Calculator
Monthly Payment (Est.)
Enter an interest rate to see your estimated monthly payment.Calculator powered by Showcase IDX, a Constellation1 Company. Copyright ©2026 Information is deemed reliable but not guaranteed.
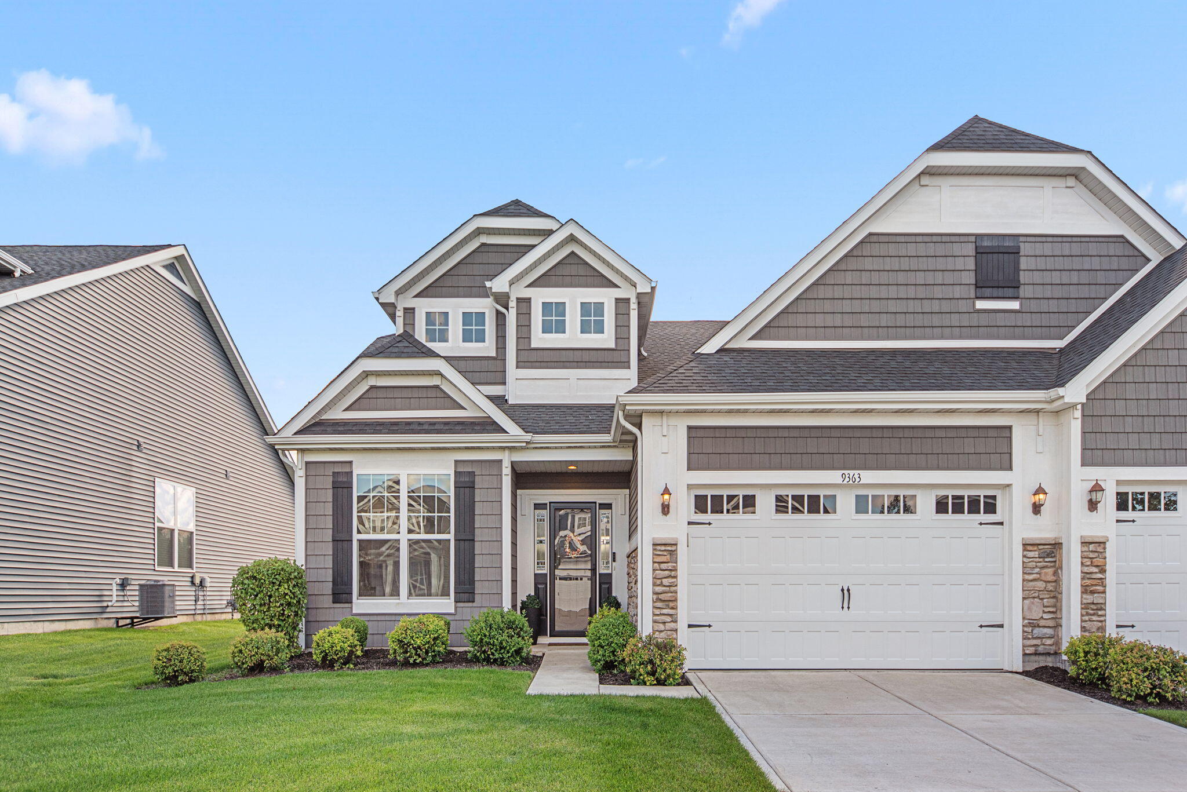
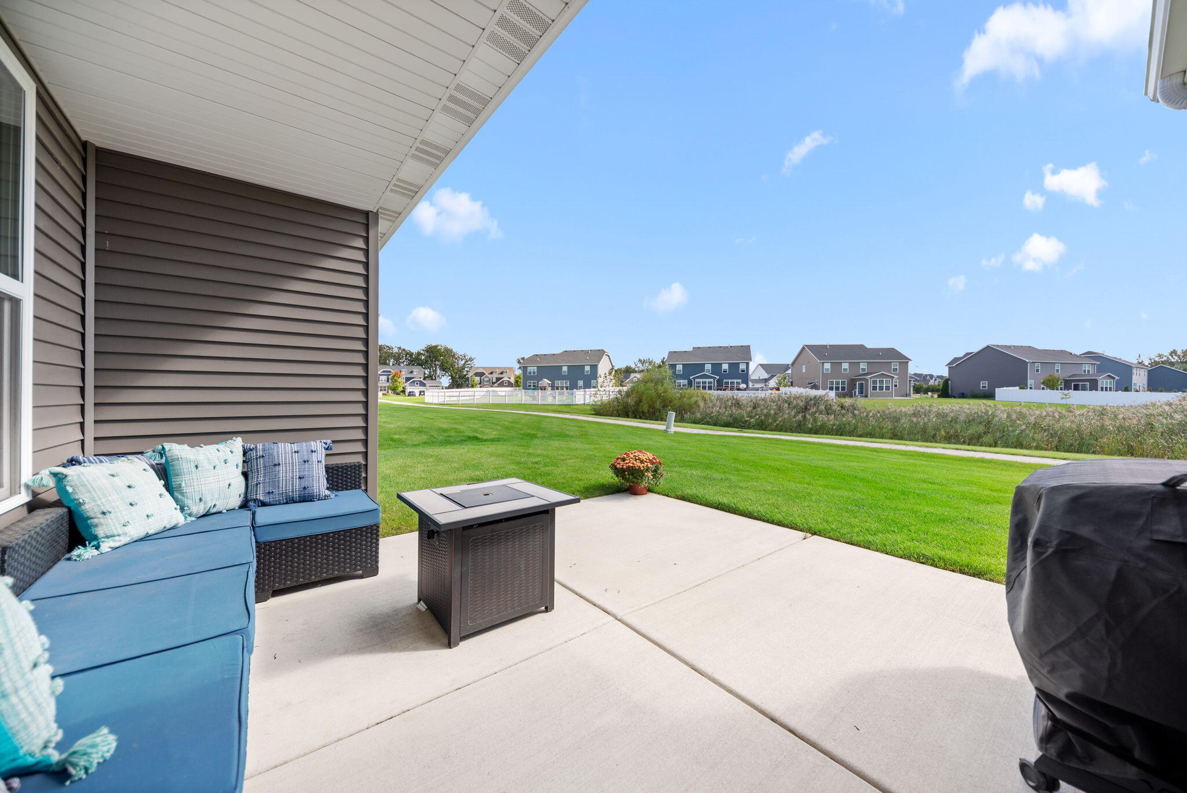
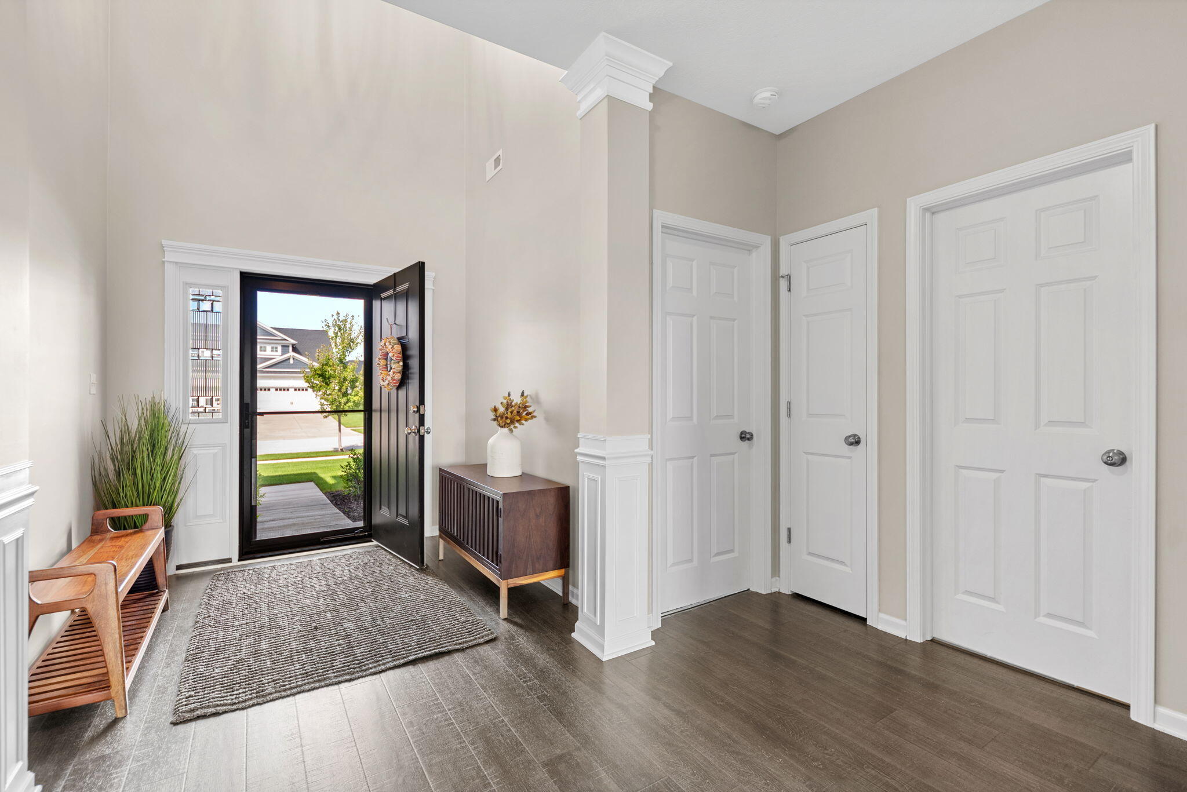
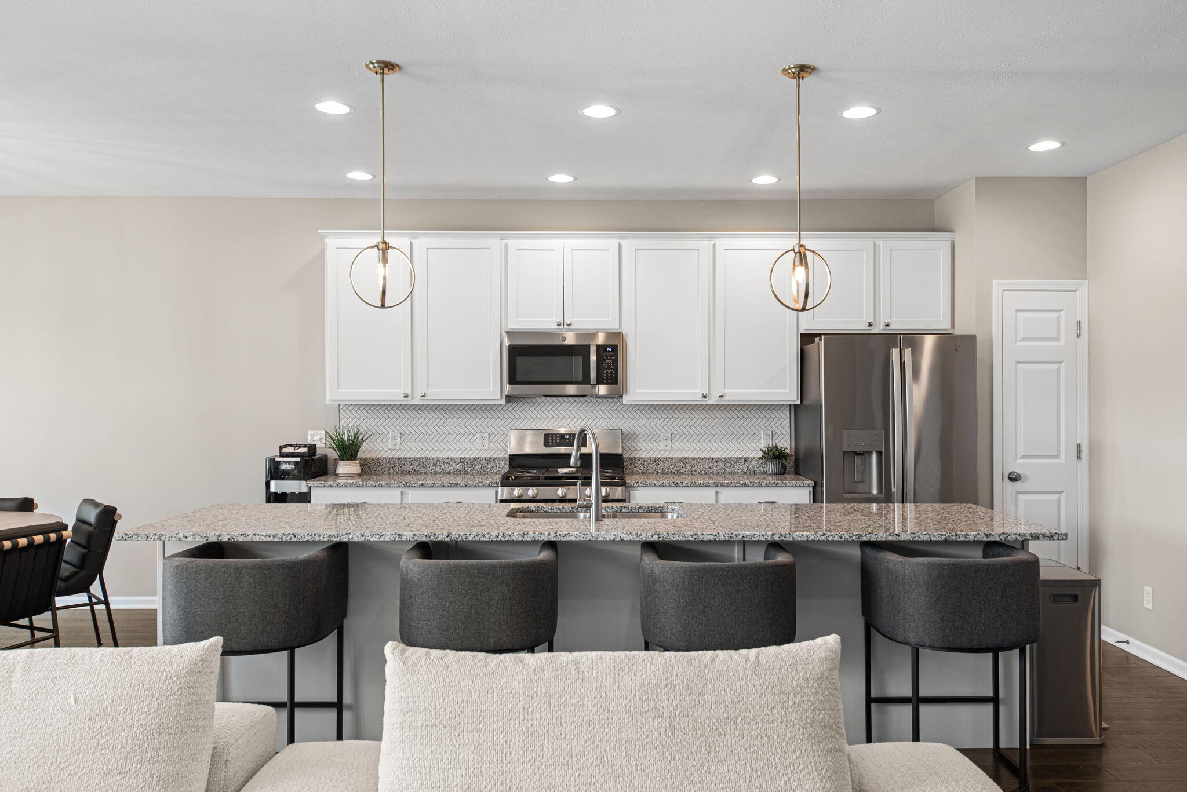
Marsh views from the sunroom, coffee on the rear porch, and a kitchen island big enough for everyone to pull up a seat--this Mill Creek half duplex has a lot to love. The newer 2-bedroom, 2-bath home is beautifully decorated and impeccably maintained, with white kitchen cabinets, thoughtful upgrades and views of the private marshland from the rear windows. The primary suite includes a walk-in closet and walk-in shower. Add main-level laundry and an attached 2-car garage, and you have an easy, move-in-ready home in St. John with a setting that's hard to find.
Save
Ask
Tour
Hide
Listing Snapshot
Price
$349,900
Days On Site
9 Days
Bedrooms
2
Inside Area (SqFt)
1,736 sqft
Total Baths
2
Full Baths
2
Partial Baths
N/A
Lot Size
0.1435 Acres
Year Built
2021
MLS® Number
846427
Status
Active
Property Tax
$3,047
HOA/Condo/Coop Fees
$173 monthly
Sq Ft Source
Assessor
Friends & Family
Recent Activity
| a week ago | Listing updated with changes from the MLS® | |
| a week ago | Listing first seen on site |
General Features
Acres
0.1435
Attached Garage
Yes
Garage
Yes
Garage Spaces
2
Levels
One
Parking
AttachedKitchen LevelGarage Faces FrontDrivewayGarage Door Opener
Security
Smoke Detector(s)
Sewer
Public Sewer
SqFt Above
1736
Water Source
Public
Interior Features
Appliances
DryerWasherRefrigeratorRangeMicrowaveDishwasher
Cooling
Central Air
Electric
100 Amp Service
Flooring
Vinyl
Heating
Natural GasForced Air
Interior
Open Floorplan
Laundry Features
Laundry RoomMain Level
Save
Ask
Tour
Hide
Exterior Features
Construction Details
Vinyl Siding
Exterior
Rain Gutters
Lot Features
Back YardPrivateFew Trees
Patio And Porch
PatioRear Porch
Pool Features
None
Roof
AsphaltShingle
View
MeadowPondNeighborhood
Waterview
MeadowPondNeighborhood
Community Features
Association Amenities
Maintenance GroundsSnow RemovalManagement
Association Fee
$173.0
Association Fee Frequency
Monthly
School District
Hanover
Township
Hanover
Financing Terms Available
CashVA LoanFHAConventional
Schools
School District
Hanover
Elementary School
Unknown
Middle School
Hanover Central Middle School
High School
Hanover Central High School
Listing courtesy of Elizabeth Sheeran of @properties/Christie's Intl RE lizsheeran@atproperties.com as distributed by MLS GRID

Listing information is provided by Participants of the Greater Northwest Indiana Association of REALTORS MLS. IDX information is provided exclusively for personal, non-commercial use, and may not be used for any purpose other than to identify prospective properties consumers may be interested in purchasing. Information is deemed reliable but not guaranteed. Copyright 2026, Greater Northwest Indiana Association of REALTORS MLS.
Based on information submitted to the MLS GRID as of 2026-10-16 01:24 AM UTC. All data is obtained from various sources and may not have been verified by broker or MLS GRID. Supplied Open House Information is subject to change without notice. All information should be independently reviewed and verified for accuracy. Properties may or may not be listed by the office/agent presenting the information.
Listing information is provided by Participants of the Greater Northwest Indiana Association of REALTORS MLS. IDX information is provided exclusively for personal, non-commercial use, and may not be used for any purpose other than to identify prospective properties consumers may be interested in purchasing. Information is deemed reliable but not guaranteed. Copyright 2026, Greater Northwest Indiana Association of REALTORS MLS.
Based on information submitted to the MLS GRID as of 2026-10-16 01:24 AM UTC. All data is obtained from various sources and may not have been verified by broker or MLS GRID. Supplied Open House Information is subject to change without notice. All information should be independently reviewed and verified for accuracy. Properties may or may not be listed by the office/agent presenting the information.
Neighborhood & Commute
Source: Walkscore
Disclosure: Community information and market data powered by Constellation Data Labs. Information is deemed reliable but not guaranteed.
Save
Ask
Tour
Hide
Did you know? You can invite friends and family to your search. They can join your search, rate and discuss listings with you.