
Save
Ask
Tour
Hide
$375,000
9 Days On Site
9502 Fran-lin ParkwayMunster, IN 46321
For Sale|Single Family Residence|Active
3
Beds
2
Total Baths
1
Full Bath
1
Partial Bath
2,058
SqFt
$182
/SqFt
1967
Built
Subdivision:
n/a
County:
Lake
Listing courtesy of Manuel Hernandez of Simplify Your Move! Realty Inc manny@teamhernandez.com as distributed by MLS GRID
Save
Ask
Tour
Hide
Mortgage Calculator
Monthly Payment (Est.)
Enter an interest rate to see your estimated monthly payment.Calculator powered by Showcase IDX, a Constellation1 Company. Copyright ©2026 Information is deemed reliable but not guaranteed.
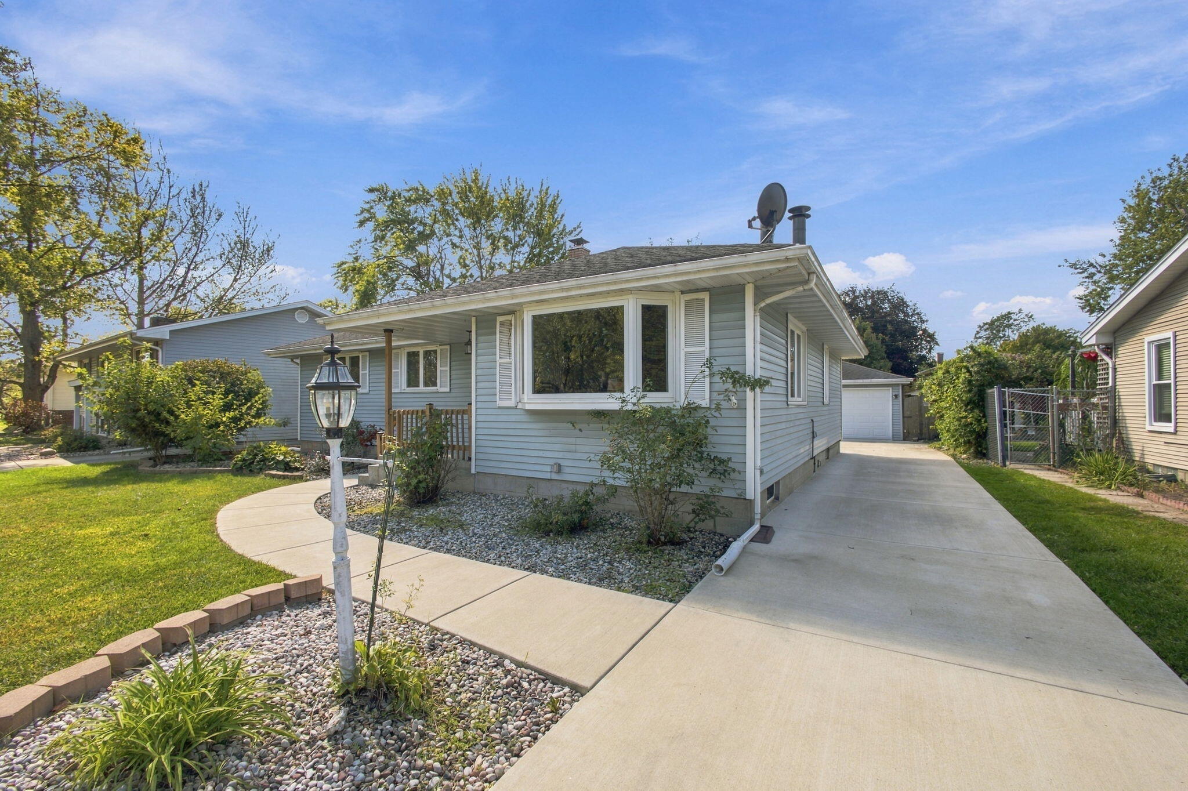
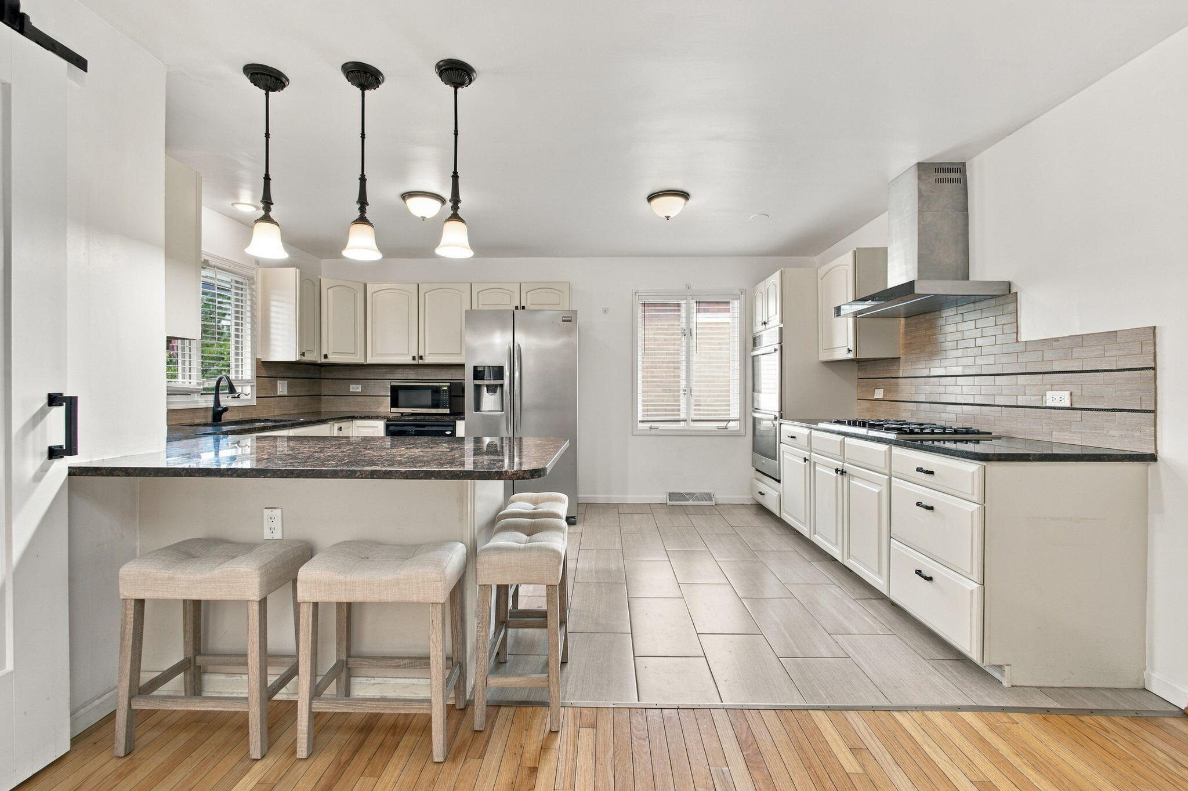
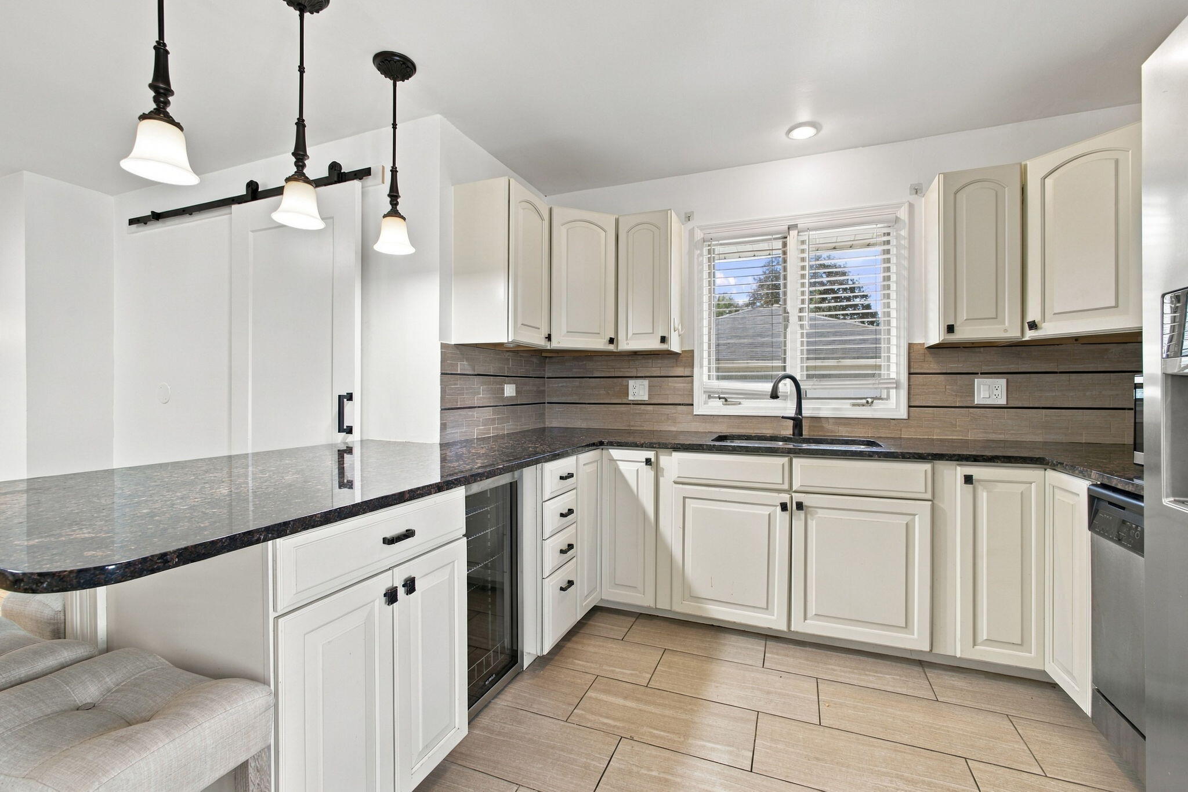
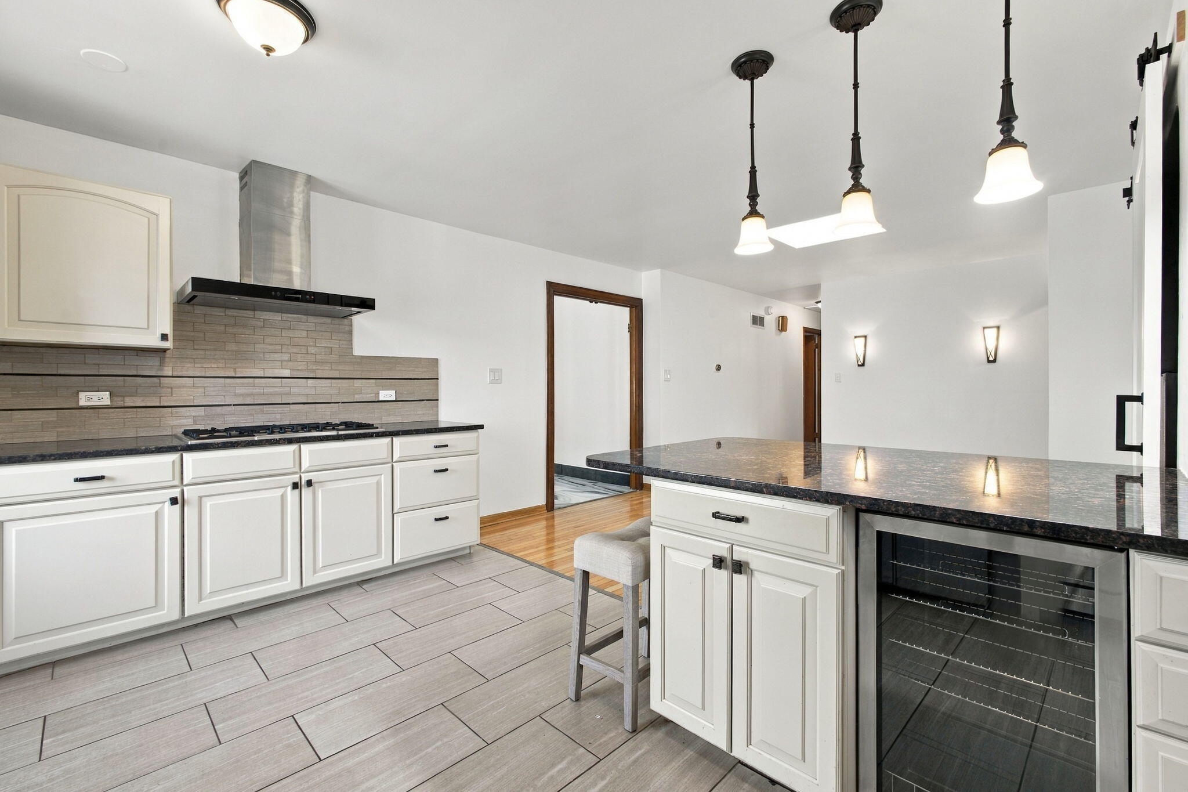
This 3 bedroom, 2 bathroom home features beautiful hardwood floors, a bright layout, and a spacious kitchen with stone countertops, white cabinetry, stainless steel appliances, and a breakfast bar. The bathrooms have been nicely updated, with one featuring a large vanity and eye-catching tilework. The garage includes a bonus area that could be used for storage, hobbies, a workshop, or whatever fits your needs. Outside, you'll find established landscaping, brand new driveway, and a welcoming front porch. With plenty of space inside and out and updates already in place, this home is ready for its next owner!
Save
Ask
Tour
Hide
Listing Snapshot
Price
$375,000
Days On Site
9 Days
Bedrooms
3
Inside Area (SqFt)
2,058 sqft
Total Baths
2
Full Baths
1
Partial Baths
1
Lot Size
0.19 Acres
Year Built
1967
MLS® Number
846412
Status
Active
Property Tax
$7,137.92
HOA/Condo/Coop Fees
N/A
Sq Ft Source
Assessor
Friends & Family
Recent Activity
| a week ago | Listing updated with changes from the MLS® | |
| a week ago | Listing first seen on site |
General Features
Acres
0.19
Cross Street
45th Ave
Garage
Yes
Garage Spaces
2.5
Levels
One
Parking
DetachedOn StreetGarage Faces FrontDrivewayGarage Door Opener
Property Sub Type
Single Family Residence
Sewer
Public Sewer
SqFt Above
1372
SqFt Below
686
Utilities
Electricity ConnectedWater ConnectedSewer ConnectedNatural Gas Connected
Water Source
Public
Zoning
residential
Interior Features
Appliances
Built-In Gas RangeRange HoodRefrigeratorDishwasher
Basement
FullStorage SpaceSump PumpPartially Finished
Cooling
Central AirCeiling Fan(s)
Fireplace
Yes
Fireplace Features
BasementLiving Room
Fireplaces
2
Flooring
HardwoodVinylTile
Heating
Natural GasForced Air
Interior
Ceiling Fan(s)Granite CountersEat-in Kitchen
Laundry Features
Gas Dryer HookupWasher Hookup
Save
Ask
Tour
Hide
Exterior Features
Construction Details
Vinyl Siding
Exterior
Private Yard
Fencing
Fenced
Lot Features
Back YardFront Yard
Pool Features
None
View
Neighborhood
Waterview
Neighborhood
Community Features
School District
Munster
Township
North
Financing Terms Available
CashVA LoanFHAConventional
Schools
School District
Munster
Elementary School
Frank H Hammond Elementary School
Middle School
Wilbur Wright Middle School
High School
Munster High School
Listing courtesy of Manuel Hernandez of Simplify Your Move! Realty Inc manny@teamhernandez.com as distributed by MLS GRID

Listing information is provided by Participants of the Greater Northwest Indiana Association of REALTORS MLS. IDX information is provided exclusively for personal, non-commercial use, and may not be used for any purpose other than to identify prospective properties consumers may be interested in purchasing. Information is deemed reliable but not guaranteed. Copyright 2026, Greater Northwest Indiana Association of REALTORS MLS.
Based on information submitted to the MLS GRID as of 2026-10-15 11:36 PM UTC. All data is obtained from various sources and may not have been verified by broker or MLS GRID. Supplied Open House Information is subject to change without notice. All information should be independently reviewed and verified for accuracy. Properties may or may not be listed by the office/agent presenting the information.
Listing information is provided by Participants of the Greater Northwest Indiana Association of REALTORS MLS. IDX information is provided exclusively for personal, non-commercial use, and may not be used for any purpose other than to identify prospective properties consumers may be interested in purchasing. Information is deemed reliable but not guaranteed. Copyright 2026, Greater Northwest Indiana Association of REALTORS MLS.
Based on information submitted to the MLS GRID as of 2026-10-15 11:36 PM UTC. All data is obtained from various sources and may not have been verified by broker or MLS GRID. Supplied Open House Information is subject to change without notice. All information should be independently reviewed and verified for accuracy. Properties may or may not be listed by the office/agent presenting the information.
Neighborhood & Commute
Source: Walkscore
Disclosure: Community information and market data powered by Constellation Data Labs. Information is deemed reliable but not guaranteed.
Save
Ask
Tour
Hide
Did you know? You can invite friends and family to your search. They can join your search, rate and discuss listings with you.