
7561 Golfway CourtHammond, IN 46324
Mortgage Calculator
Monthly Payment (Est.)
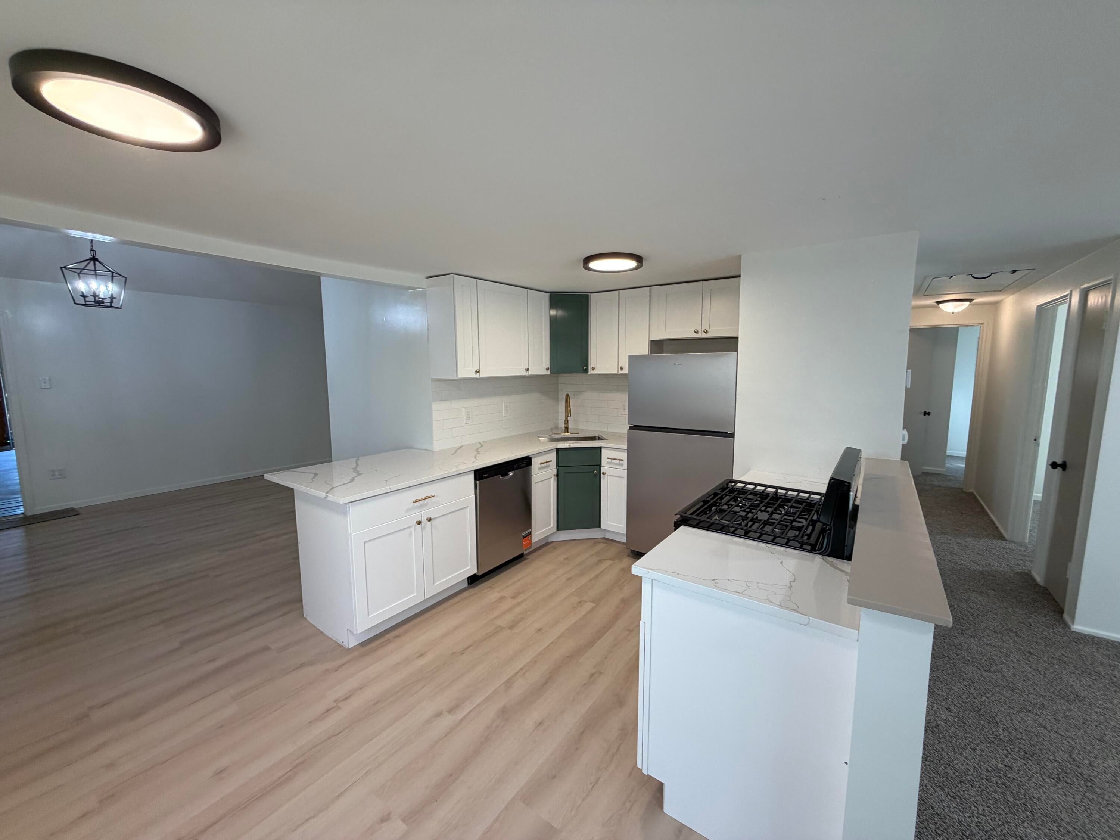
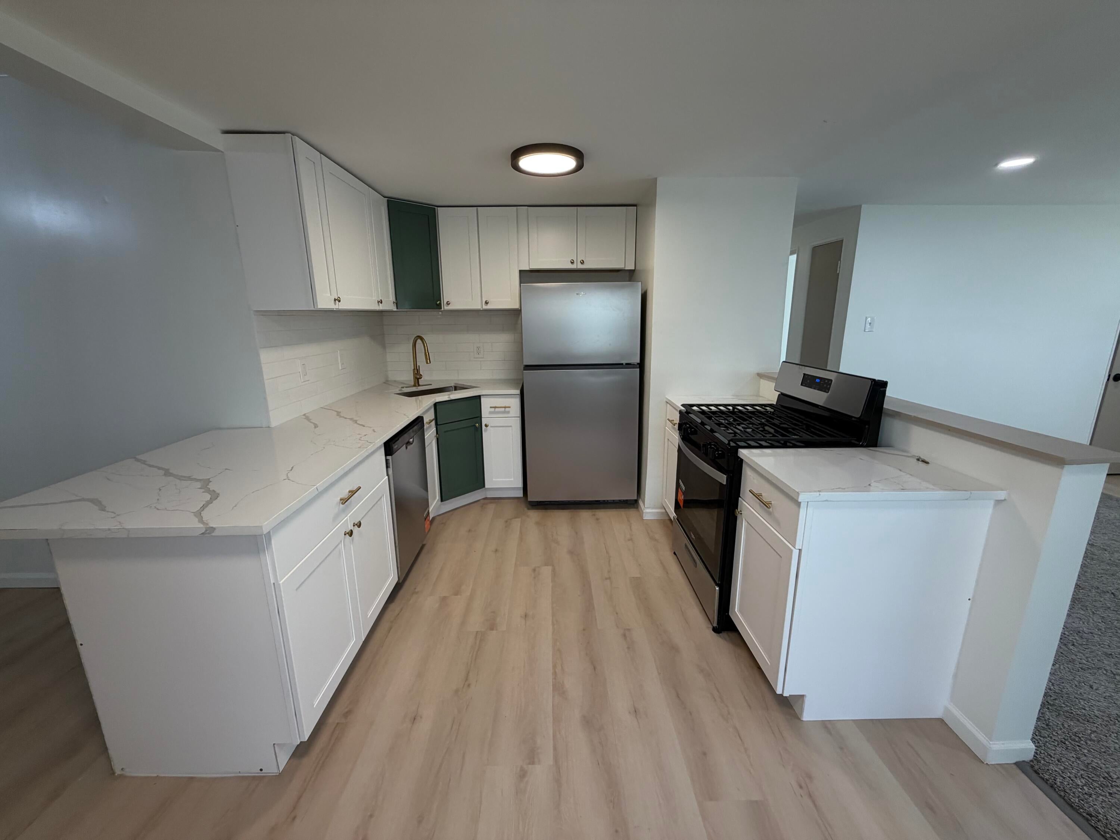
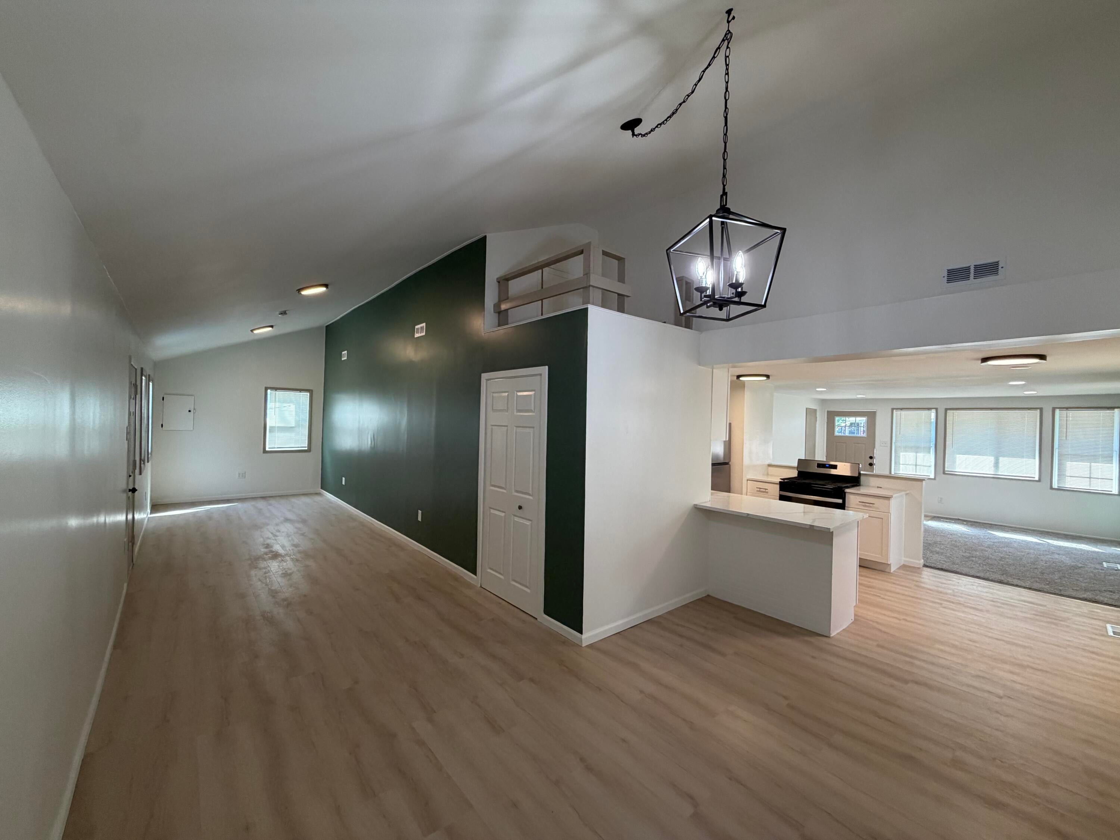
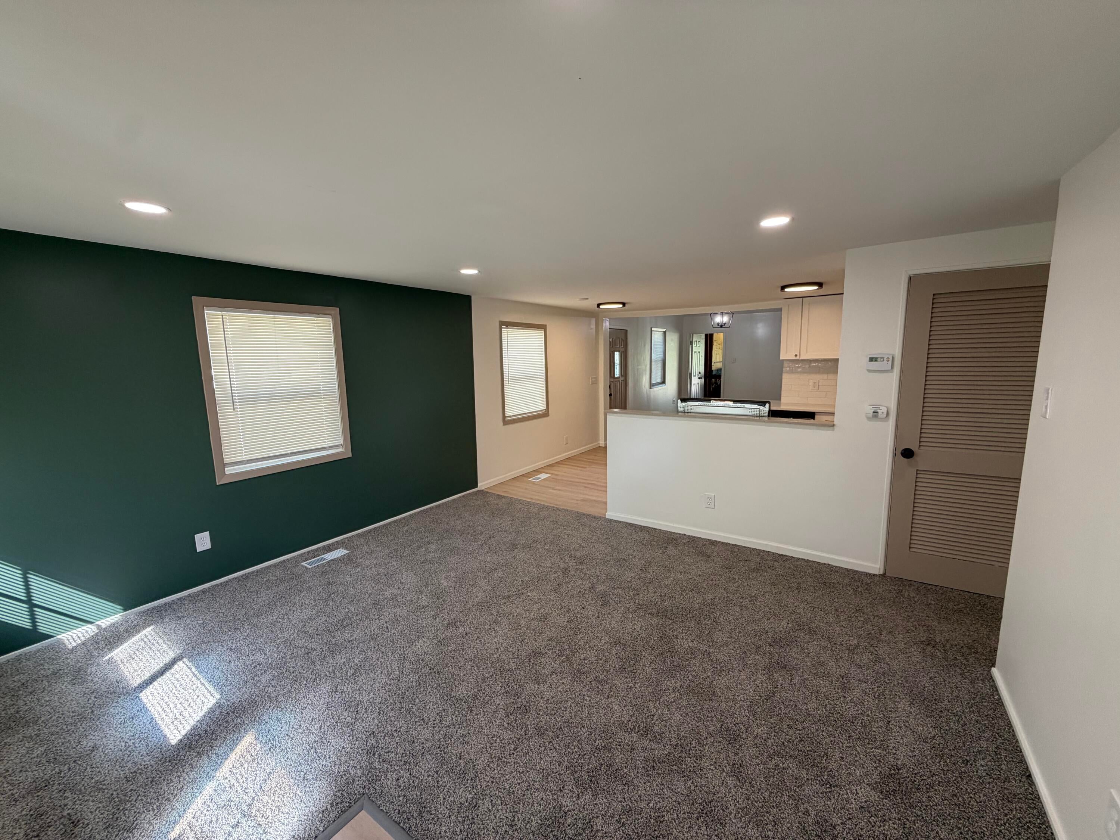
Enter an interest rate to see your estimated monthly payment.Stunning fully renovated 3-bedroom, 2-bath home, offering modern finishes, flexible living space, and a beautifully updated interior throughout and attached garage as well. From the moment you walk in, you'll appreciate the open-concept and be filled with natural light, updated lighting, and a warm, inviting layout designed for everyday living and entertaining. The spacious living room flows beautifully into the remodeled kitchen, creating an open and functional layout that immediately makes the home feel bright, modern, and comfortable. The kitchen is the centerpiece of the home, featuring white shaker cabinetry, quartz countertops, subway tile backsplash, gold hardware, stylish fixtures, stainless steel appliances and plenty of cabinet and counter space. The home also offers a master main level suite, three comfortable bedrooms and a fully updated common bathroom, providing convenience and functionality all on one level. A conveniently placed laundry room right off the back living space is so convenient and works seamlessly with the layout. Thoughtfully renovated throughout, this move-in ready home combines modern design, convenient main-level living, and a versatile layout that is hard to find. Schedule your private showing today!
| a week ago | Listing updated with changes from the MLS® | |
| a week ago | Status changed to Pending | |
| a week ago | Listing first seen on site |

Listing information is provided by Participants of the Greater Northwest Indiana Association of REALTORS MLS. IDX information is provided exclusively for personal, non-commercial use, and may not be used for any purpose other than to identify prospective properties consumers may be interested in purchasing. Information is deemed reliable but not guaranteed. Copyright 2026, Greater Northwest Indiana Association of REALTORS MLS.
Based on information submitted to the MLS GRID as of 2026-10-16 12:31 AM UTC. All data is obtained from various sources and may not have been verified by broker or MLS GRID. Supplied Open House Information is subject to change without notice. All information should be independently reviewed and verified for accuracy. Properties may or may not be listed by the office/agent presenting the information.
Did you know? You can invite friends and family to your search. They can join your search, rate and discuss listings with you.