
12705 Creekside DriveCedar Lake, IN 46303
Mortgage Calculator
Monthly Payment (Est.)
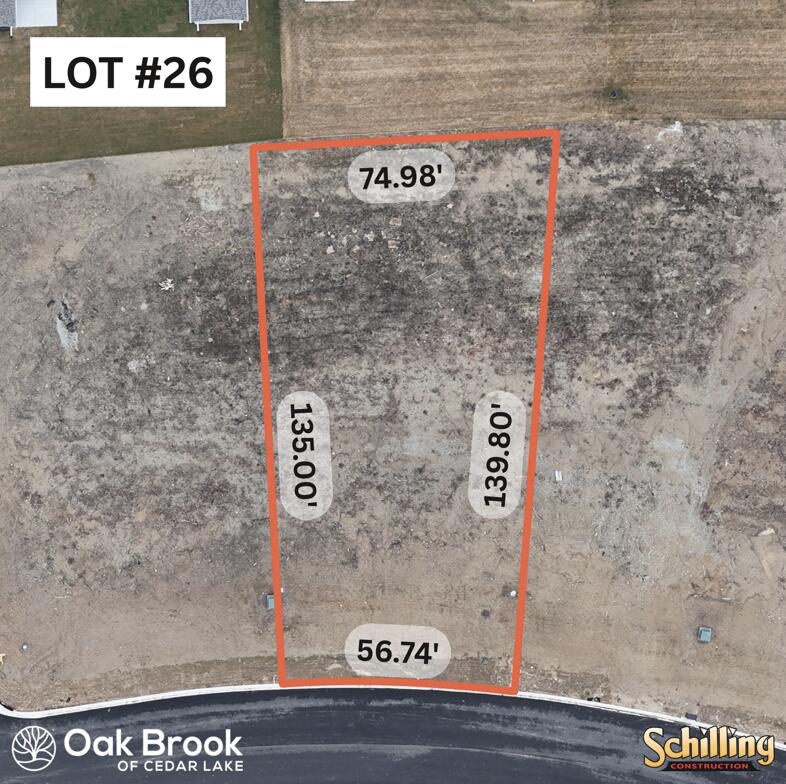
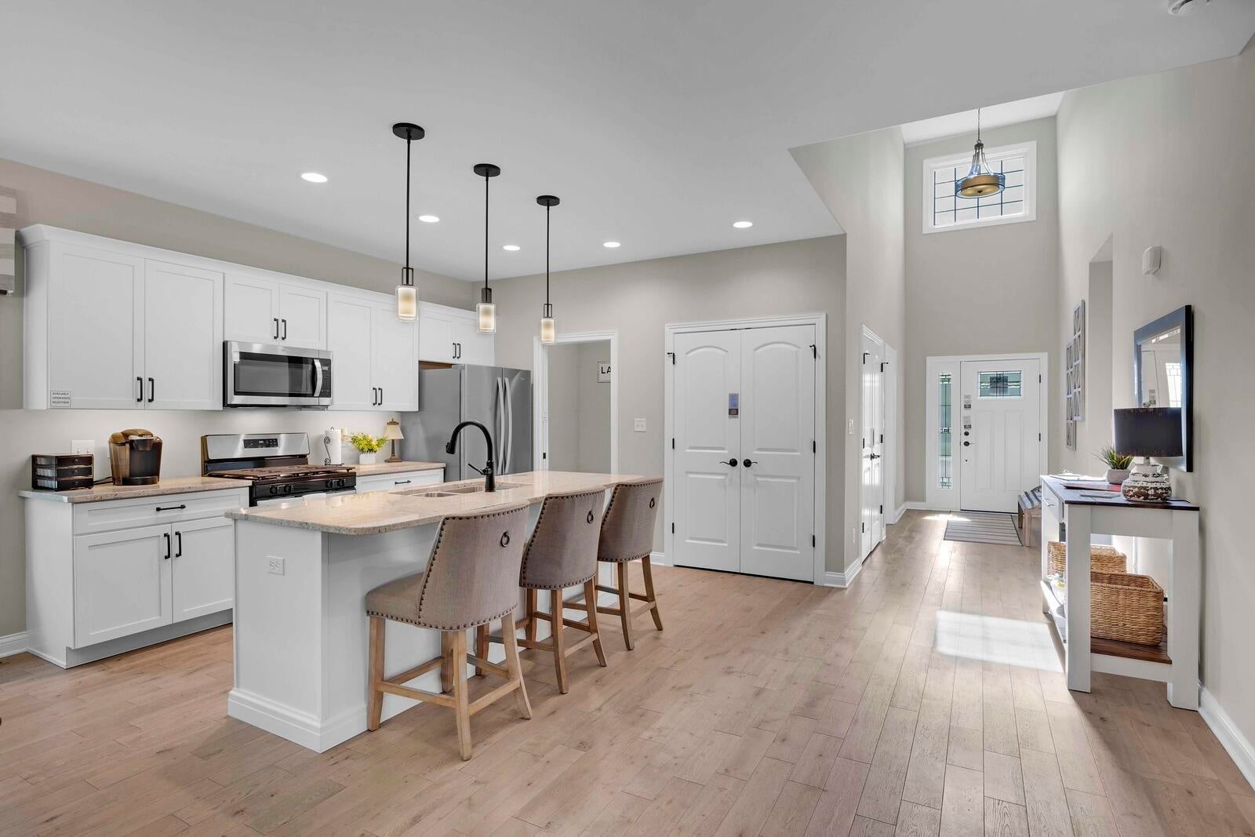
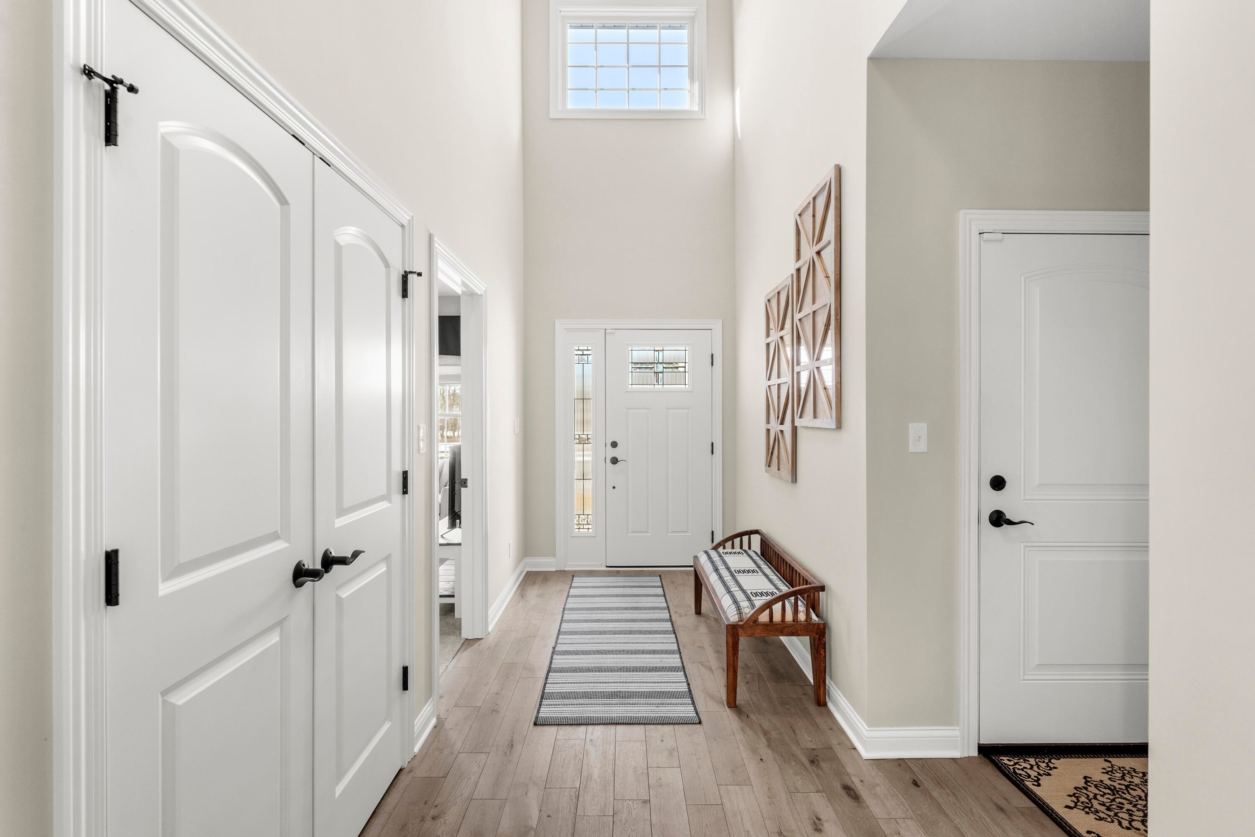
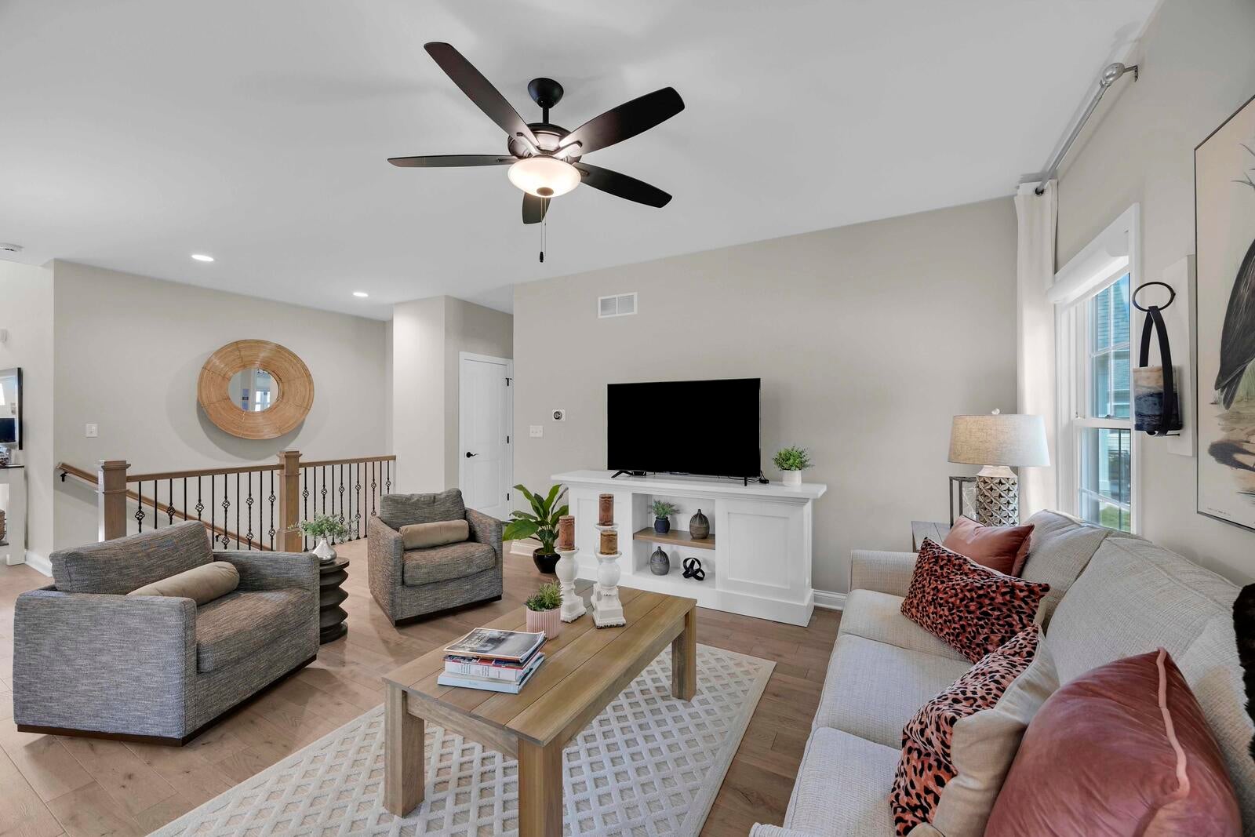
Enter an interest rate to see your estimated monthly payment.**BRAND-NEW HOME COMING APRIL!** Welcome to Lot 26 in Oak Brook, Cedar Lake, a premium basement lot in a beautiful maintenance-free ranch community. This brand-new ranch home is already under construction and expected to be finished in April. **There is still time for the buyer to make select interior finishes and add their personal touch.** The featured design offers a grand foyer, spacious open concept living area, large primary suite with luxury bath and walk-in closet, and a basement framed and stubbed for a future bathroom. The basement offers plenty of potential for additional living space, bedrooms, an office, or in-law suite. Standard features include 9-foot ceilings, quartz countertops, custom cabinetry, solid wood doors and trim, recessed lighting, Andersen windows and doors, LP SmartSide siding, quality mechanicals, and an attached two-car garage. Built with the craftsmanship and attention to detail this custom builder is known for. **Photos are of previously completed homes using this floor plan and are for illustrative purposes only.**
| a week ago | Listing updated with changes from the MLS® | |
| a week ago | Listing first seen on site |

Listing information is provided by Participants of the Greater Northwest Indiana Association of REALTORS MLS. IDX information is provided exclusively for personal, non-commercial use, and may not be used for any purpose other than to identify prospective properties consumers may be interested in purchasing. Information is deemed reliable but not guaranteed. Copyright 2026, Greater Northwest Indiana Association of REALTORS MLS.
Based on information submitted to the MLS GRID as of 2026-10-16 01:19 AM UTC. All data is obtained from various sources and may not have been verified by broker or MLS GRID. Supplied Open House Information is subject to change without notice. All information should be independently reviewed and verified for accuracy. Properties may or may not be listed by the office/agent presenting the information.
Did you know? You can invite friends and family to your search. They can join your search, rate and discuss listings with you.