
11649 Westvalley DriveCrown Point, IN 46307
Mortgage Calculator
Monthly Payment (Est.)
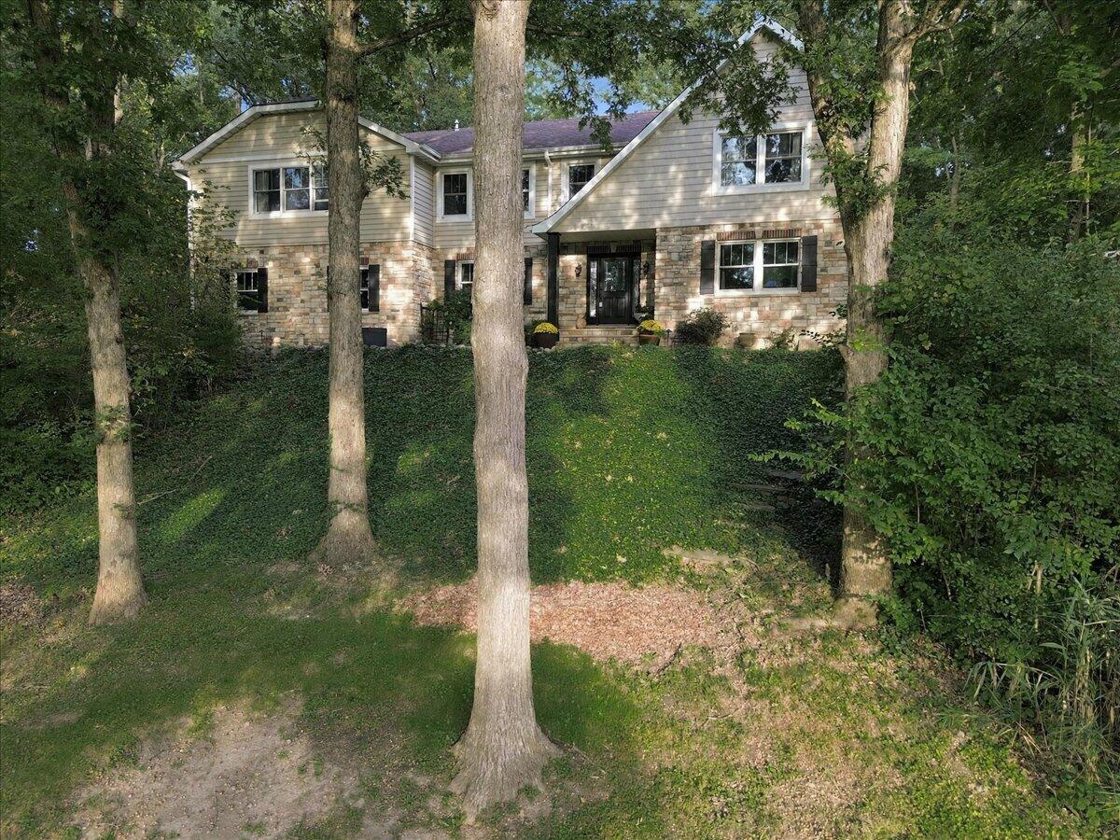
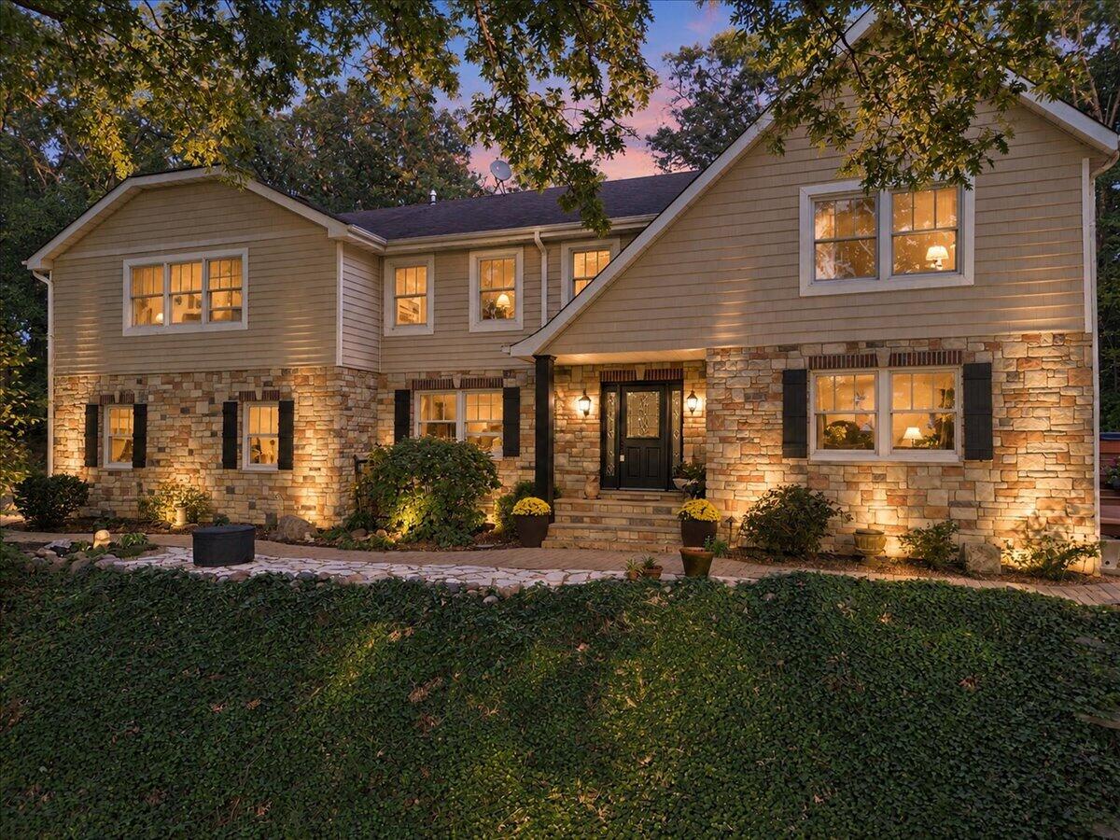
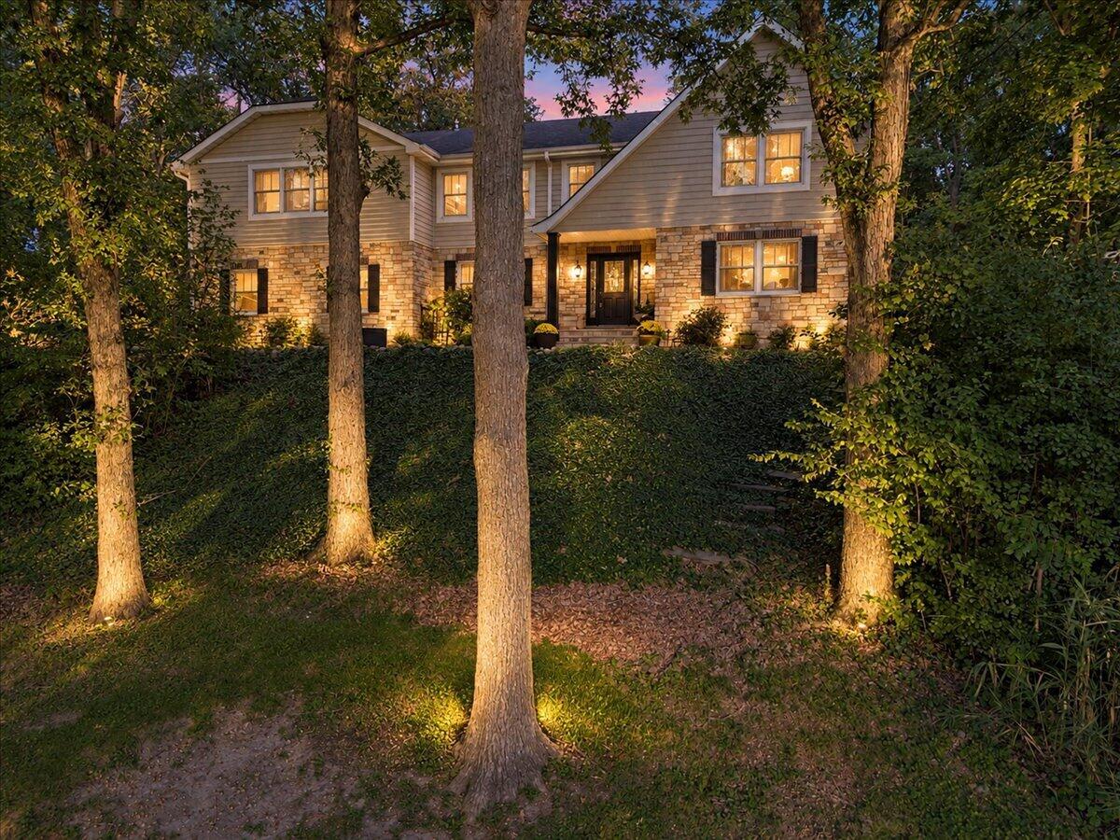
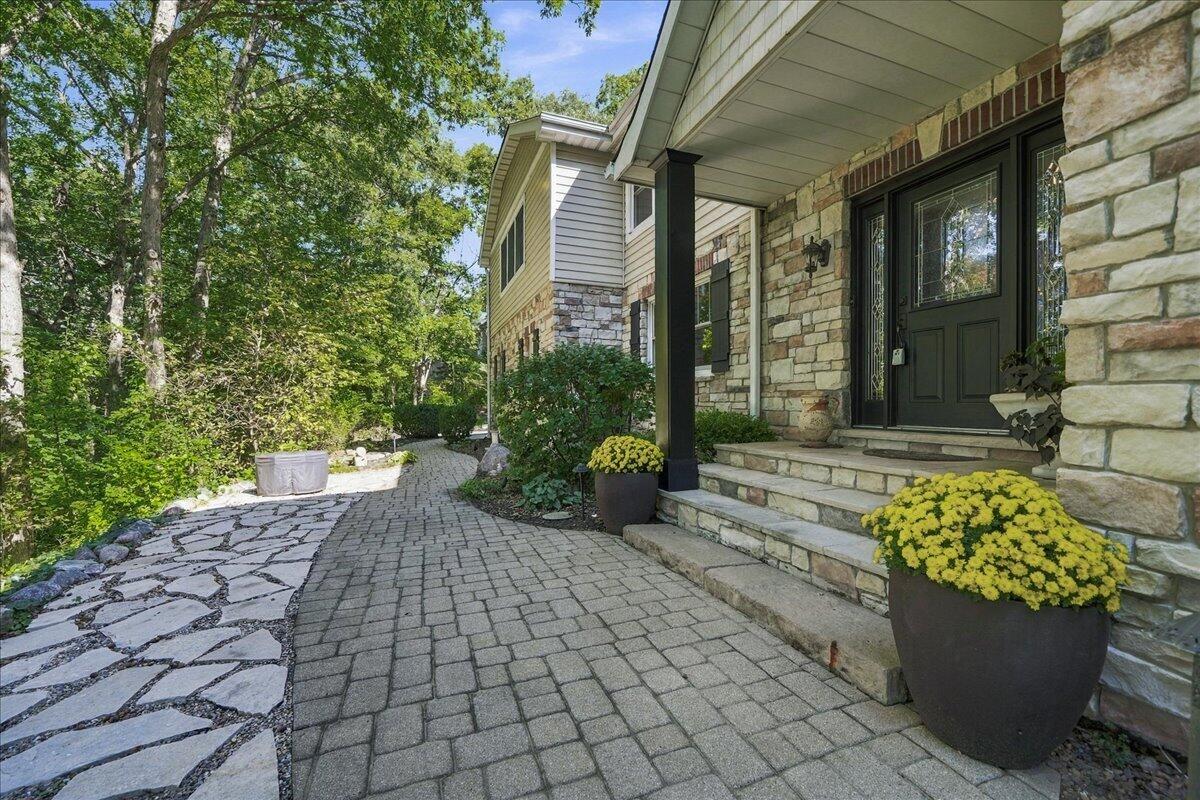
Enter an interest rate to see your estimated monthly payment.**Dreams Can Come True!** Discover a truly one-of-a-kind two-story home nestled on 1.75 wooded acres, offering privacy, character, craftsmanship and thoughtful design. Lovingly cared for and enhanced through renovations and an addition, this home is truly a work of art. The heart of the home is an extraordinary custom kitchen featuring a large island illuminated by repurposed Tibetan bells, 6-burner commercial-grade Wolf cooktop, built-in double ovens, hand-hewn granite sink, abundant custom cabinetry with hand-blown glass doors, corner desk, wine racks, beverage cooler and trash compactor. Hand-scraped wood floors add warmth and character. The dining room features a stone fireplace and built-in bookshelves, while the large living room offers beautiful maple floors. A spectacular four-season room with vaulted ceiling and skylights overlooks the peaceful wooded setting. The mudroom includes custom lockers, and the laundry room features a convenient laundry chute. A newly remodeled half bath completes the main level. The primary suite is a dream with vaulted beamed ceiling, gas fireplace, three walk-in closets, radiant heated floors and a spa-like bath with double copper sinks, walk-in shower, soaking tub and skylights. Bedroom two features a private bath, with three additional bedrooms and a 3/4 bath completing the upper level. The partially finished basement offers a workout room and additional living space, plus workshop space and ample storage. Outside, enjoy maintenance-free decking, paver patio and walkway, firepit, Japanese garden and outdoor lighting on two-zone timers. A 2.5-car garage features a faucet and floor drain. This exceptional property offers a rare combination of privacy, artistry, quality and functionality. **There is truly nothing ordinary about this home--come see for yourself!**
| 4 days ago | Listing updated with changes from the MLS® | |
| 4 days ago | Status changed to Pending | |
| a week ago | Listing first seen on site |

Listing information is provided by Participants of the Greater Northwest Indiana Association of REALTORS MLS. IDX information is provided exclusively for personal, non-commercial use, and may not be used for any purpose other than to identify prospective properties consumers may be interested in purchasing. Information is deemed reliable but not guaranteed. Copyright 2026, Greater Northwest Indiana Association of REALTORS MLS.
Based on information submitted to the MLS GRID as of 2026-10-16 06:37 AM UTC. All data is obtained from various sources and may not have been verified by broker or MLS GRID. Supplied Open House Information is subject to change without notice. All information should be independently reviewed and verified for accuracy. Properties may or may not be listed by the office/agent presenting the information.
Did you know? You can invite friends and family to your search. They can join your search, rate and discuss listings with you.