
34 Woodhollow DriveSchererville, IN 46375
Mortgage Calculator
Monthly Payment (Est.)
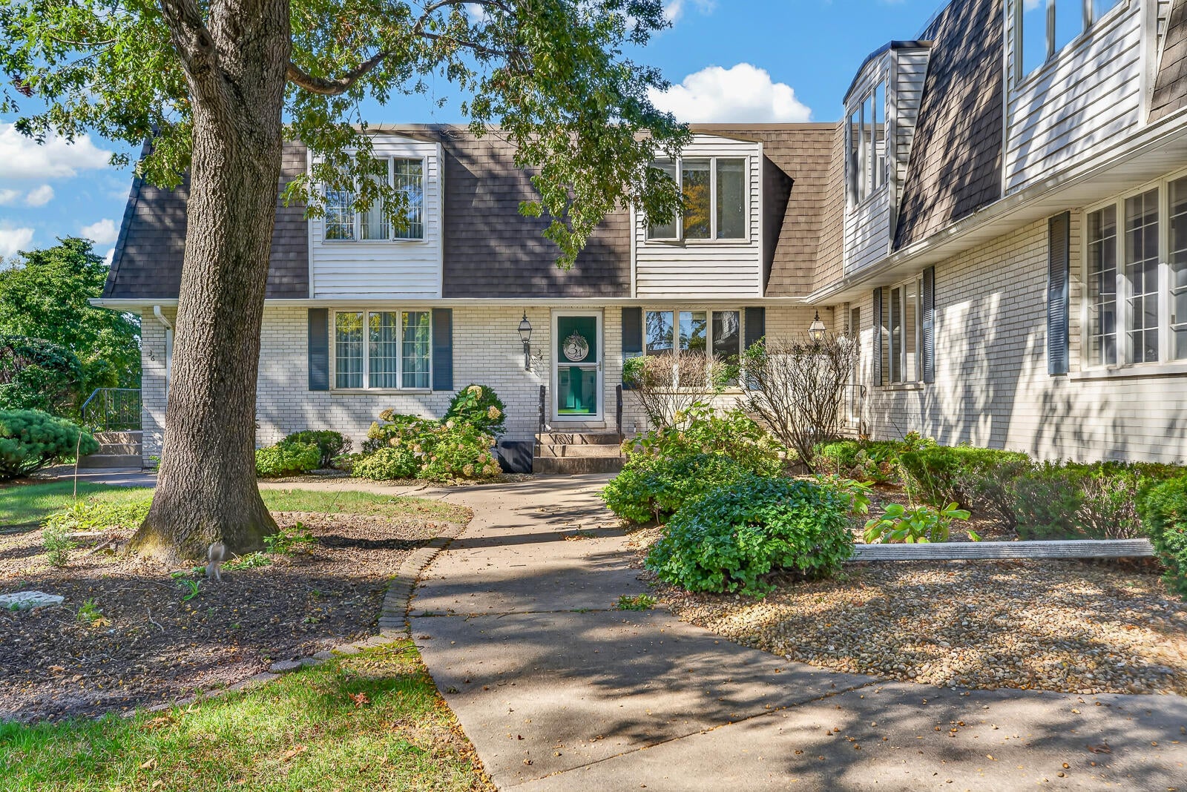
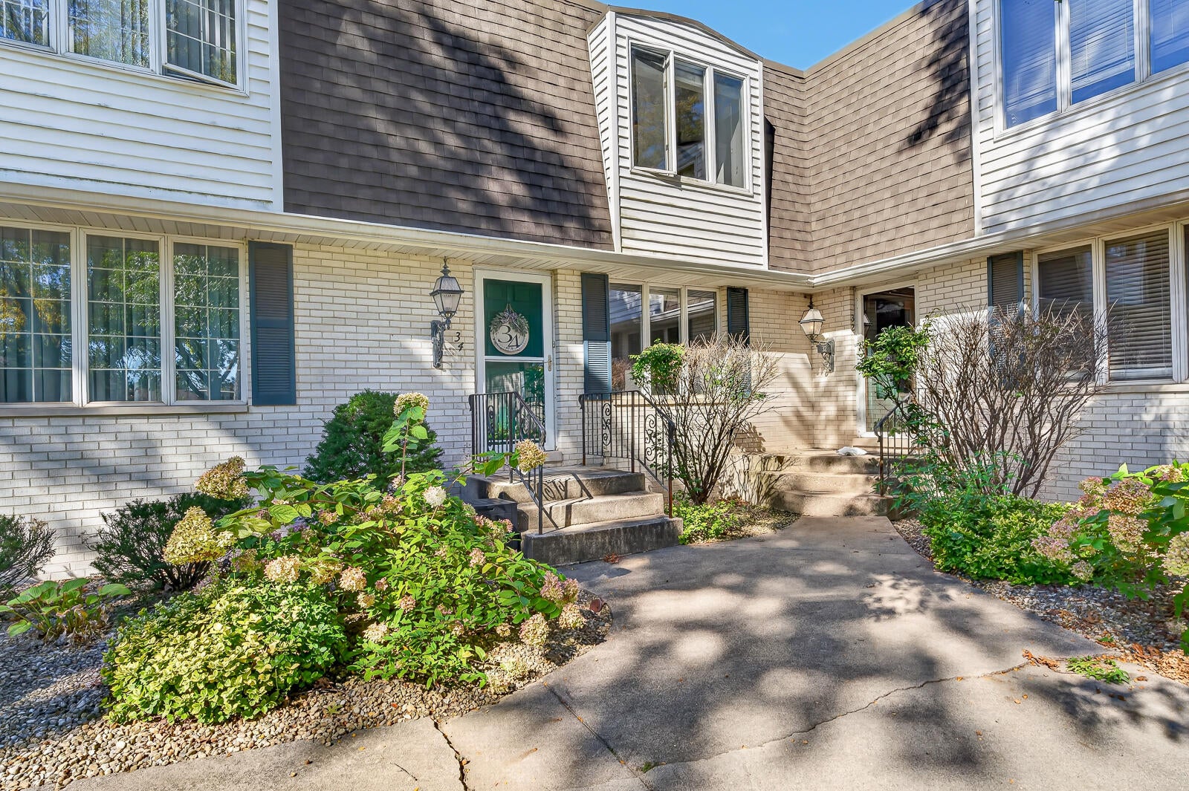
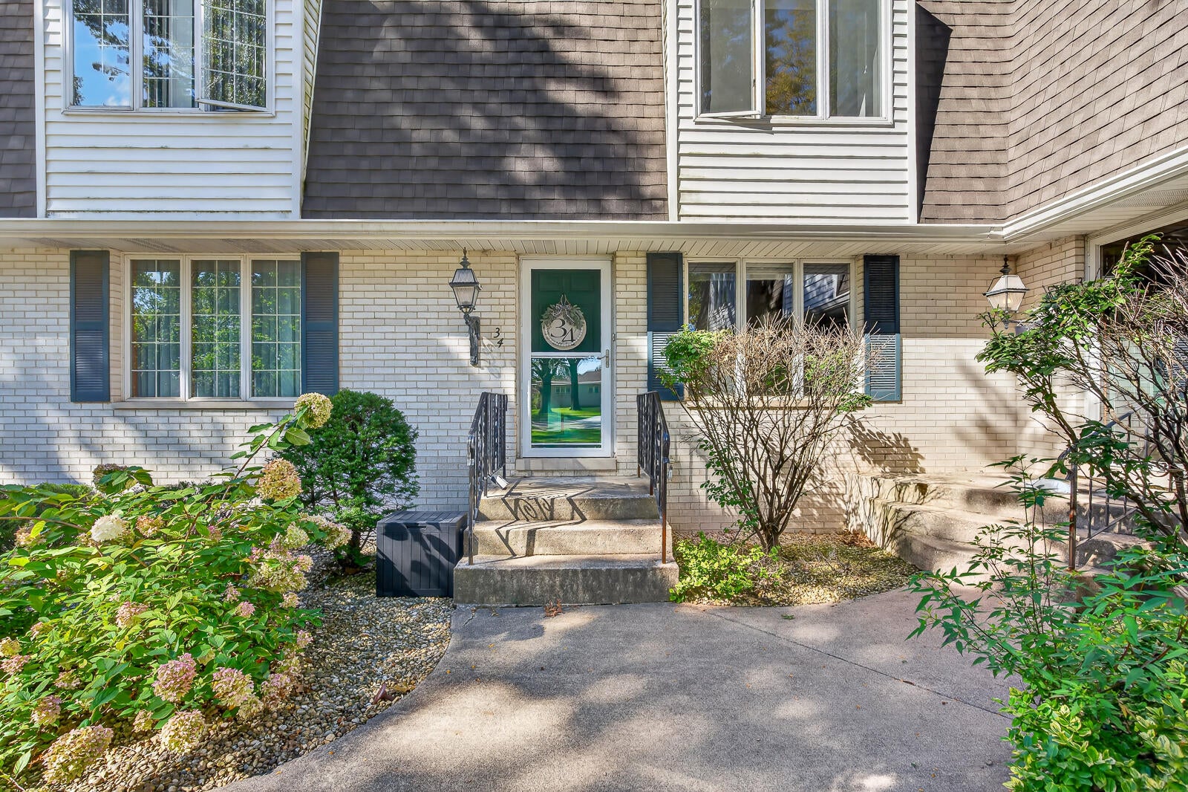
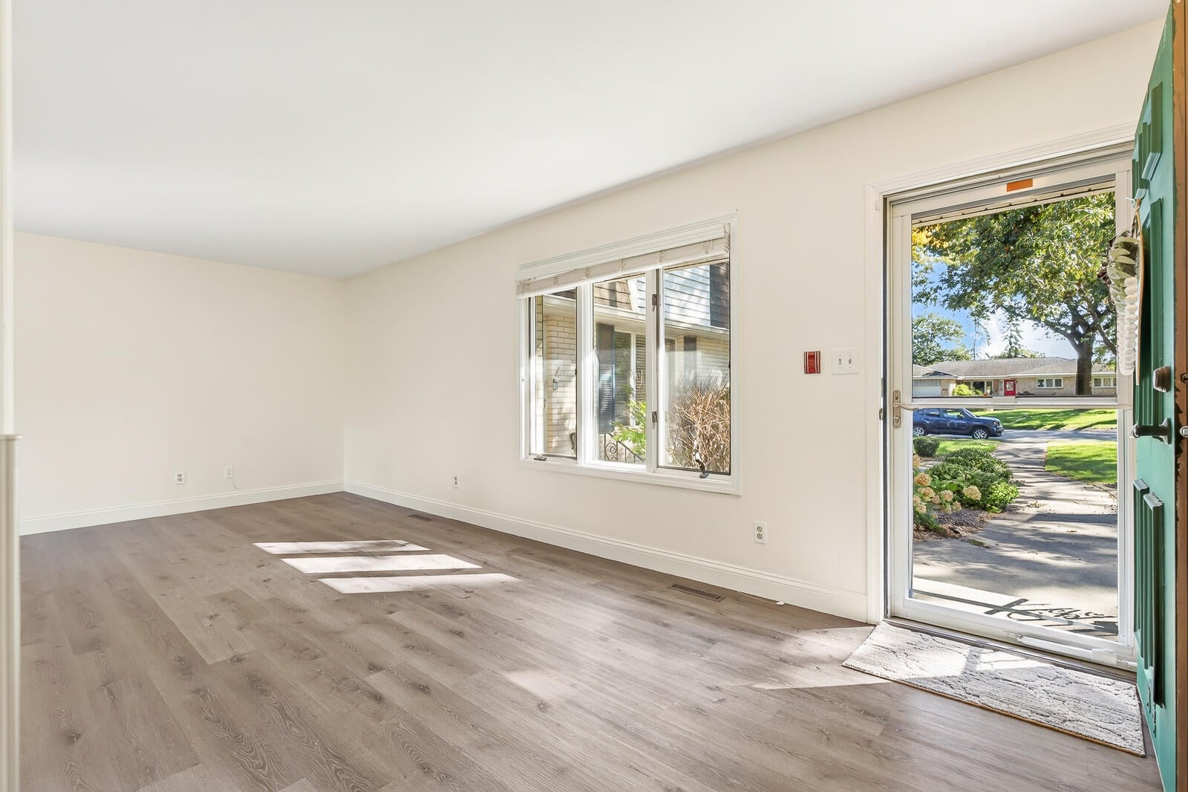
Enter an interest rate to see your estimated monthly payment.Welcome home! This beautifully maintained two-story condo features 2 beds and 1.5 baths, with both bedrooms located upstairs. The spacious primary suite offers two walk-in closets with built-in shelves along with a full bath upstairs and a convenient half bath on the main level. Enjoy fresh paint throughout, luxury vinyl flooring on the main level, and an open, light filled layout that flows from the living and dining areas to the kitchen. The kitchen features white cabinetry, a butcher block counter, stainless steel appliances, plus a washer and dryer that do STAY!. A sliding glass door leads to a private fenced patio, perfect for relaxing or entertaining. Downstairs, a partially finished basement includes recessed lighting, dual closets, an office space, extra storage, and the laundry area. Additional highlights include an attached 1 car garage with ample storage, a newer roof (about 2 years old), and an HOA that covers lawn maintenance, snow removal, common area insurance, and the sprinkler system. Close to highways and shopping, this move-in ready condo offers comfort, convenience, and a welcoming feel. What are you waiting for? Scheduling your viewing now before it's gone!
| a week ago | Listing updated with changes from the MLS® | |
| a week ago | Listing first seen on site |

Listing information is provided by Participants of the Greater Northwest Indiana Association of REALTORS MLS. IDX information is provided exclusively for personal, non-commercial use, and may not be used for any purpose other than to identify prospective properties consumers may be interested in purchasing. Information is deemed reliable but not guaranteed. Copyright 2026, Greater Northwest Indiana Association of REALTORS MLS.
Based on information submitted to the MLS GRID as of 2026-10-16 01:29 AM UTC. All data is obtained from various sources and may not have been verified by broker or MLS GRID. Supplied Open House Information is subject to change without notice. All information should be independently reviewed and verified for accuracy. Properties may or may not be listed by the office/agent presenting the information.
Did you know? You can invite friends and family to your search. They can join your search, rate and discuss listings with you.