
13310 Robin DriveCedar Lake, IN 46303
Mortgage Calculator
Monthly Payment (Est.)
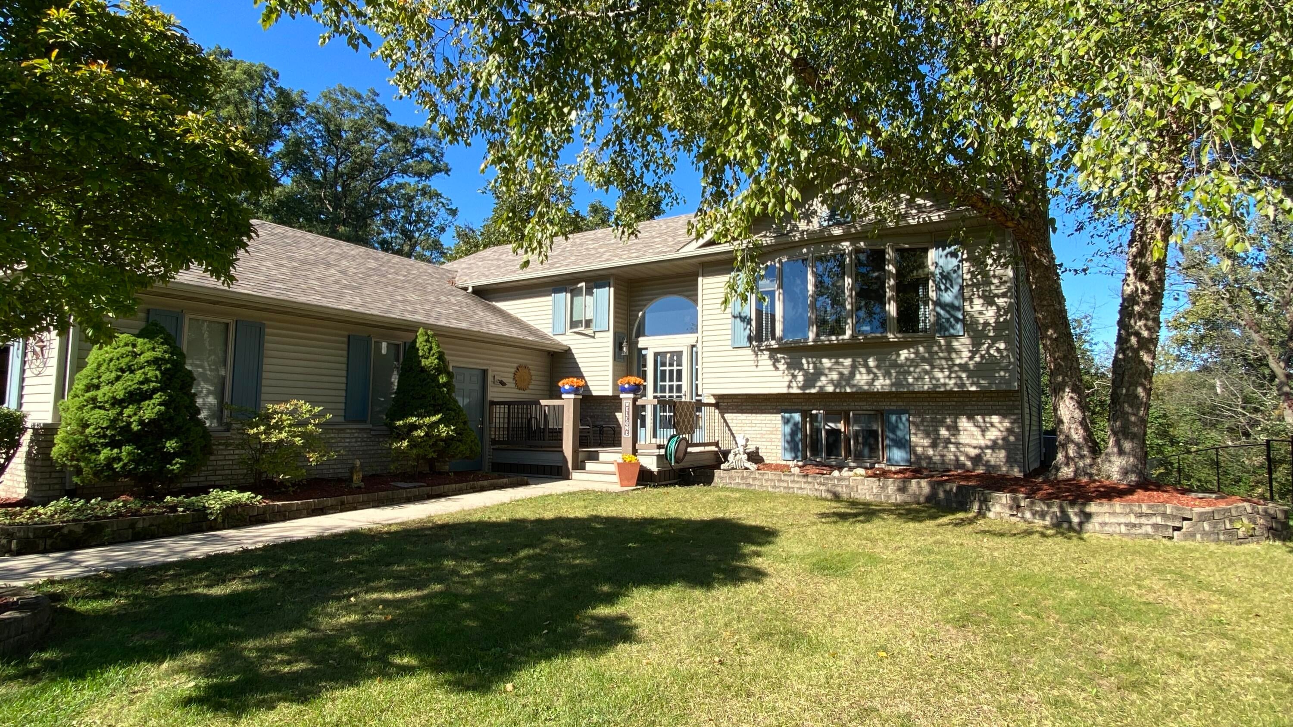
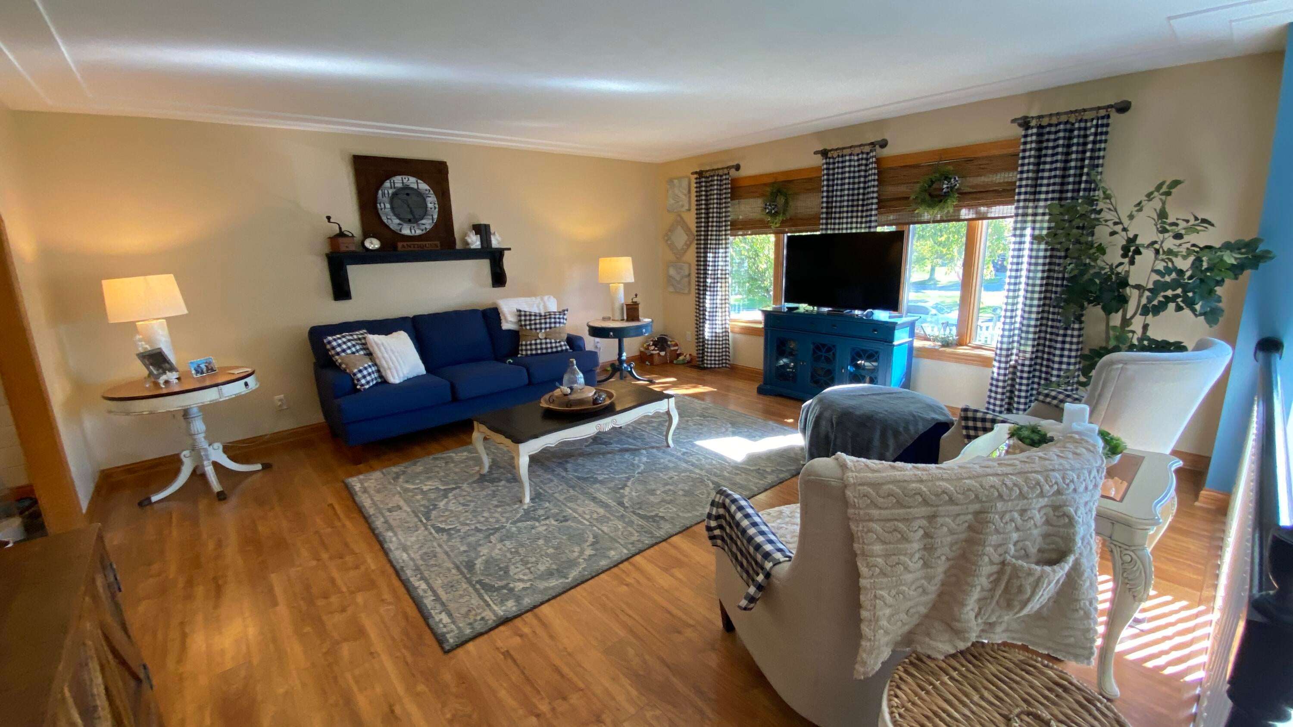
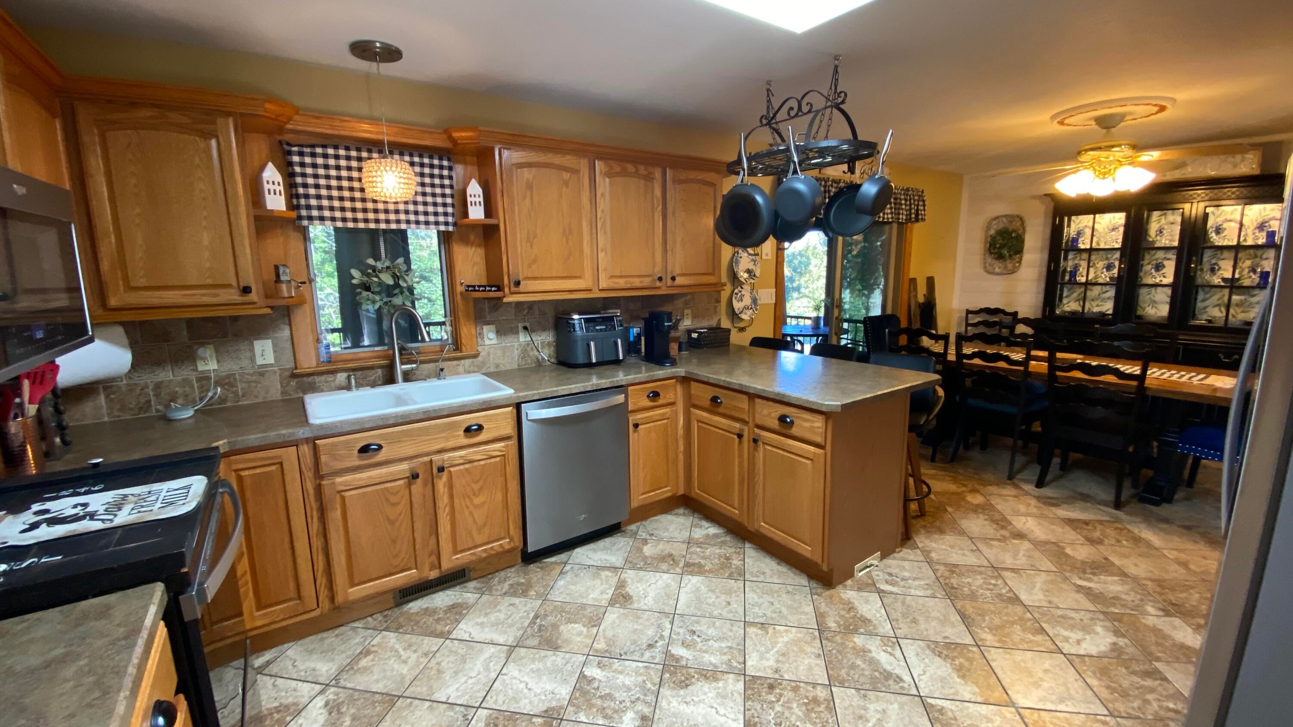
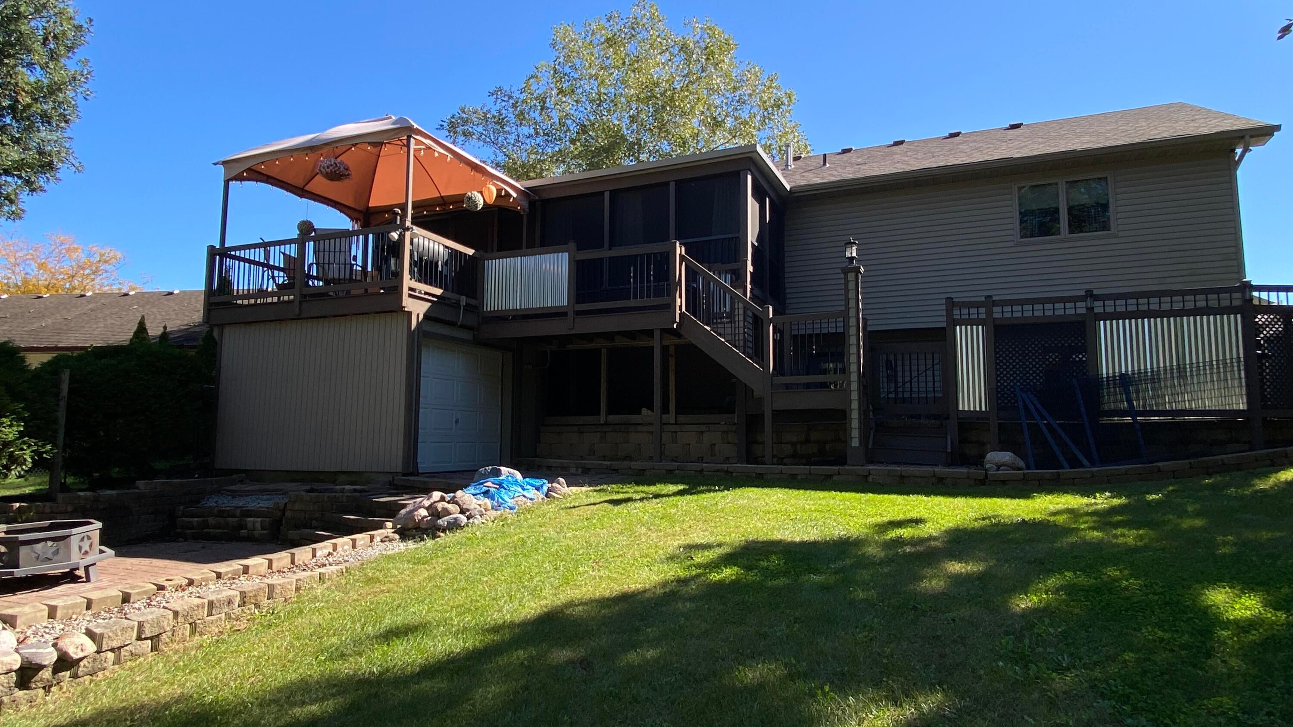
Enter an interest rate to see your estimated monthly payment.Exceptional 4 Bedroom , 2 Bath, home with custom craftsmanship, thoughtful upgrades & an incredible 4-car garage! Features include office, large dining room, bright open living room, screened room, laundry/utility room with laundry tub & family room with 8' ceilings on lower level! Primary suite offers a huge 10' x 10.6' walk-in closet with dehumidifier and ensuite with water closet/vanity, large separate shower, oversized 6' jetted tub area & heated exhaust fan. All additional generous sized bedrooms with walk in or double closets. Family room features a vent-free gas fireplace with custom mantel/surround. Full custom-milled oak staircase, central vac with kitchen dustpan inlet, and Cat 5 Ethernet/RG6 TV wiring to every room. Ceiling fans in bedrooms, family room & office. Kitchen features under/over-cabinet lighting, pantry (has optional gas line) and custom shiplap-style accents in kitchen/dining and downstairs family room. Outstanding extra-deep 4-car garage approx. 29' x 31', heated & air conditioned, insulated walls/ceiling, 200-amp panel, central vac port and 8' x 18' overhead door. Garage is drywalled but not taped, ready for finishing. Enjoy a 10' x 24' custom screened room with composite decking & interior curtains, plus multi level decks, composite front porch & paver patios. Running water at deck areas with self-draining winterization setup. Wired exterior security cameras with NVR provide approx. 6 days of 24-hour recording before overwrite. Gutter guards and approx. Many of downspouts underground-piped about 25' away from home. Outside storage garage and large covered area under deck. Numerous additional custom touches throughout make this a truly unique property! Home is sold as is. Seller is offering home warranty allowance. Buyer to verify all measurements.
| 2 days ago | Listing updated with changes from the MLS® | |
| 2 days ago | Price changed to $414,899 | |
| a week ago | Listing first seen on site |

Listing information is provided by Participants of the Greater Northwest Indiana Association of REALTORS MLS. IDX information is provided exclusively for personal, non-commercial use, and may not be used for any purpose other than to identify prospective properties consumers may be interested in purchasing. Information is deemed reliable but not guaranteed. Copyright 2026, Greater Northwest Indiana Association of REALTORS MLS.
Based on information submitted to the MLS GRID as of 2026-10-16 12:31 AM UTC. All data is obtained from various sources and may not have been verified by broker or MLS GRID. Supplied Open House Information is subject to change without notice. All information should be independently reviewed and verified for accuracy. Properties may or may not be listed by the office/agent presenting the information.
Did you know? You can invite friends and family to your search. They can join your search, rate and discuss listings with you.