
795 Surrey DriveLowell, IN 46356
Mortgage Calculator
Monthly Payment (Est.)
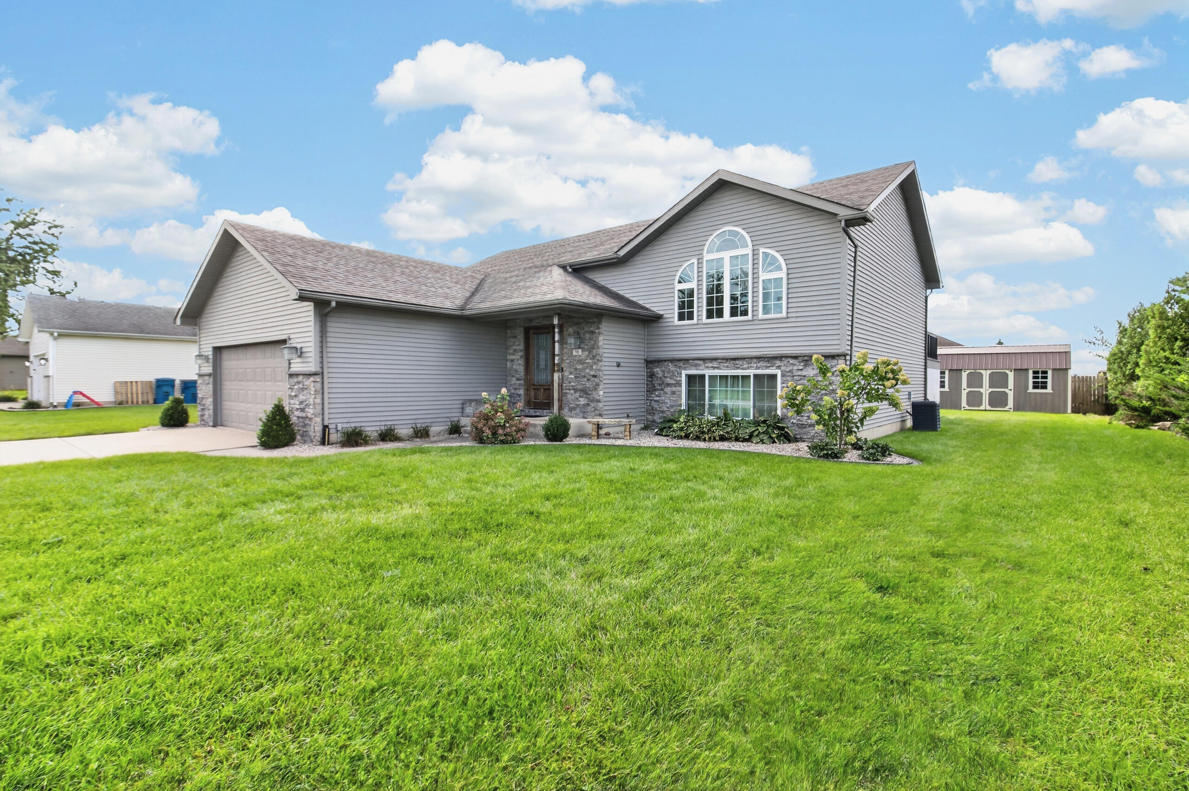
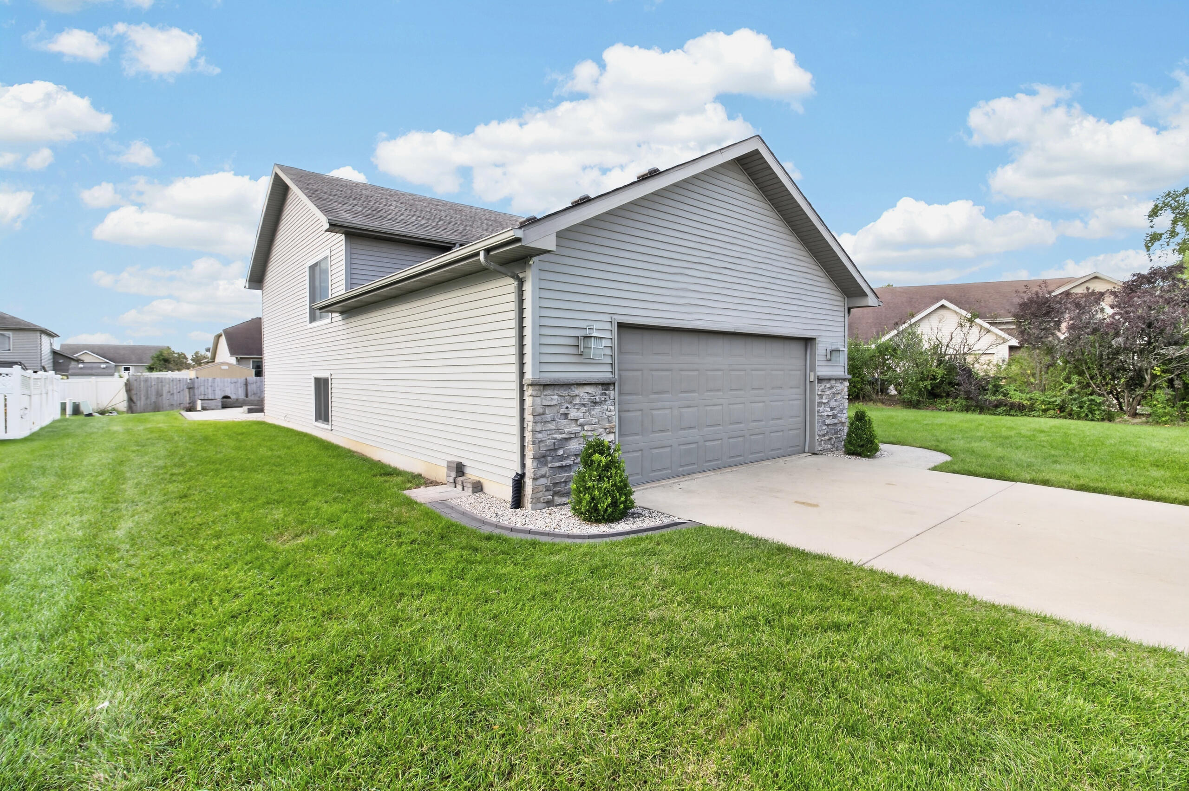
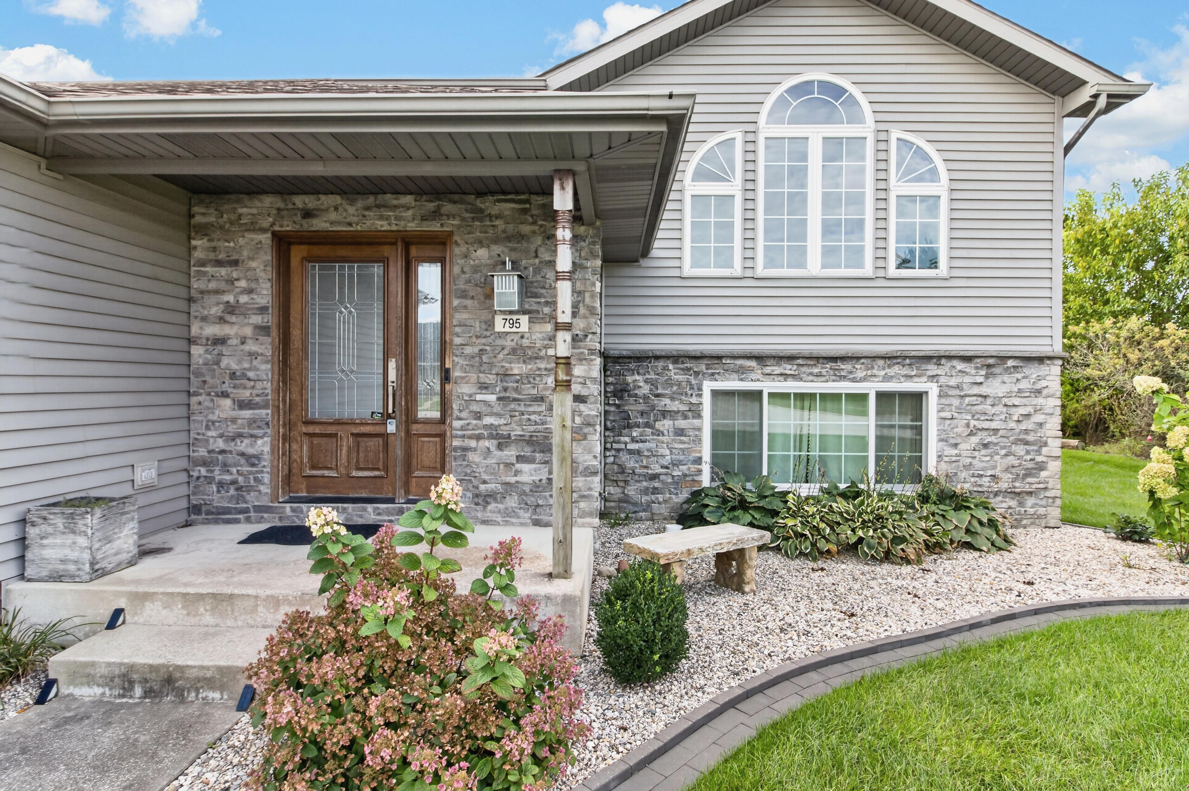
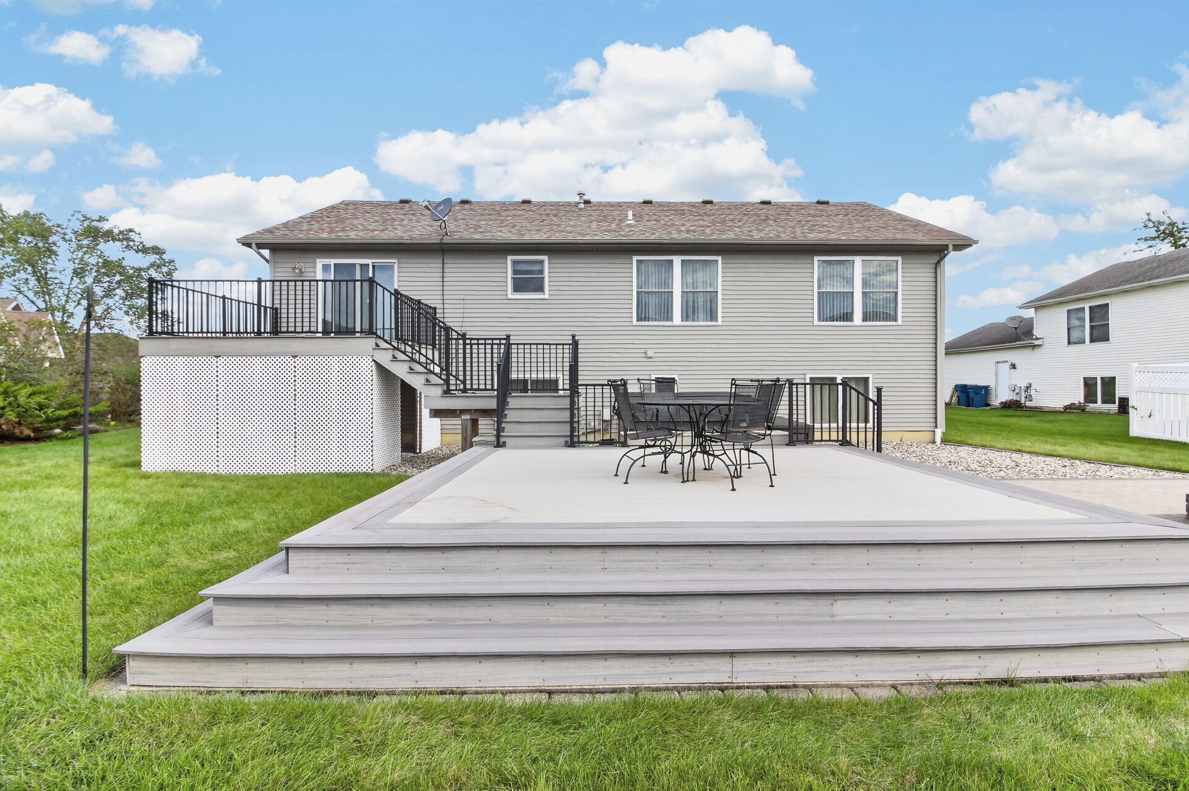
Enter an interest rate to see your estimated monthly payment.PROPERTY FOR AUCTION. ONLINE BIDDING NOW OPEN! Welcome to your new ready to move-into home in the heart of Lowell. This Bi-level home is being offered for sale by the original owner and was built in 2003. The home features 3060 total square feet, 5 bedrooms, and 3 baths. On the upper floor of the home has a master bedroom with an ensuite bathroom, two additional bedrooms and one additional bathroom, large family room, kitchen with stainless steel appliances and dining room. The lower floor has two large bedrooms, full bath, large great room, laundry room with washer and dryer, fireplace, and wet bar. Step outside the sliding doors off the dining room and walk out to your large multi-tier deck which includes a newer hot tub for your year around enjoyment. The backyard also has a larger paver area which includes a fire pit and a raised garden. Both the deck and paver sections were completed in 2021. The backyard continues to get better with a 10' x 20' Yoder Building that was added to the backyard in 2019 and has been upgraded with electric in the shed. The exterior of the home has well-appointed landscaping, making this a truly beautiful home. Attached to the home is a 2-car garage and a large concrete driveway. Home sets on a 0.25-acre lot. This home has been well maintained and truly cared for by the current owner. Take this opportunity to bid your price at auction on YOUR new home! Taxes 2025 Pay 2026: 3,632.00 (with exemptions).
| a week ago | Listing updated with changes from the MLS® | |
| a week ago | Listing first seen on site |

Listing information is provided by Participants of the Greater Northwest Indiana Association of REALTORS MLS. IDX information is provided exclusively for personal, non-commercial use, and may not be used for any purpose other than to identify prospective properties consumers may be interested in purchasing. Information is deemed reliable but not guaranteed. Copyright 2026, Greater Northwest Indiana Association of REALTORS MLS.
Based on information submitted to the MLS GRID as of 2026-10-16 12:26 AM UTC. All data is obtained from various sources and may not have been verified by broker or MLS GRID. Supplied Open House Information is subject to change without notice. All information should be independently reviewed and verified for accuracy. Properties may or may not be listed by the office/agent presenting the information.
Did you know? You can invite friends and family to your search. They can join your search, rate and discuss listings with you.