Save
Ask
Tour
Hide
Share
$569,900
10 Days On Site

11645 W 124th Place
Cedar Lake, IN 46303

For Sale|Single Family Residence|Active
5
Beds
3
Total Baths
2
Full Baths
1
Partial Bath
3,632
SqFt
$157
/SqFt
2021
Built
Subdivision:
Birchwood Farms Sub Ph 2
County:
Lake
Listing courtesy of Nicholas Scalise of Listing Leaders PickNick2Sell@gmail.com as distributed by MLS GRID
11645 W 124th Place11645 W 124th Place11645 W 124th Place11645 W 124th Place
Save
Ask
Tour
Hide
Share

Mortgage Calculator

Monthly Payment (Est.)

Enter an interest rate to see your estimated monthly payment.
Calculator powered by Showcase IDX, a Constellation1 Company. Copyright ©2026 Information is deemed reliable but not guaranteed.

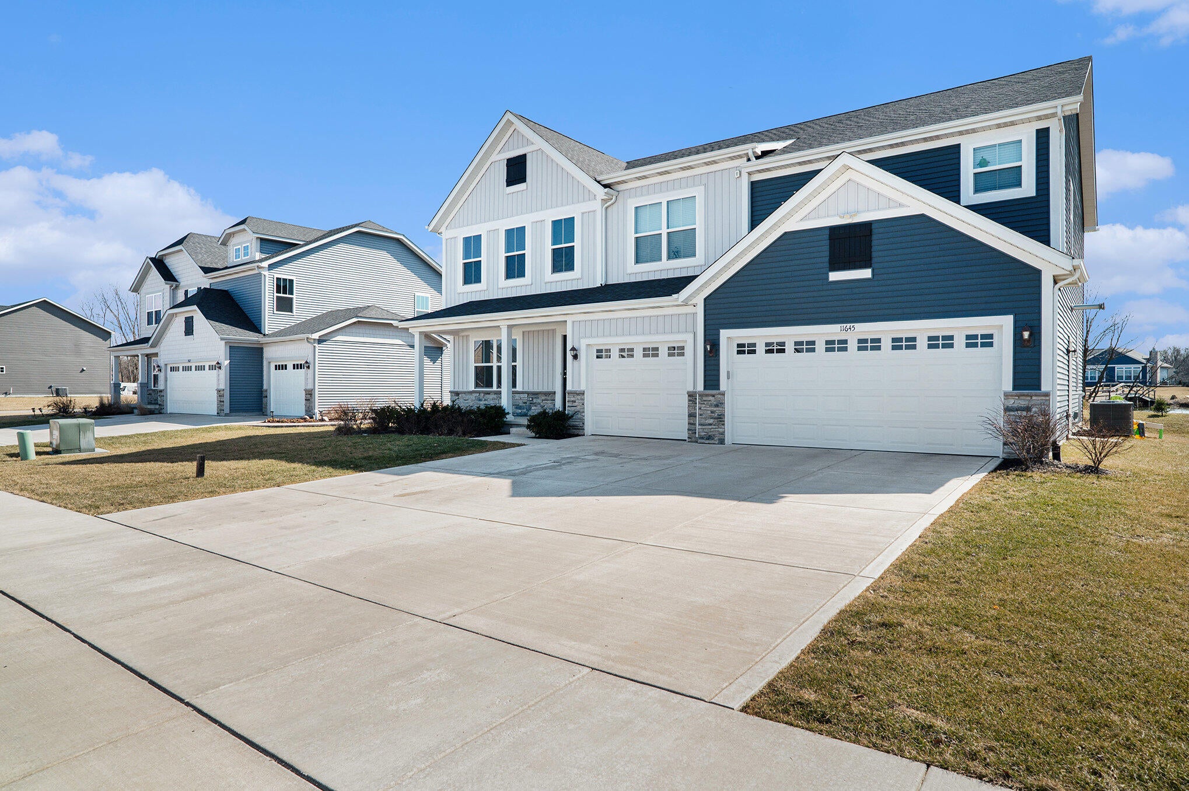
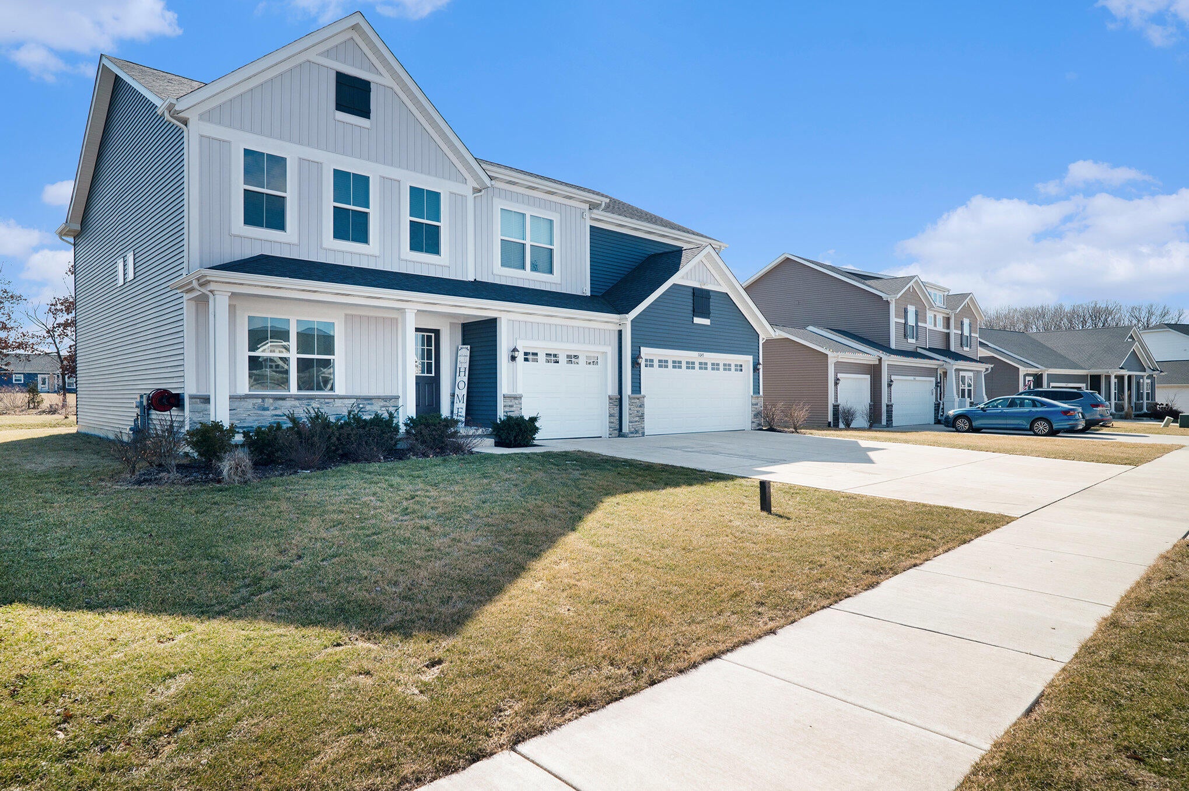
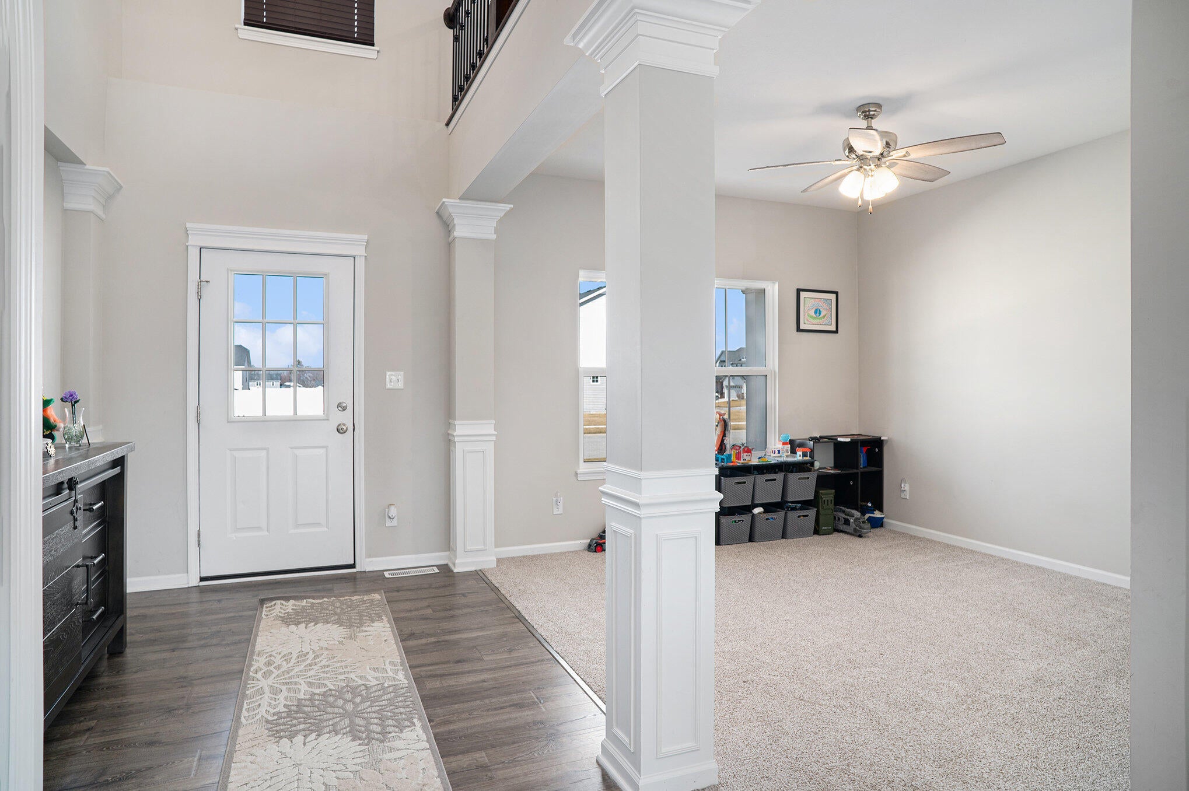
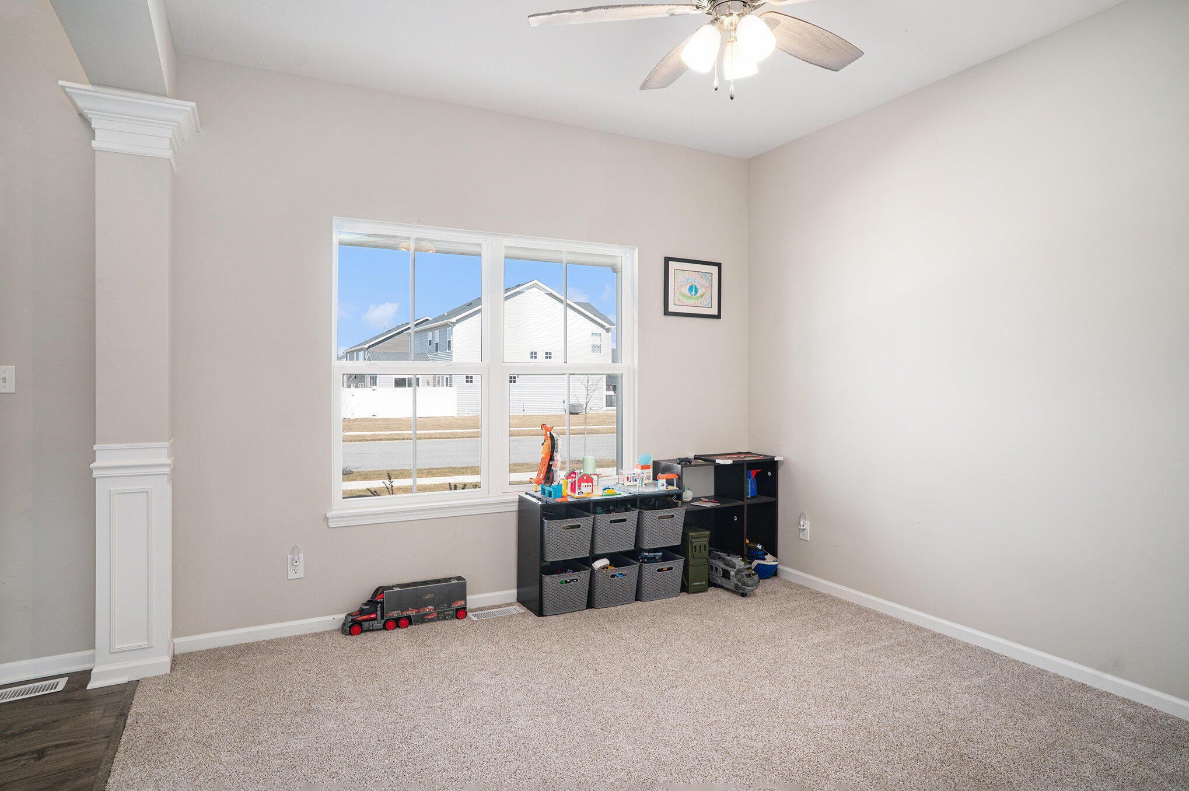
Incredible Craftsman Home Set on a Perimeter Lot overlooking a Pond. Check out this 5 bedroom 2 story with over 3600 sq ft. Recently built with quality features including whole house water filtration, water softener, high efficiency furnace A/C, LoE Windows, finished garage, Engineered Wood floors & custom trim. Room for expansion with an unfinished basement just waiting for your ideas. Highly sought-after Hanover Schools & just 1 hour drive to Chicago or take the South Shore Train. You will love this home & community featuring walking trails, park & 2 ponds. Enjoy summer on the water with Cedar Lake just minutes away offering a Yacht club, restaurants & night life. Grocery stores, shopping, golf courses all nearby. This home & has everything you'd want, schedule your tour today!

Save
Ask
Tour
Hide
Share
Listing Snapshot
Price 
$569,900
Days On Site 
10 Days
Bedrooms 
5
Inside Area (SqFt) 
3,632 sqft
Total Baths 
3
Full Baths 
2
Partial Baths 
1
Lot Size 
0.24 Acres
Year Built 
2021
MLS® Number 
846373
Status 
Active
Property Tax 
$5,617
HOA/Condo/Coop Fees 
$40 monthly
Sq Ft Source 
N/A
Friends & Family
Recent Activity
a week agoListing updated with changes from the MLS®
a week agoListing first seen on site
General Features
Acres 
0.24
Attached Garage 
Yes
Cross Street 
124th Ave
Garage 
Yes
Garage Spaces 
3
Levels 
Two
Parking 
AttachedPavedOversizedKitchen LevelGarage Faces FrontDrivewayConcreteGarage Door Opener
Property Sub Type 
Single Family Residence
Security 
Smoke Detector(s)
Sewer 
Public Sewer
SqFt Above 
3632
Utilities 
Cable ConnectedWater ConnectedUnderground UtilitiesSewer ConnectedNatural Gas ConnectedElectricity Connected
Water Source 
Public
Zoning 
residential
Interior Features
Appliances 
DisposalStainless Steel Appliance(s)RefrigeratorMicrowaveGas Water HeaterGas RangeDishwasher
Basement 
FullUnfinishedSump Pump
Cooling 
Central Air
Electric 
200+ Amp Service
Flooring 
CarpetTileHardwood
Heating 
Natural GasForced Air
Interior 
Ceiling Fan(s)Walk-In Closet(s)Soaking TubRecessed LightingPantryOpen FloorplanKitchen IslandHigh CeilingsGranite CountersEat-in KitchenEntrance FoyerDouble Vanity
Laundry Features 
Gas Dryer HookupWasher HookupUpper LevelSinkLaundry Room
Window Features 
Insulated Windows
Save
Ask
Tour
Hide
Share
Exterior Features
Construction Details 
StoneVinyl Siding
Lot Features 
Back YardRectangular LotLandscapedFront Yard
Patio And Porch 
CoveredPatioFront Porch
Roof 
Asphalt
View 
MeadowPondNeighborhood
Waterview 
MeadowPondNeighborhood
Windows/Doors 
Insulated Windows
Community Features
Association Amenities 
Jogging PathPlaygroundParkOtherMaintenance Grounds
Association Fee 
$120.0
Association Fee Frequency 
Quarterly
School District 
Hanover
Township 
Hanover
Financing Terms Available 
CashVA LoanUSDA LoanFHAConventional
Schools
School District
Hanover
Elementary School
Jane Ball Elementary School
Middle School
Hanover Central Middle School
High School
Hanover Central High School
Listing courtesy of Nicholas Scalise of Listing Leaders PickNick2Sell@gmail.com as distributed by MLS GRID


Listing information is provided by Participants of the Greater Northwest Indiana Association of REALTORS MLS. IDX information is provided exclusively for personal, non-commercial use, and may not be used for any purpose other than to identify prospective properties consumers may be interested in purchasing. Information is deemed reliable but not guaranteed. Copyright 2026, Greater Northwest Indiana Association of REALTORS MLS.

Based on information submitted to the MLS GRID as of 2026-10-16 01:19 AM UTC. All data is obtained from various sources and may not have been verified by broker or MLS GRID. Supplied Open House Information is subject to change without notice. All information should be independently reviewed and verified for accuracy. Properties may or may not be listed by the office/agent presenting the information.

Neighborhood & Commute
Source: Walkscore
Disclosure: Community information and market data powered by Constellation Data Labs. Information is deemed reliable but not guaranteed.
Save
Ask
Tour
Hide
Share