
9181 W Springhill DriveSt. John, IN 46373
Mortgage Calculator
Monthly Payment (Est.)
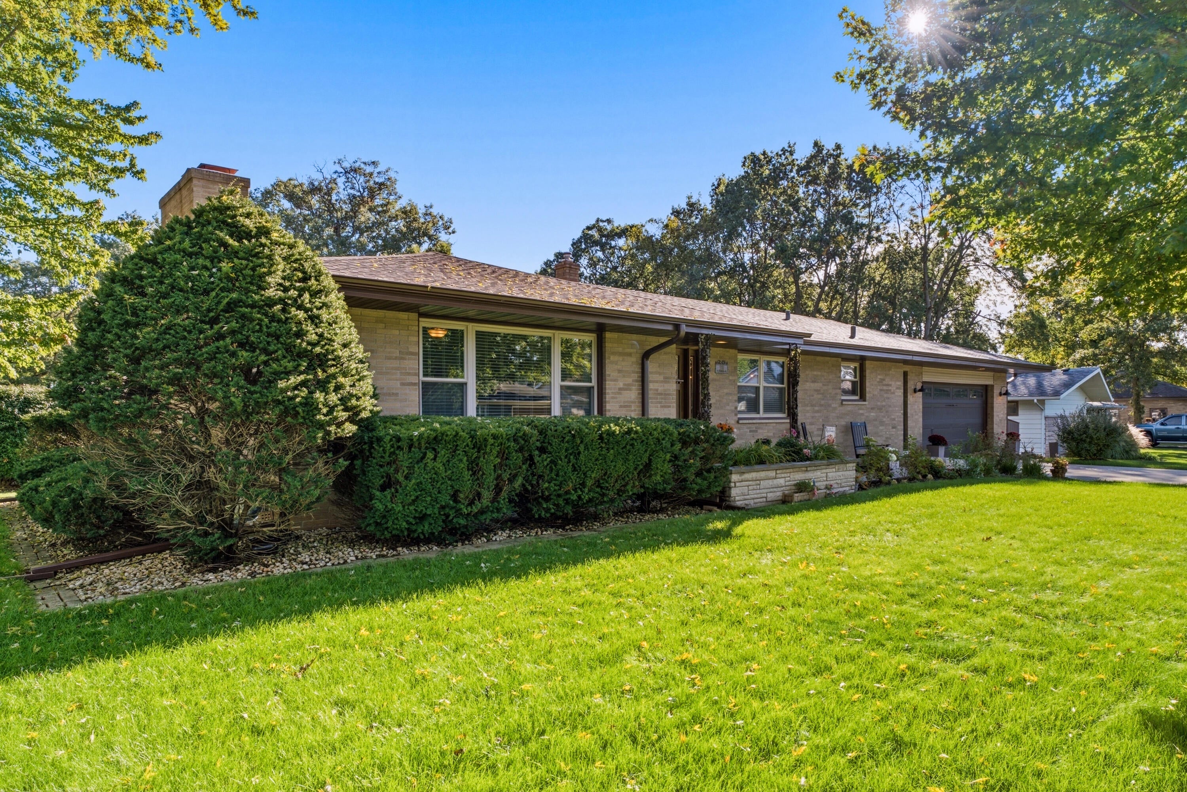
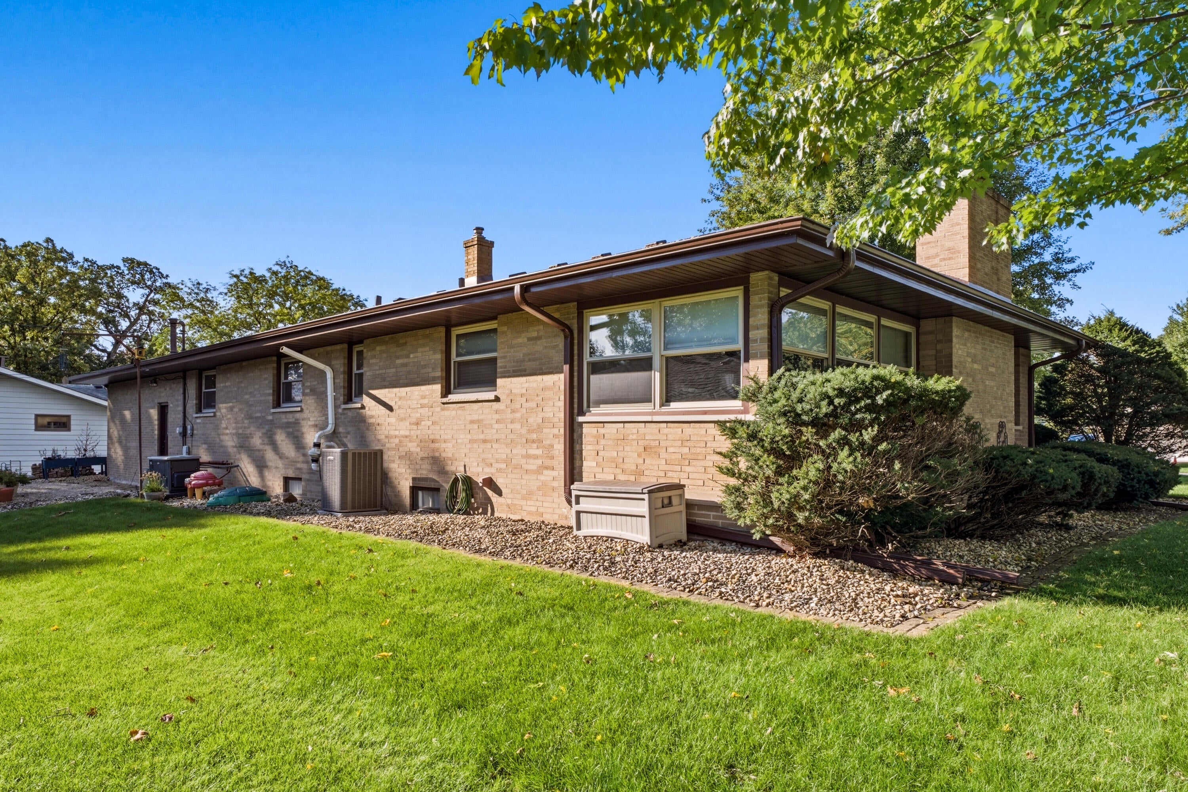
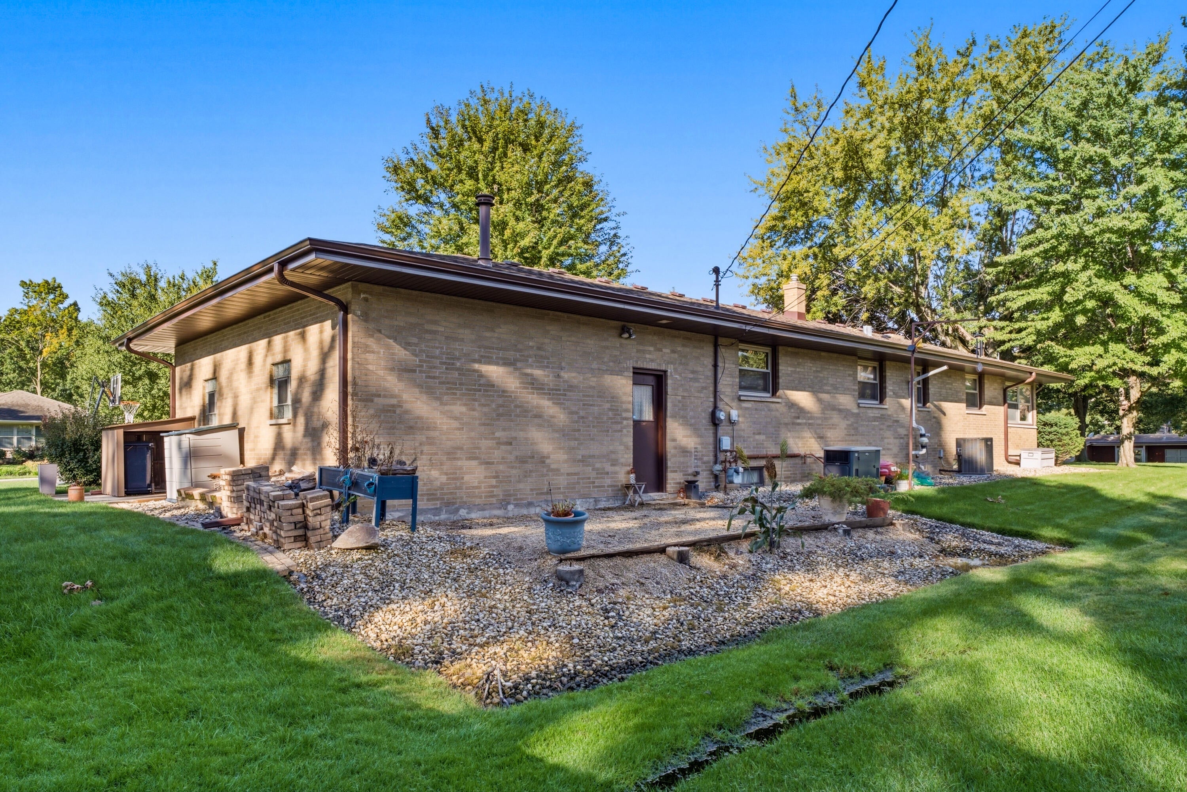
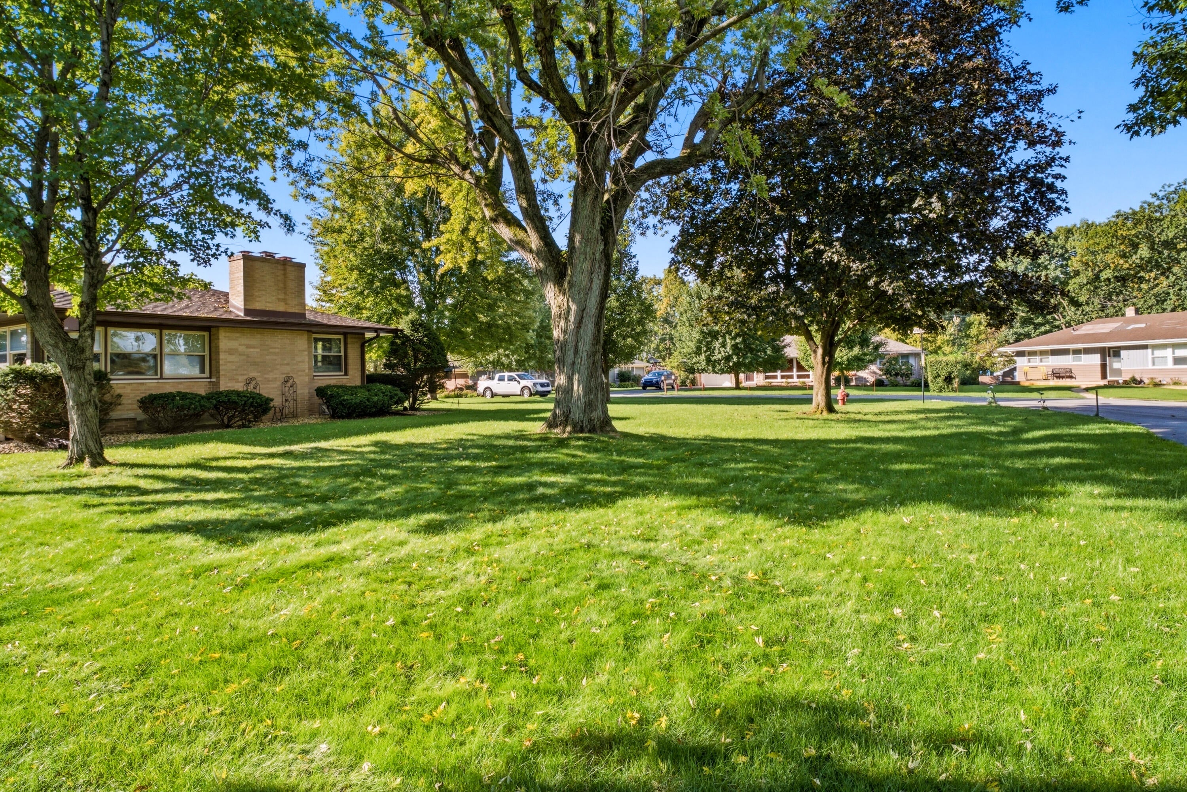
Enter an interest rate to see your estimated monthly payment.Welcome home! As you enter this beautiful brick ranch home through the solid wood custom made front door, you will step into the beautiful entry way complete with a stained glass chandelier and porcelain tile. From there you will go into the freshly painted main floor with an eat in kitchen complete with two pantries, granite countertops and stainless steel appliances. All new lighting fixtures and ceiling fans through out the home. Major updates include a new roof, gutters, soffit and fascia (2026), A/C (2024), water heater (2023), water softener and drinking water system (2021), and furnace (2020). Sitting on a beautiful landscaped corner lot complete with a fruit tree, lilac bush and many other flowers to enjoy while sitting on your front porch. There is a stone patio in the back yard that is perfect for a fire pit on chilly evenings. In your garage is a Tesla charging station complete with a belt driven garage door opener. The beautiful full basement is finished on one side complete with a gas fireplace and the other side is perfect for your laundry room, work out room and a huge work bench. It even has a shower and also an electric vintage oven that works for the holidays when an extra oven is needed. The home also offers a whole house generator that has been maintained yearly. You are not going to want to miss this well maintained ready to move in home. Schedule your showing now and be in your new home by the holidays!
| a week ago | Listing updated with changes from the MLS® | |
| a week ago | Listing first seen on site |

Listing information is provided by Participants of the Greater Northwest Indiana Association of REALTORS MLS. IDX information is provided exclusively for personal, non-commercial use, and may not be used for any purpose other than to identify prospective properties consumers may be interested in purchasing. Information is deemed reliable but not guaranteed. Copyright 2026, Greater Northwest Indiana Association of REALTORS MLS.
Based on information submitted to the MLS GRID as of 2026-10-16 12:26 AM UTC. All data is obtained from various sources and may not have been verified by broker or MLS GRID. Supplied Open House Information is subject to change without notice. All information should be independently reviewed and verified for accuracy. Properties may or may not be listed by the office/agent presenting the information.
Did you know? You can invite friends and family to your search. They can join your search, rate and discuss listings with you.