
952 Hanover LaneDyer, IN 46311


Mortgage Calculator
Monthly Payment (Est.)
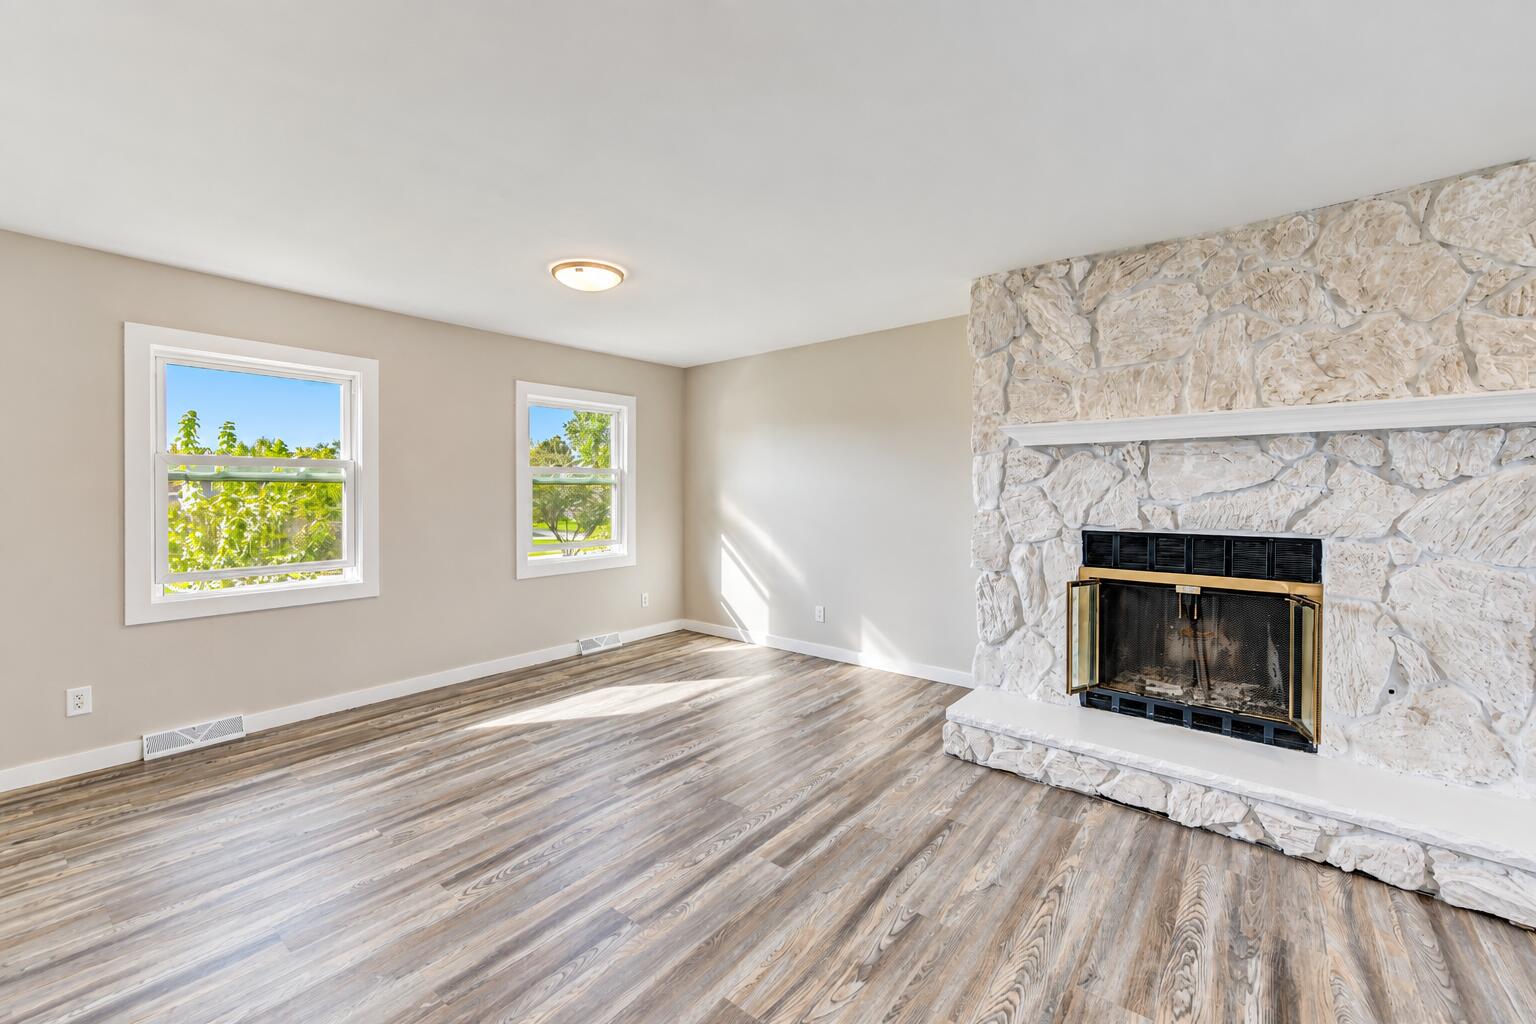
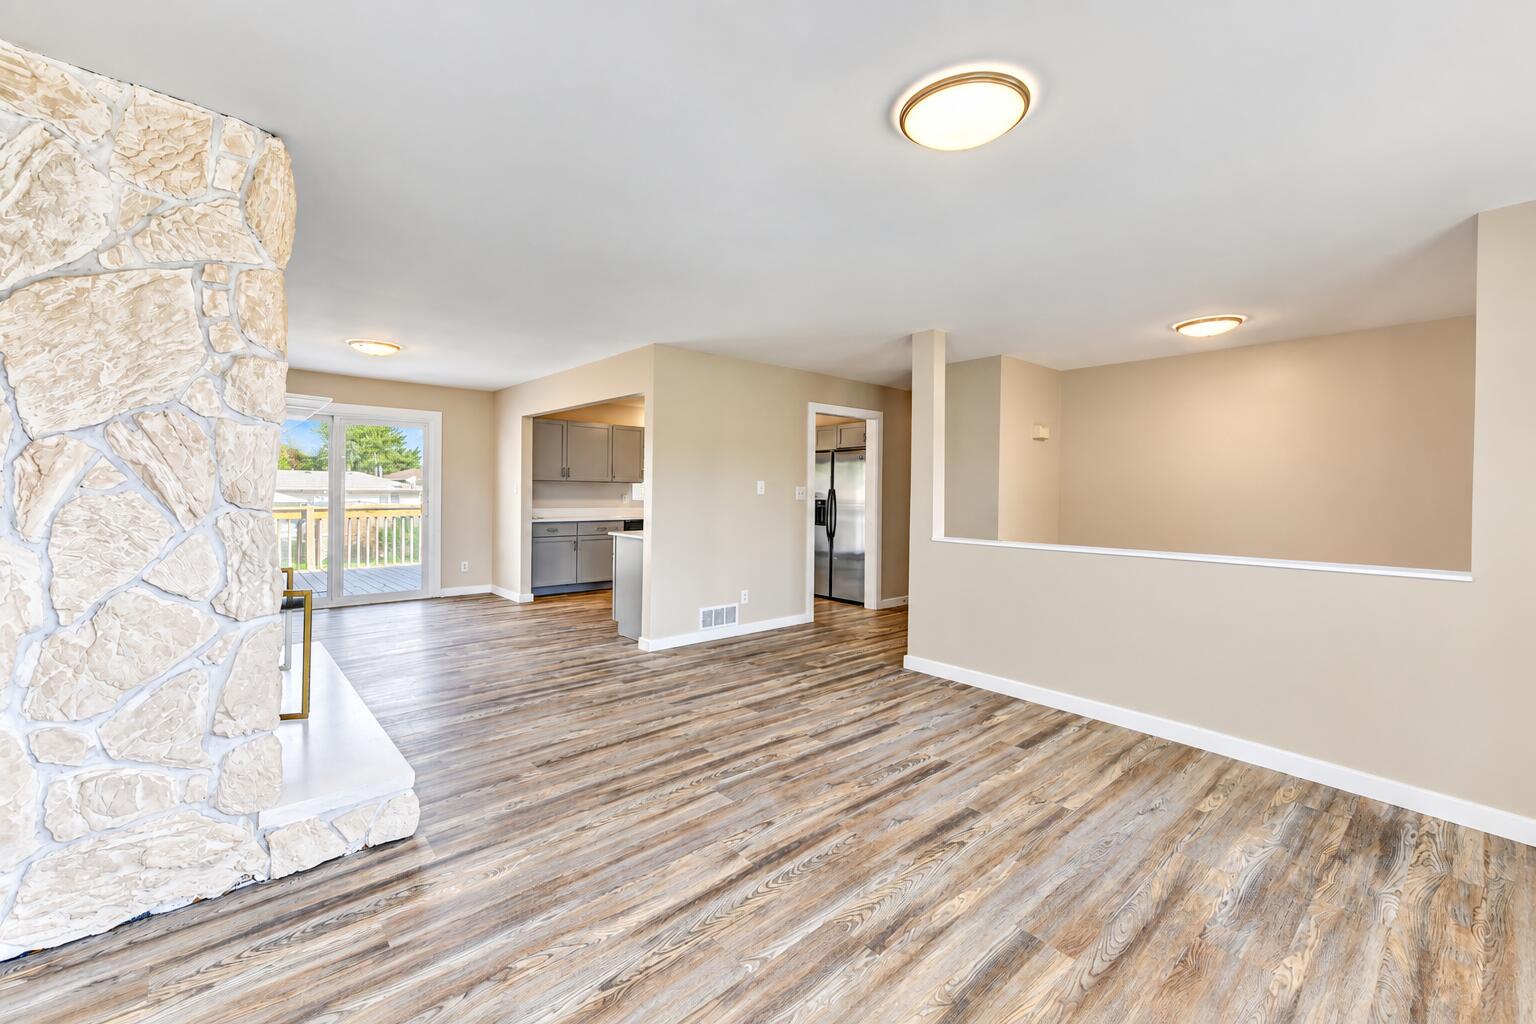
Enter an interest rate to see your estimated monthly payment.Welcome home to this beautifully remodeled 4-bedroom, 3-bath bi-level offering just over 1,900 sq ft in Dyer! The bright and open main level features LVP flooring throughout and an airy living room highlighted by a gas stone fireplace, flowing seamlessly into the dining area with patio doors leading to a huge deck--perfect for entertaining or relaxing outdoors. The updated kitchen features new cabinets, quartz countertops, and stainless steel appliances. Three spacious bedrooms offer generous closet space, including a primary suite with a private en-suite bath and custom-tiled walk-in shower. A second beautifully remodeled full bath with tub/shower and stylish vanity serves the additional main-level bedrooms. Downstairs, you'll find even more living space with a 4th bedroom, spacious family room with a second gas fireplace, and patio doors providing direct access to the backyard. The lower level also includes a laundry room with hookups and access to the oversized 2.5-car attached garage. Outside, enjoy a huge fenced backyard with plenty of room to entertain, play, or simply unwind. Major improvements include furnace and A/C in 2019, roof in 2016, and siding and windows in 2022. Close to schools, parks, shopping, highway, and more. Ask about available interest rate buydown options that could help lower your monthly payment! Move-in ready with the space, updates, and location you've been looking for!
| a week ago | Listing updated with changes from the MLS® | |
| a week ago | Listing first seen on site |

Listing information is provided by Participants of the Greater Northwest Indiana Association of REALTORS MLS. IDX information is provided exclusively for personal, non-commercial use, and may not be used for any purpose other than to identify prospective properties consumers may be interested in purchasing. Information is deemed reliable but not guaranteed. Copyright 2026, Greater Northwest Indiana Association of REALTORS MLS.
Based on information submitted to the MLS GRID as of 2026-10-16 02:14 AM UTC. All data is obtained from various sources and may not have been verified by broker or MLS GRID. Supplied Open House Information is subject to change without notice. All information should be independently reviewed and verified for accuracy. Properties may or may not be listed by the office/agent presenting the information.
Did you know? You can invite friends and family to your search. They can join your search, rate and discuss listings with you.