Save
Ask
Tour
Hide
Share
$824,999
10 Days On Site

107 Lakeview Drive A
Walkerton, IN 46574

For Sale|Single Family Residence|Active
3
Beds
3
Total Baths
1
Full Bath
2
Partial Baths
3,066
SqFt
$269
/SqFt
2006
Built
County:
La Porte
Listing courtesy of Amy Blind of Pine Lake Realty myworld1002@hotmail.com as distributed by MLS GRID
107 Lakeview Drive A107 Lakeview Drive A107 Lakeview Drive A107 Lakeview Drive A
Save
Ask
Tour
Hide
Share

Mortgage Calculator

Monthly Payment (Est.)

Enter an interest rate to see your estimated monthly payment.
Calculator powered by Showcase IDX, a Constellation1 Company. Copyright ©2026 Information is deemed reliable but not guaranteed.

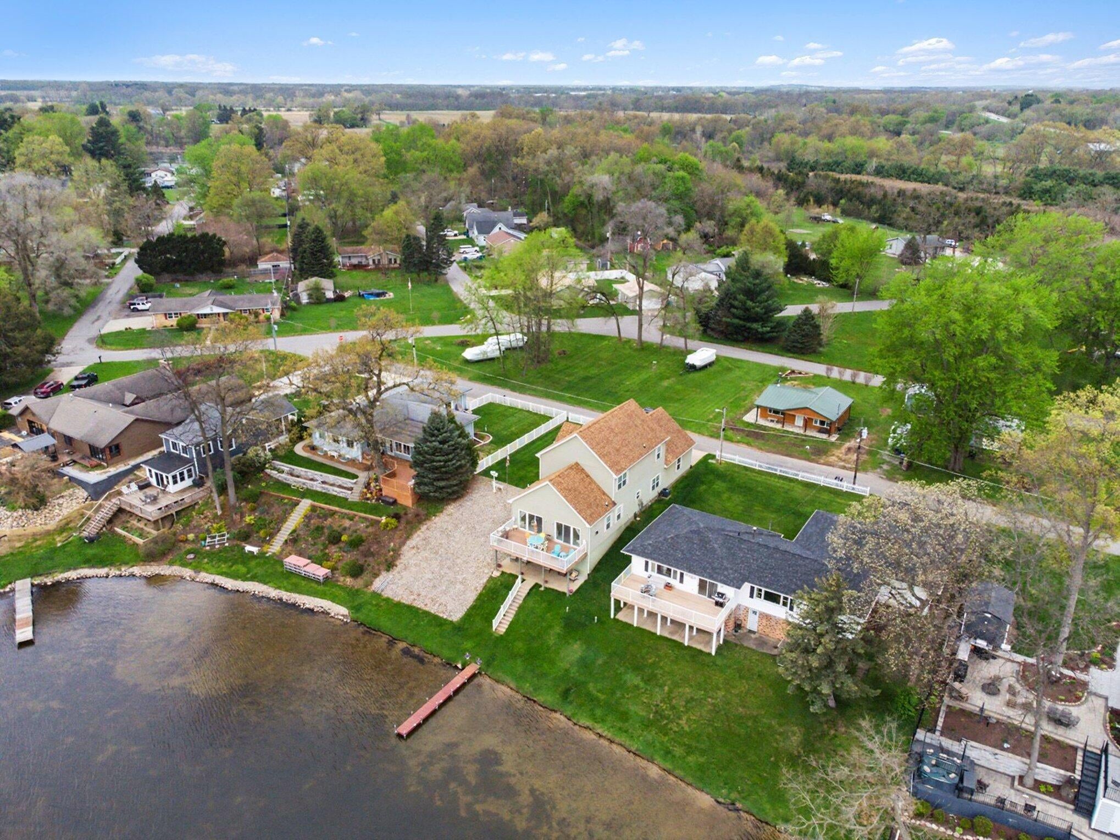
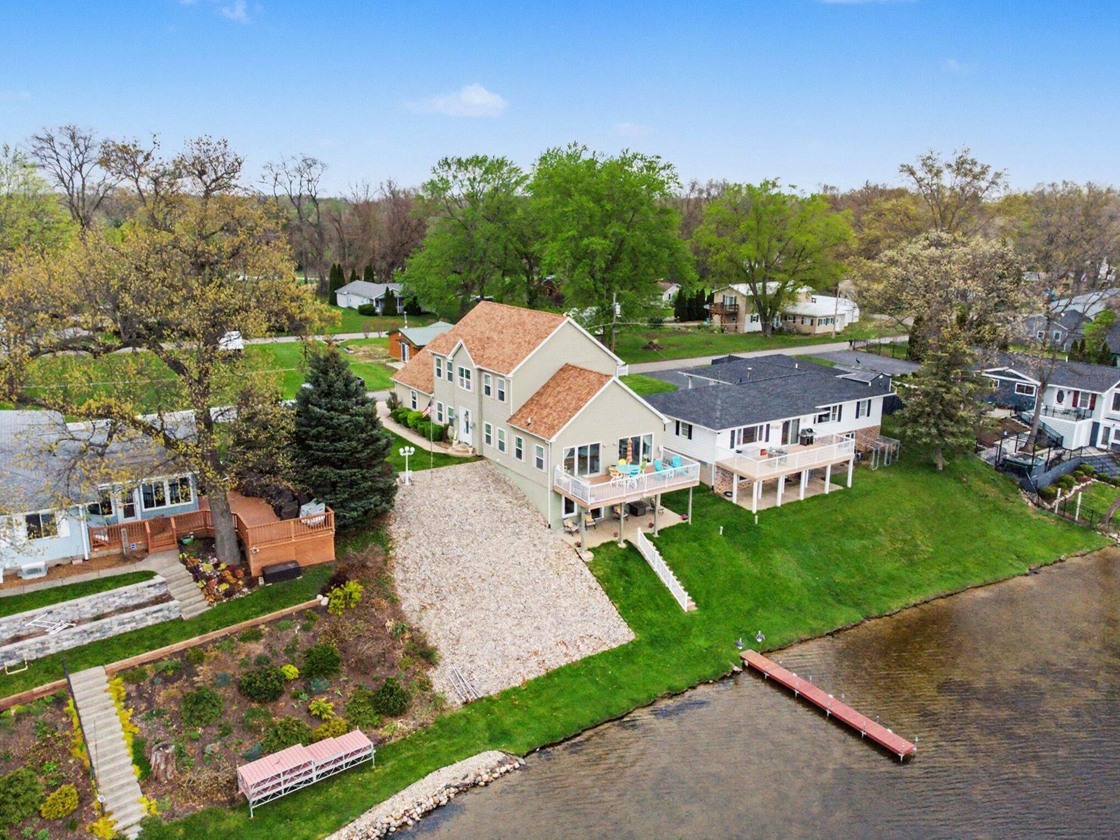
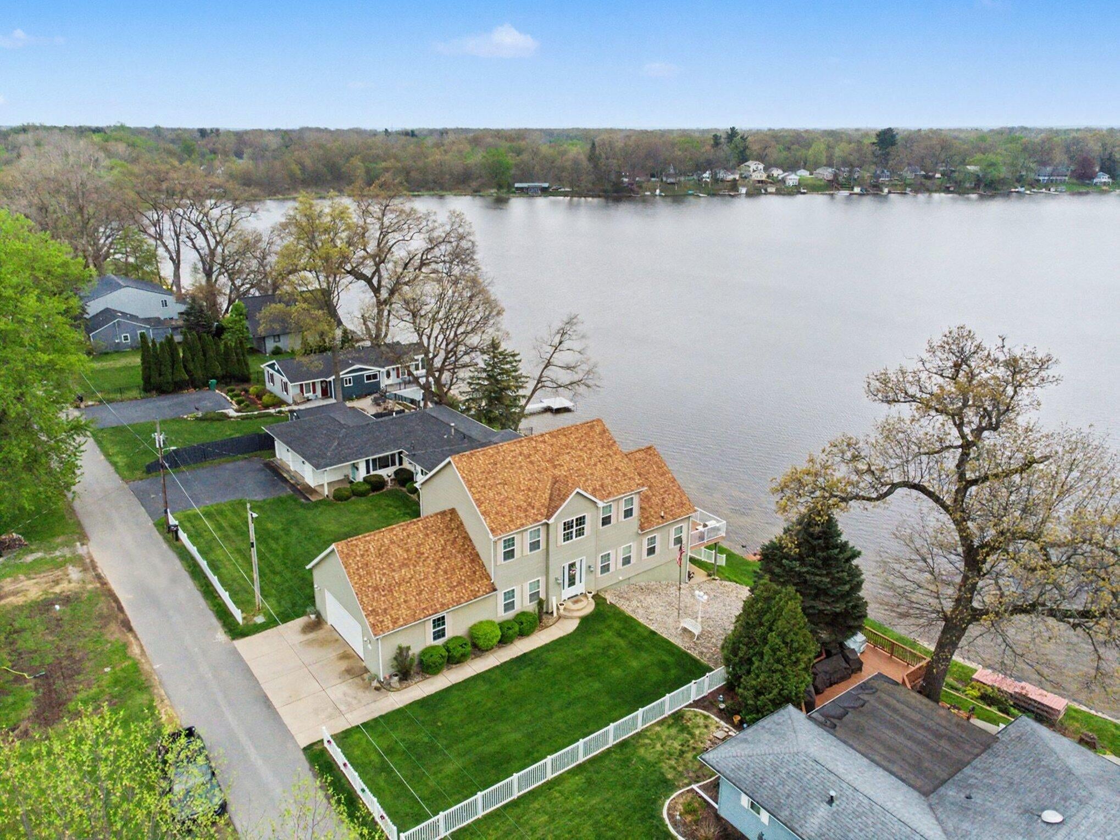
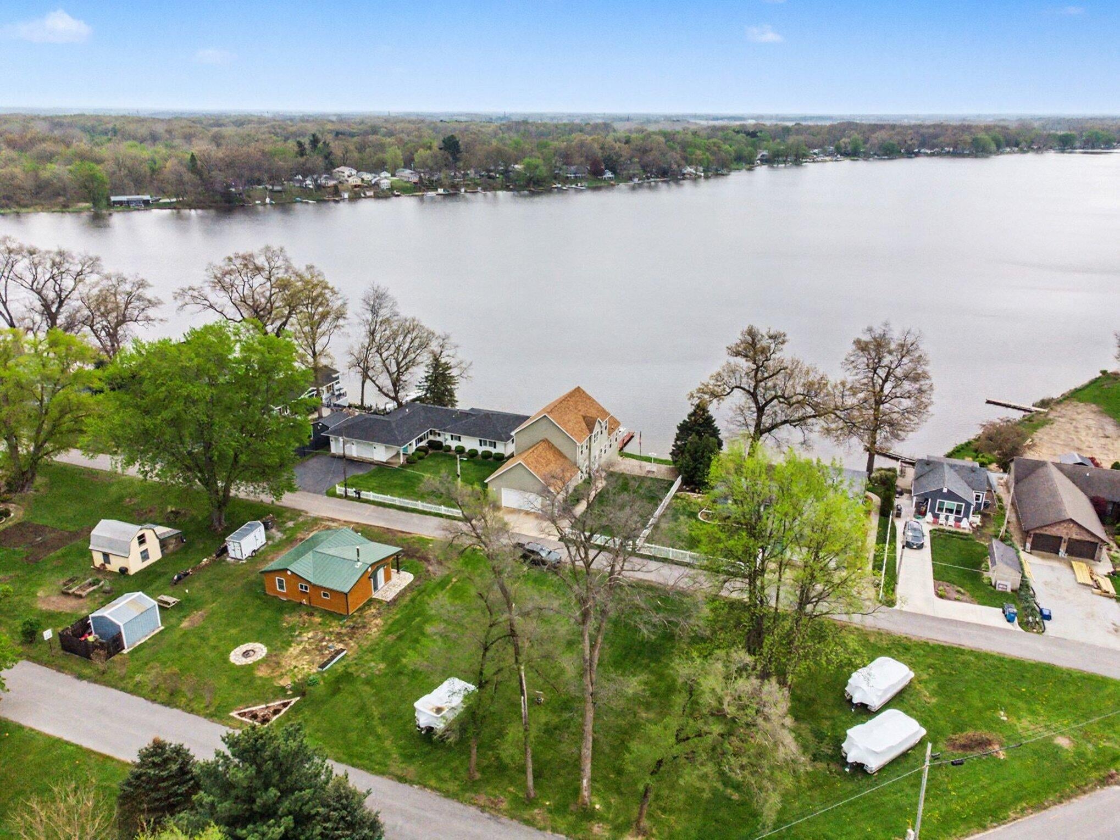
Lakefront Living on Fish Lake! Enjoy the beauty of lakefront living in this inviting 3-bedroom, 3-bathroom lake house on Fish Lake. Offering the perfect blend of comfort, space, and waterfront enjoyment, this home is ideal for year-round living, weekend getaways, or entertaining family and friends. The home features a spacious walkout-level basement, providing additional living space and easy access to the outdoors. Step outside and enjoy your own private dock, perfect for boating, fishing, swimming, or simply relaxing by the water and taking in the peaceful lake views. Fish lake area has lots to offer including a golf course, local dining options, shopping, South Bend is only 45 mins and Chicago is less than 2 hours away! Whether you're looking for a place to make lasting family memories, a relaxing retreat, or a home where you can enjoy lake life every day, this Fish Lake property offers a wonderful opportunity to make it your own. Your lake life starts here!

Save
Ask
Tour
Hide
Share
Listing Snapshot
Price 
$824,999
Days On Site 
10 Days
Bedrooms 
3
Inside Area (SqFt) 
3,066 sqft
Total Baths 
3
Full Baths 
1
Partial Baths 
2
Lot Size 
0.2066 Acres
Year Built 
2006
MLS® Number 
846336
Status 
Active
Property Tax 
$2,123
HOA/Condo/Coop Fees 
N/A
Sq Ft Source 
N/A
Friends & Family
Recent Activity
a week agoListing updated with changes from the MLS®
2 weeks agoListing first seen on site
General Features
Acres 
0.2066
Cross Street 
Glenwood Drive
Garage 
Yes
Garage Spaces 
2
Levels 
One
Parking 
DrivewayGarage Faces Front
Property Sub Type 
Single Family Residence
Sewer 
Septic Tank
Special Circumstances 
Standard
SqFt Above 
2332
SqFt Below 
734
Utilities 
Electricity ConnectedNatural Gas Connected
Water Source 
Well
Zoning 
residential
Interior Features
Appliances 
DishwasherWater Softener OwnedRefrigeratorRangeMicrowaveGas Range
Basement 
Partially FinishedWalk-Out Access
Cooling 
Central Air
Electric 
200+ Amp Service
Fireplace 
Yes
Fireplace Features 
Great Room
Fireplaces 
1
Flooring 
CarpetHardwood
Heating 
Forced AirZoned
Interior 
Entrance FoyerStone CountersPantryKitchen IslandEat-in Kitchen
Laundry Features 
Laundry RoomMain Level
Save
Ask
Tour
Hide
Share
Exterior Features
Construction Details 
Vinyl Siding
Lot Features 
WaterfrontLandscaped
Patio And Porch 
DeckPatio
Pool Features 
None
Roof 
Shingle
Spa Features 
Bath
View 
Lake
Waterfront 
Yes
Waterfront Features 
Lake Front
Waterview 
Lake
Community Features
Accessibility Features 
Therapeutic Whirlpool
Township 
Lincoln
Financing Terms Available 
CashVA LoanFHAConventional
Listing courtesy of Amy Blind of Pine Lake Realty myworld1002@hotmail.com as distributed by MLS GRID


Listing information is provided by Participants of the Greater Northwest Indiana Association of REALTORS MLS. IDX information is provided exclusively for personal, non-commercial use, and may not be used for any purpose other than to identify prospective properties consumers may be interested in purchasing. Information is deemed reliable but not guaranteed. Copyright 2026, Greater Northwest Indiana Association of REALTORS MLS.

Based on information submitted to the MLS GRID as of 2026-10-16 05:53 AM UTC. All data is obtained from various sources and may not have been verified by broker or MLS GRID. Supplied Open House Information is subject to change without notice. All information should be independently reviewed and verified for accuracy. Properties may or may not be listed by the office/agent presenting the information.

Neighborhood & Commute
Source: Walkscore
Disclosure: Community information and market data powered by Constellation Data Labs. Information is deemed reliable but not guaranteed.
Save
Ask
Tour
Hide
Share