Save
Ask
Tour
Hide
Share
$259,900
10 Days On Site

302 Amber Lane
Lowell, IN 46356

For Sale|Single Family Residence|Active
2
Beds
2
Total Baths
1
Full Bath
1
Partial Bath
1,260
SqFt
$206
/SqFt
1994
Built
Subdivision:
Meadow Brook Ph 01
County:
Lake
Listing courtesy of Lauren Rossi of McColly Real Estate laurenrossi@mccolly.com as distributed by MLS GRID
302 Amber Lane302 Amber Lane302 Amber Lane302 Amber Lane
Save
Ask
Tour
Hide
Share

Mortgage Calculator

Monthly Payment (Est.)

Enter an interest rate to see your estimated monthly payment.
Calculator powered by Showcase IDX, a Constellation1 Company. Copyright ©2026 Information is deemed reliable but not guaranteed.

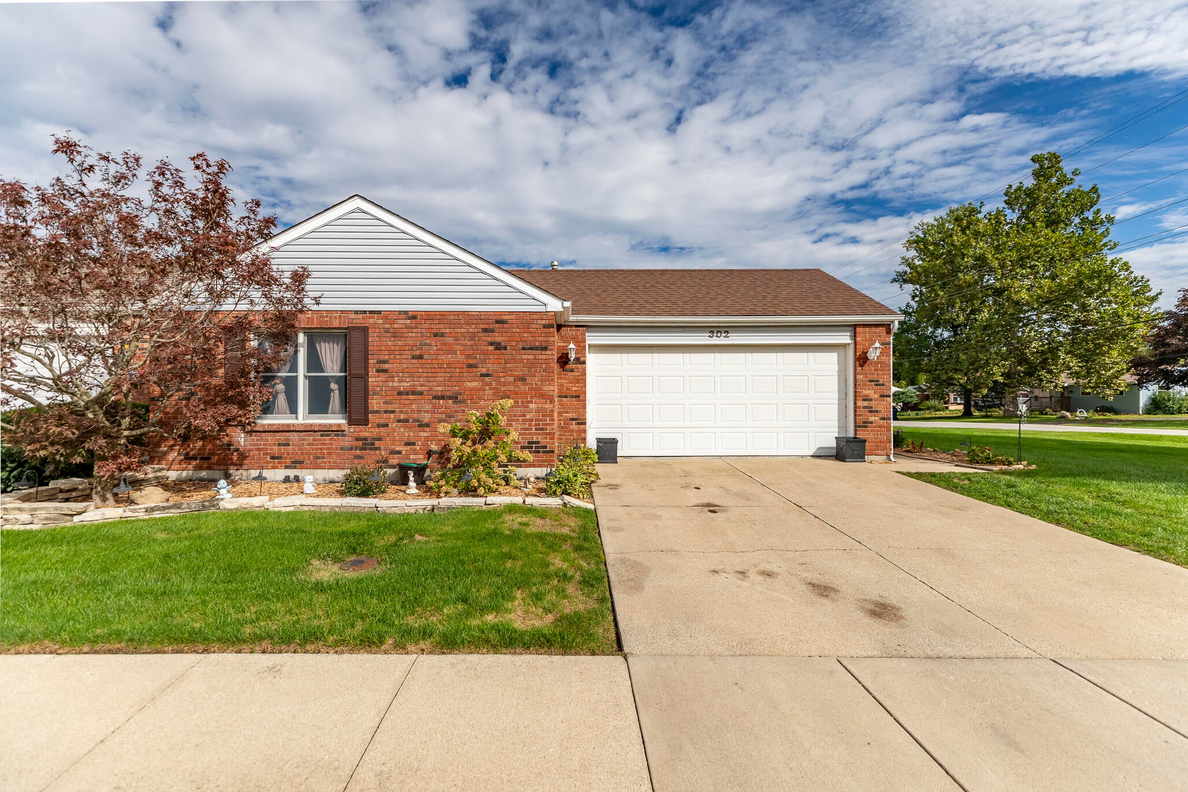
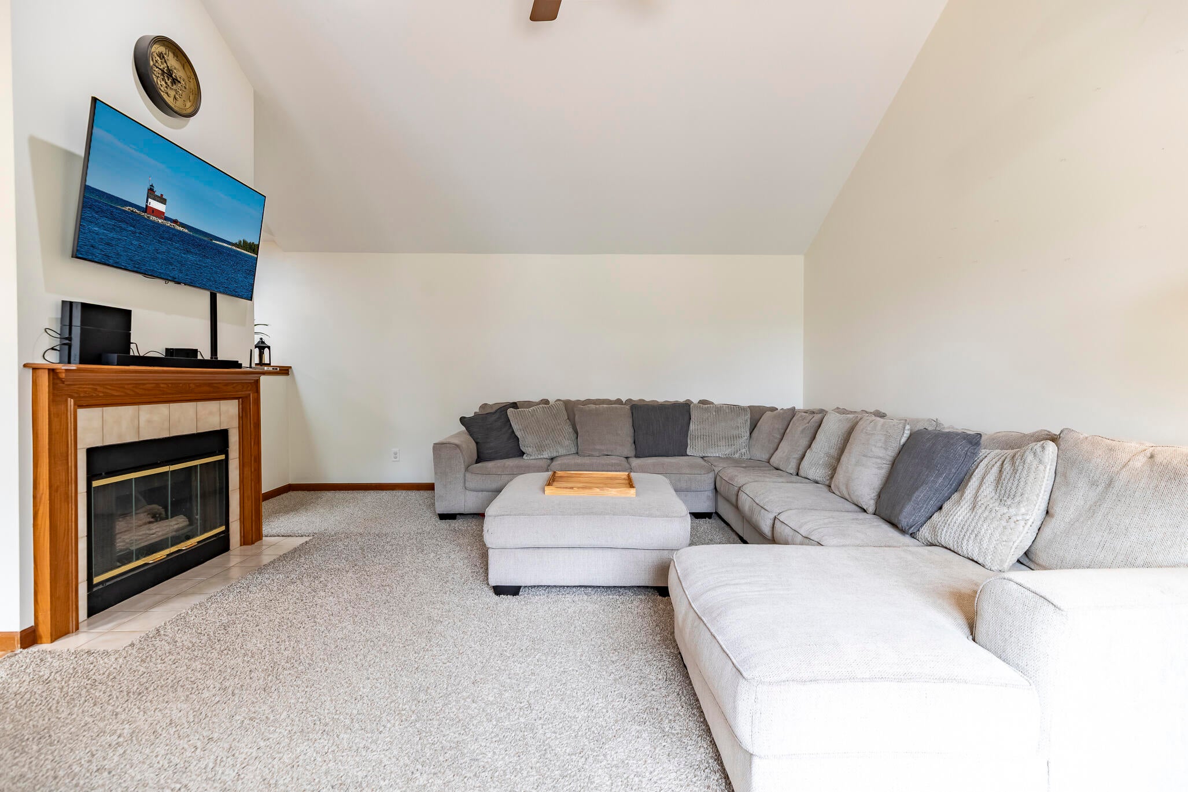
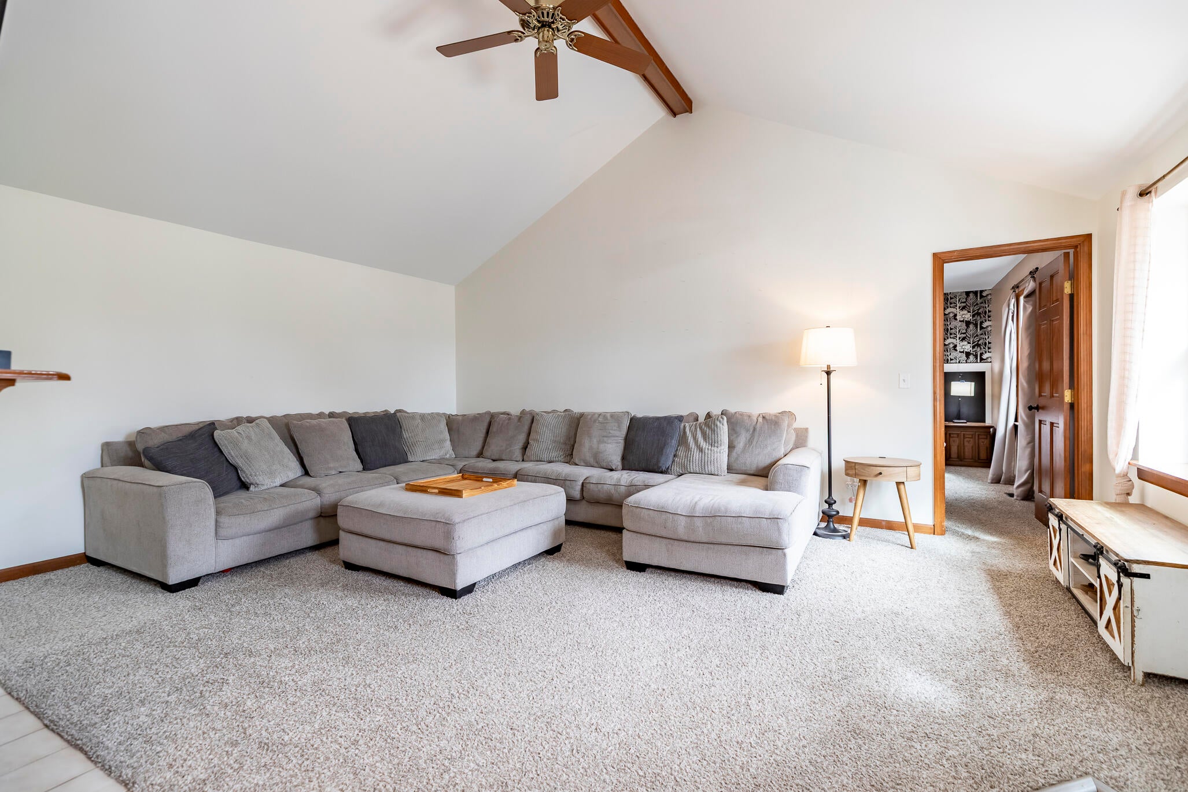
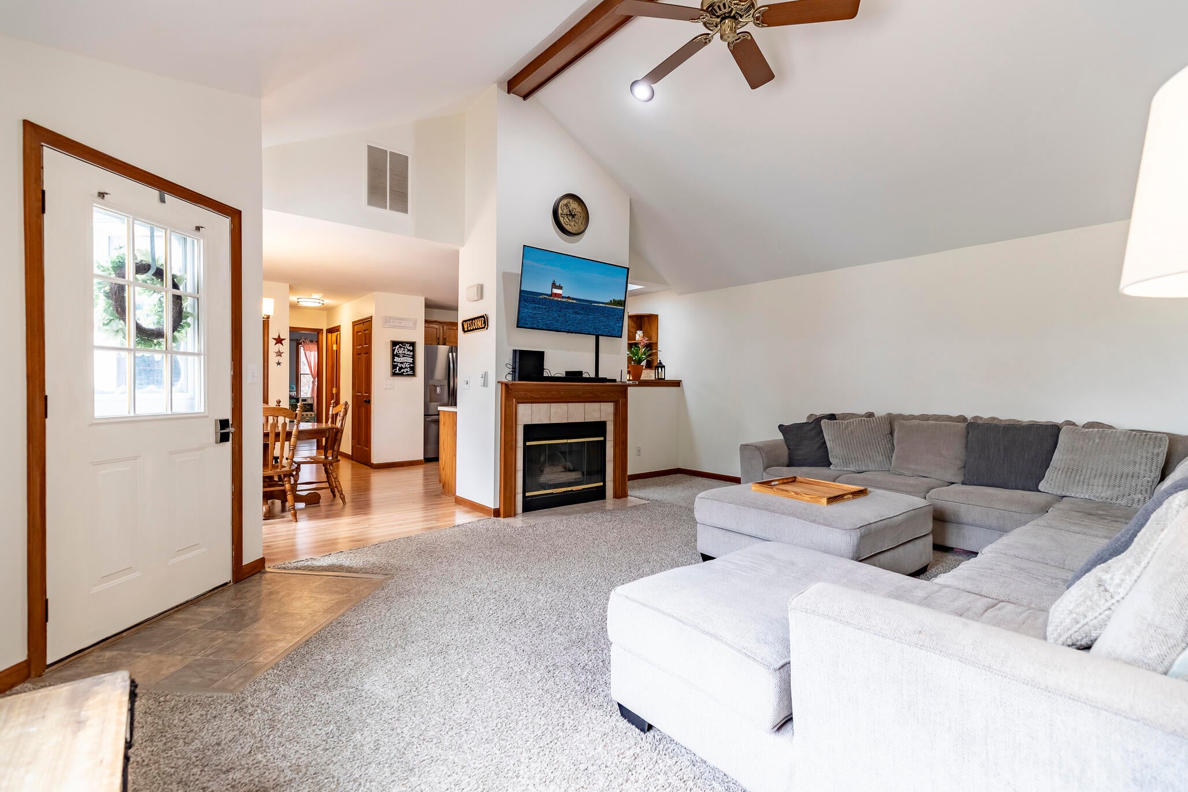
This well-maintained ranch home is nestled on a private street in Meadowbrook subdivision. Entering the home, you'll be greeted by tall cathedral ceilings and a gas fireplace in the cozy living room. The kitchen features plenty of counter space, pantry, and a skylight above the sink. The primary bedroom boasts an ensuite with a walk-in shower plus a skylight and an oversized vanity. It, also, has a walk-in closet, and extra storage closet. The generously sized second bedroom offers a nice sized walk-in closet. The recently renovated guest bathroom has another skylight letting in natural light. Not to mention, Anderson windows and 6 panel doors throughout the home. The laundry room offers a newer washer and dryer and convenient access to utilities, as well as the oversized two car garage. Tasteful landscaping winds around part of the home. The spacious patio is fully fenced and ready for relaxation or entertaining. Residents get exclusive access to the scenic Meadowbrook walking path. Short drive to local events, dining, shopping, and Hwy 41. Schedule your showing today!

Save
Ask
Tour
Hide
Share
Listing Snapshot
Price 
$259,900
Days On Site 
10 Days
Bedrooms 
2
Inside Area (SqFt) 
1,260 sqft
Total Baths 
2
Full Baths 
1
Partial Baths 
1
Lot Size 
0.124 Acres
Year Built 
1994
MLS® Number 
846333
Status 
Active
Property Tax 
$2,064.6
HOA/Condo/Coop Fees 
$100 monthly
Sq Ft Source 
Assessor
Friends & Family
Recent Activity
5 days agoListing updated with changes from the MLS®
2 weeks agoListing first seen on site
General Features
Acres 
0.124
Attached Garage 
Yes
Garage 
Yes
Garage Spaces 
2.5
Levels 
One
Parking 
AttachedOversizedKitchen LevelGarage Faces FrontDrivewayConcreteGarage Door Opener
Property Sub Type 
Single Family Residence
Sewer 
Public Sewer
SqFt Above 
1260
Water Source 
Public
Interior Features
Appliances 
DryerWasherRange HoodRefrigeratorMicrowaveGas Water HeaterGas RangeDishwasherDisposal
Basement 
Crawl Space
Cooling 
Central AirCeiling Fan(s)
Fireplace 
Yes
Fireplace Features 
GasLiving Room
Fireplaces 
1
Flooring 
CarpetOther
Heating 
Natural Gas
Interior 
Cathedral Ceiling(s)Walk-In Closet(s)Recessed LightingPantryLaminate CountersEat-in KitchenCeiling Fan(s)
Laundry Features 
Gas Dryer HookupWasher HookupMain LevelLaundry Room
Save
Ask
Tour
Hide
Share
Exterior Features
Construction Details 
BrickVinyl Siding
Exterior 
Private YardRain Gutters
Fencing 
Fenced
Lot Features 
Corner LotLandscapedFront Yard
Patio And Porch 
DeckPatio
Pool Features 
None
View 
Neighborhood
Waterview 
Neighborhood
Community Features
Association Amenities 
LandscapingSnow RemovalMaintenance Grounds
Association Fee 
$100.0
Association Fee Frequency 
Monthly
School District 
Tri-Creek
Township 
West Creek
Financing Terms Available 
CashVA LoanFHAConventional
Schools
School District
Tri-Creek
Elementary School
Oak Hill Elementary
Middle School
Unknown
High School
Lowell Senior High School
Listing courtesy of Lauren Rossi of McColly Real Estate laurenrossi@mccolly.com as distributed by MLS GRID


Listing information is provided by Participants of the Greater Northwest Indiana Association of REALTORS MLS. IDX information is provided exclusively for personal, non-commercial use, and may not be used for any purpose other than to identify prospective properties consumers may be interested in purchasing. Information is deemed reliable but not guaranteed. Copyright 2026, Greater Northwest Indiana Association of REALTORS MLS.

Based on information submitted to the MLS GRID as of 2026-10-16 12:26 AM UTC. All data is obtained from various sources and may not have been verified by broker or MLS GRID. Supplied Open House Information is subject to change without notice. All information should be independently reviewed and verified for accuracy. Properties may or may not be listed by the office/agent presenting the information.

Neighborhood & Commute
Source: Walkscore
Disclosure: Community information and market data powered by Constellation Data Labs. Information is deemed reliable but not guaranteed.
Save
Ask
Tour
Hide
Share