
117 Burnham StreetLowell, IN 46356
Mortgage Calculator
Monthly Payment (Est.)
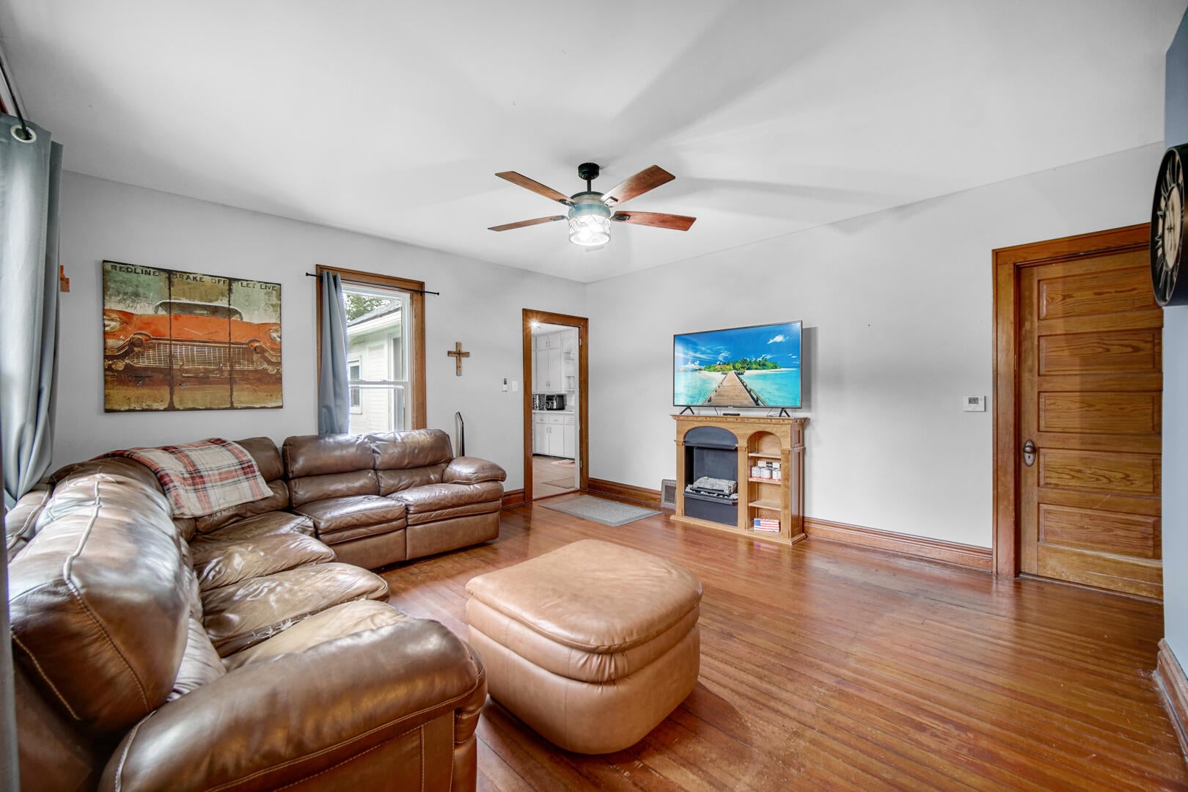
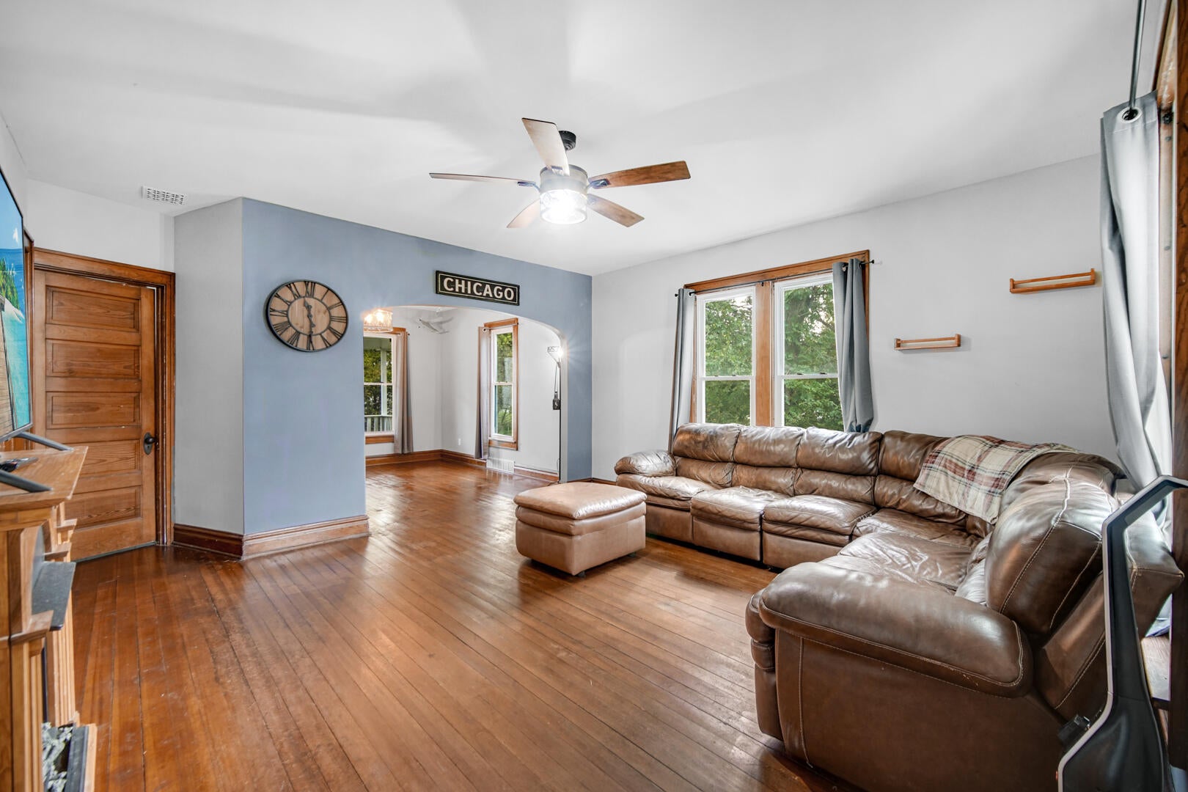
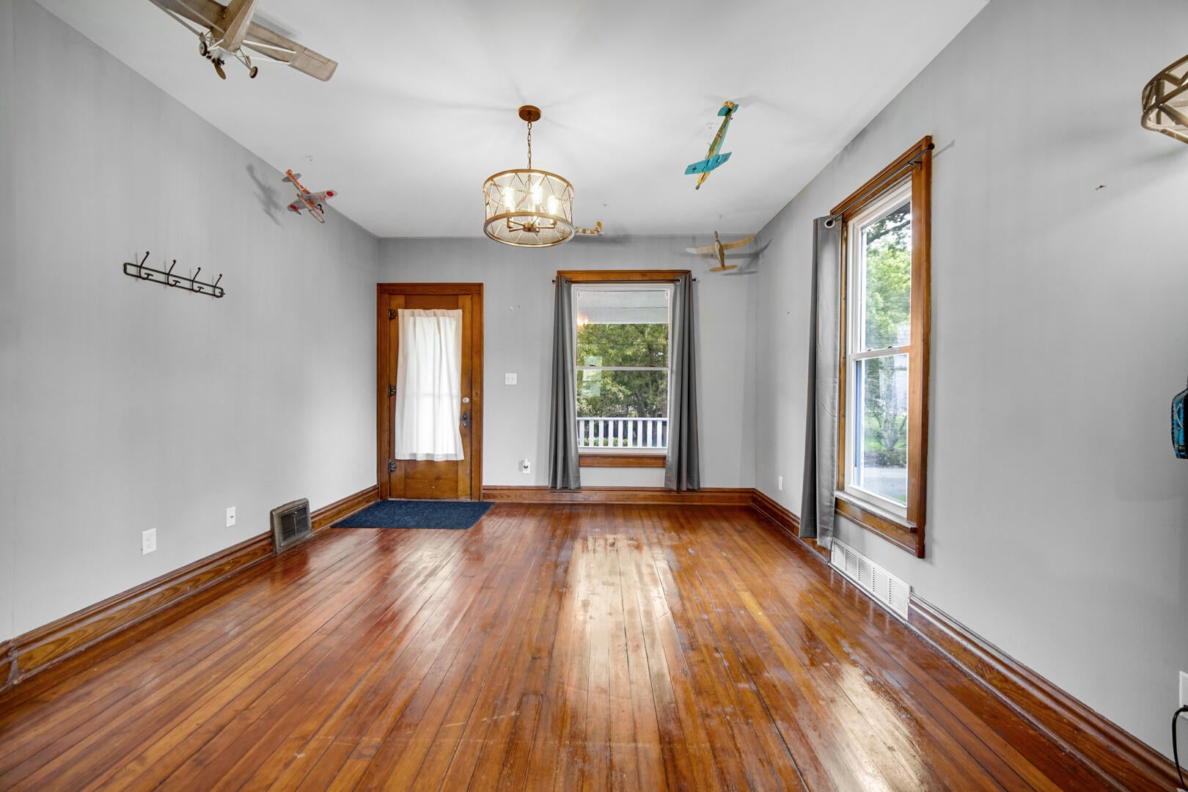
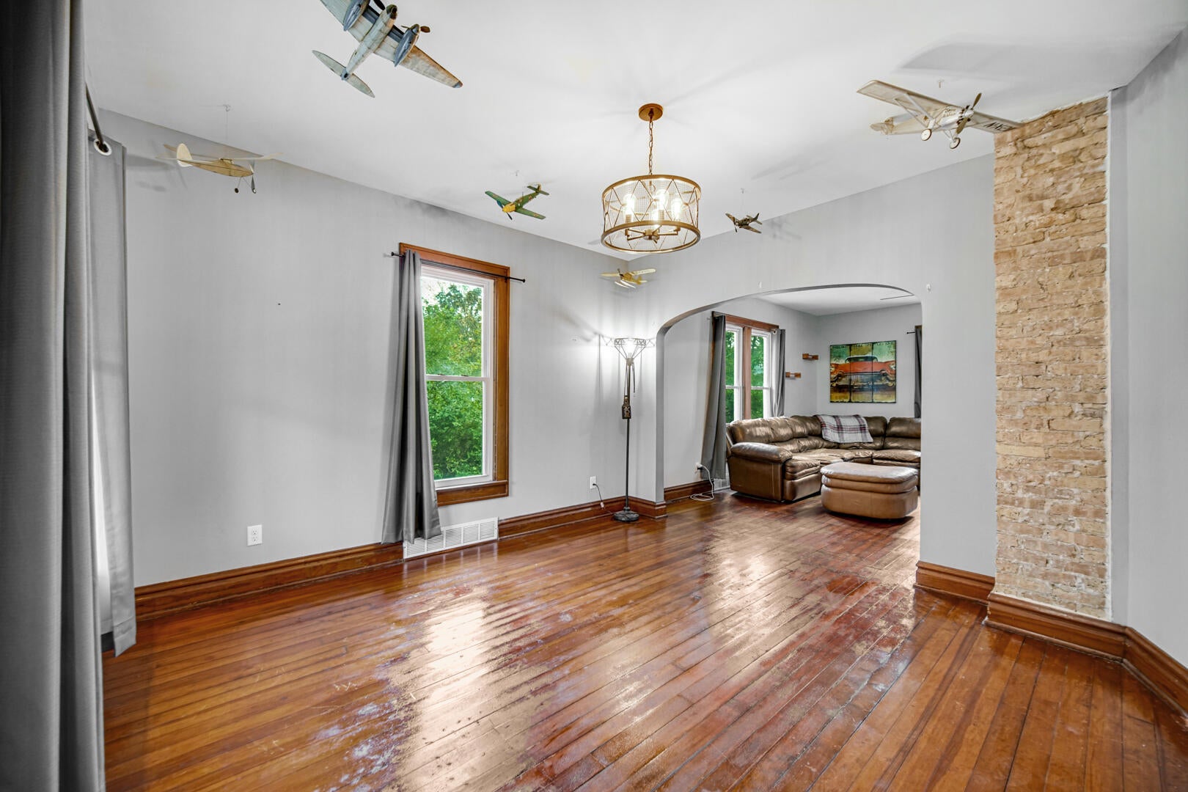
Enter an interest rate to see your estimated monthly payment.Spacious rooms, 10-foot ceilings and plenty of storage highlight this charming home! The main level features generously sized living and dining rooms along with a large kitchen with a separate pantry, creating plenty of space for everyday living and entertaining. A convenient main-floor laundry/mudroom adds even more functionality. Enjoy the covered front porch complete with a porch swing, while upstairs, a full-length attic provides an abundance of additional storage. Outside, you'll find a 1.5-car garage along with alley and side-drive access to the ground-level rear entrance. Numerous improvements have been made over the years, including updated electrical, replacement windows, roof, high-efficiency furnace, water heater, and updated supply and waste lines. Additional improvements include updated flooring in the kitchen, pantry and laundry areas, and interior paint. Conveniently located with easy access to Commercial Avenue/State Road 2, this home offers large rooms, tall ceilings, great storage and several important updates already completed. Come take a look at everything this home has to offer
| 4 days ago | Listing updated with changes from the MLS® | |
| 5 days ago | Status changed to Pending | |
| 2 weeks ago | Listing first seen on site |

Listing information is provided by Participants of the Greater Northwest Indiana Association of REALTORS MLS. IDX information is provided exclusively for personal, non-commercial use, and may not be used for any purpose other than to identify prospective properties consumers may be interested in purchasing. Information is deemed reliable but not guaranteed. Copyright 2026, Greater Northwest Indiana Association of REALTORS MLS.
Based on information submitted to the MLS GRID as of 2026-10-16 12:31 AM UTC. All data is obtained from various sources and may not have been verified by broker or MLS GRID. Supplied Open House Information is subject to change without notice. All information should be independently reviewed and verified for accuracy. Properties may or may not be listed by the office/agent presenting the information.
Did you know? You can invite friends and family to your search. They can join your search, rate and discuss listings with you.