
601 Long Bridge DriveChesterton, IN 46304
Mortgage Calculator
Monthly Payment (Est.)
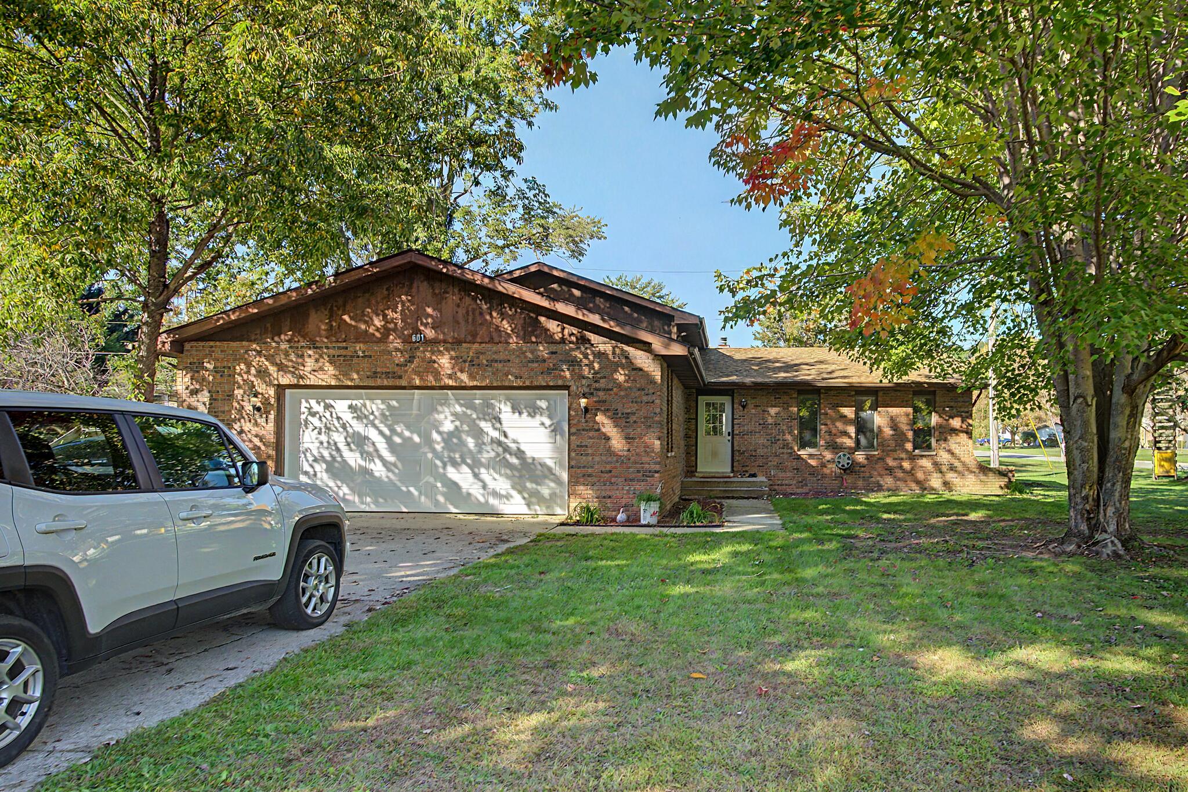
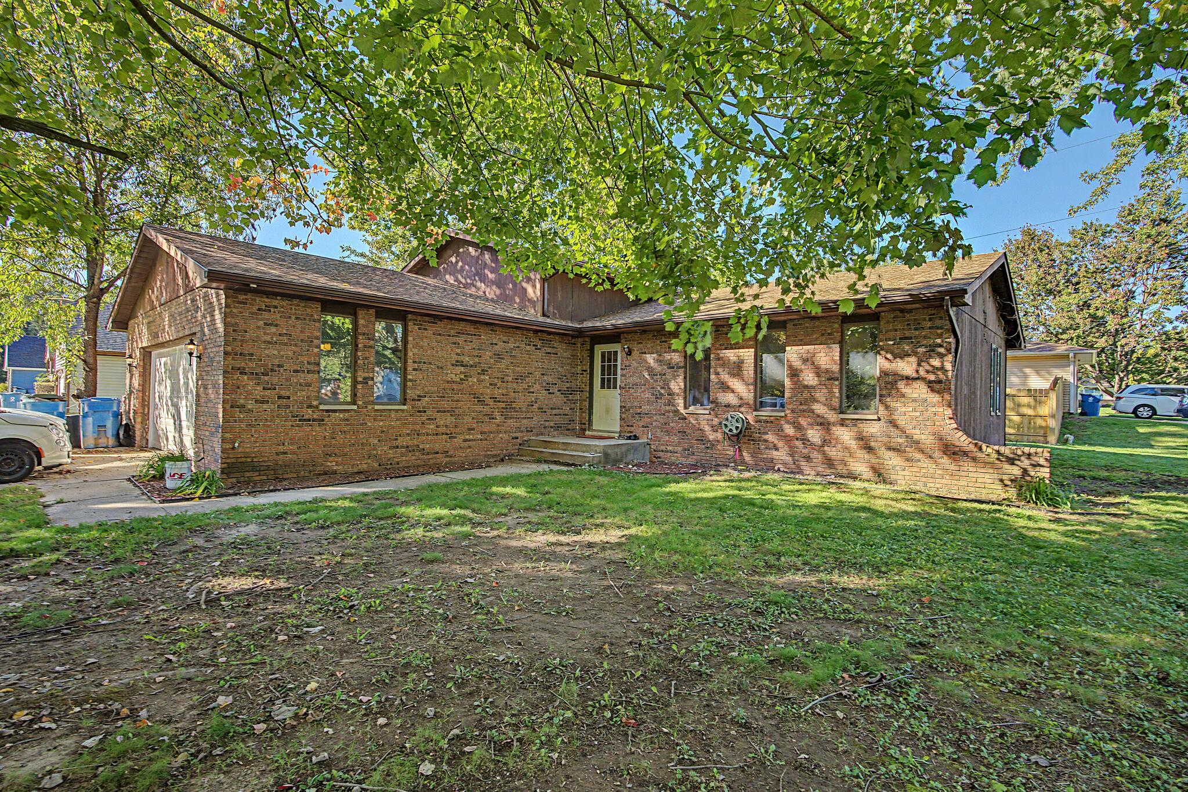
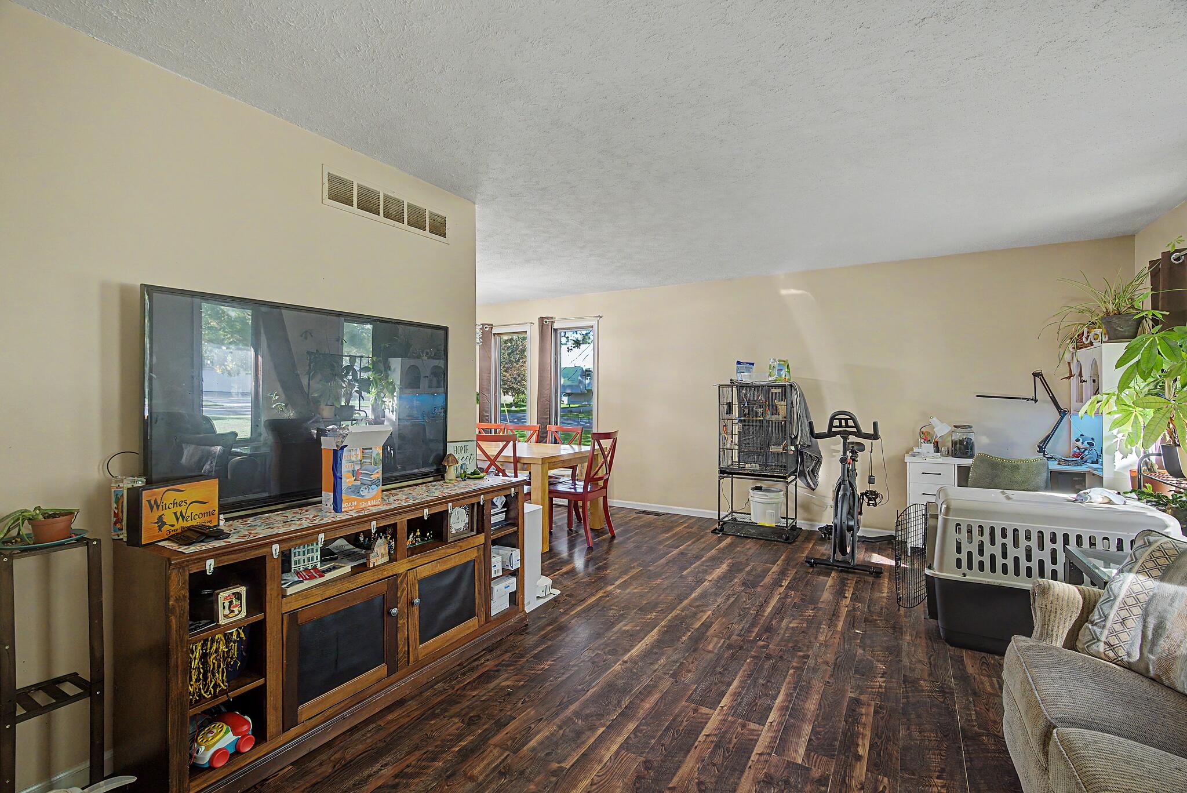
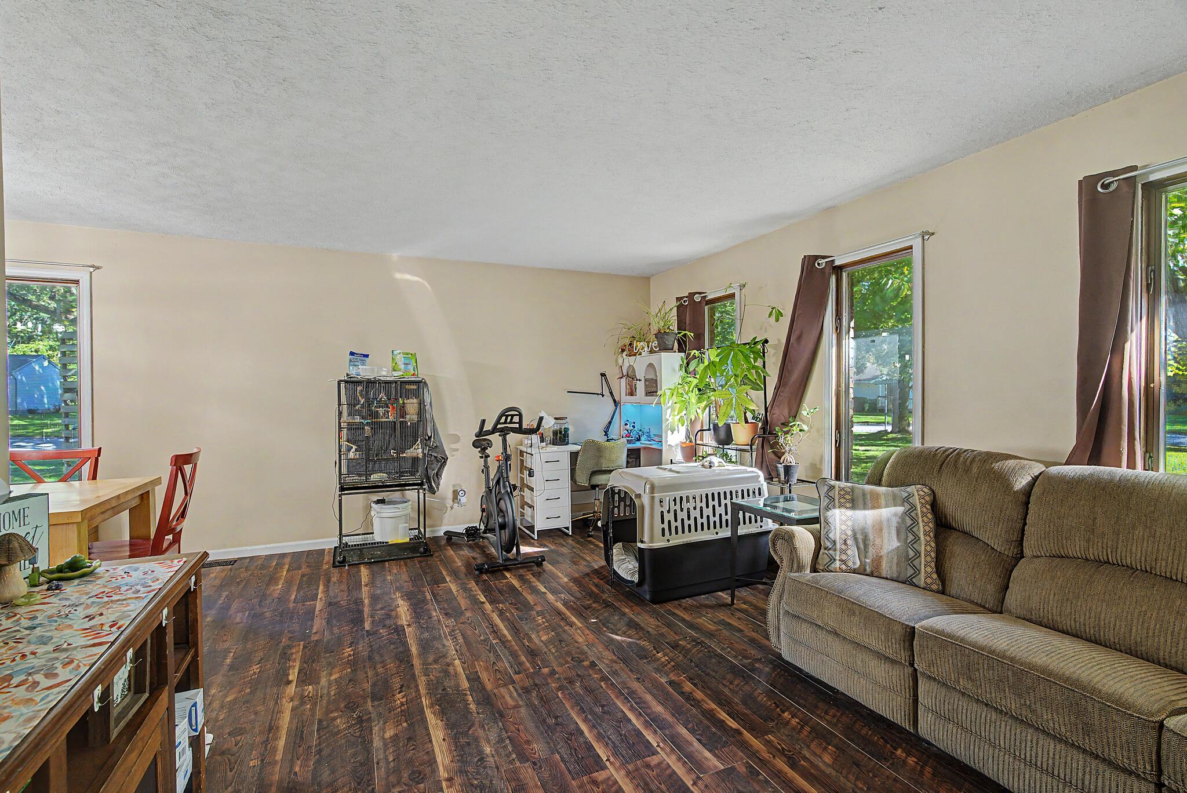
Enter an interest rate to see your estimated monthly payment.Welcome home to this charming and spacious 4-bedroom, 1.75-bathroom tri-level property perfectly situated in the heart of Chesterton, Indiana. Designed with a highly functional layout, this classic tri-level architecture maximizes living space, giving your family plenty of room to spread out, entertain, and grow. Key Features You'll Love: Versatile Tri-Level Living: Enjoy a seamless flow between the distinct levels. The bright and inviting main level serves as the central hub, ideal for daily gatherings and home-cooked meals. 4 Comfortable Bedrooms: Three well-appointed bedrooms are tucked away on the upper level, while a versatile fourth bedroom sits on the lower level. This separate space is perfect for a quiet home office, guest suite, or related living setup. 1.75 Bathrooms: Features a full guest bathroom alongside a convenient three-quarter bath, making busy mornings a breeze. The Perfect Location: Nestled in a peaceful Chesterton neighborhood, you are just minutes away from top-rated Duneland schools, local parks, and the beautiful Indiana Dunes National Park. Plus, commuting is a breeze with easy access to major highways and the South Shore Line. Whether you're looking for a cozy retreat or a home with room to entertain, this tri-level gem delivers the perfect blend of comfort and convenience. Schedule your private showing today and see why so many love calling Chesterton home!
| a week ago | Listing updated with changes from the MLS® | |
| 2 weeks ago | Listing first seen on site |

Listing information is provided by Participants of the Greater Northwest Indiana Association of REALTORS MLS. IDX information is provided exclusively for personal, non-commercial use, and may not be used for any purpose other than to identify prospective properties consumers may be interested in purchasing. Information is deemed reliable but not guaranteed. Copyright 2026, Greater Northwest Indiana Association of REALTORS MLS.
Based on information submitted to the MLS GRID as of 2026-10-16 12:26 AM UTC. All data is obtained from various sources and may not have been verified by broker or MLS GRID. Supplied Open House Information is subject to change without notice. All information should be independently reviewed and verified for accuracy. Properties may or may not be listed by the office/agent presenting the information.
Did you know? You can invite friends and family to your search. They can join your search, rate and discuss listings with you.