Save
Ask
Tour
Hide
Share
$335,000
11 Days On Site

8504 Forest Avenue
Munster, IN 46321

For Sale|Single Family Residence|Active
3
Beds
2
Total Baths
1
Full Bath
1
Partial Bath
1,944
SqFt
$172
/SqFt
1966
Built
Subdivision:
Knickerbocker Manor 7th Add
County:
Lake
Listing courtesy of Renee Egnatz of McColly Real Estate renee.egnatz@mccolly.com as distributed by MLS GRID
8504 Forest Avenue8504 Forest Avenue8504 Forest Avenue8504 Forest Avenue
Save
Ask
Tour
Hide
Share

Mortgage Calculator

Monthly Payment (Est.)

Enter an interest rate to see your estimated monthly payment.
Calculator powered by Showcase IDX, a Constellation1 Company. Copyright ©2026 Information is deemed reliable but not guaranteed.

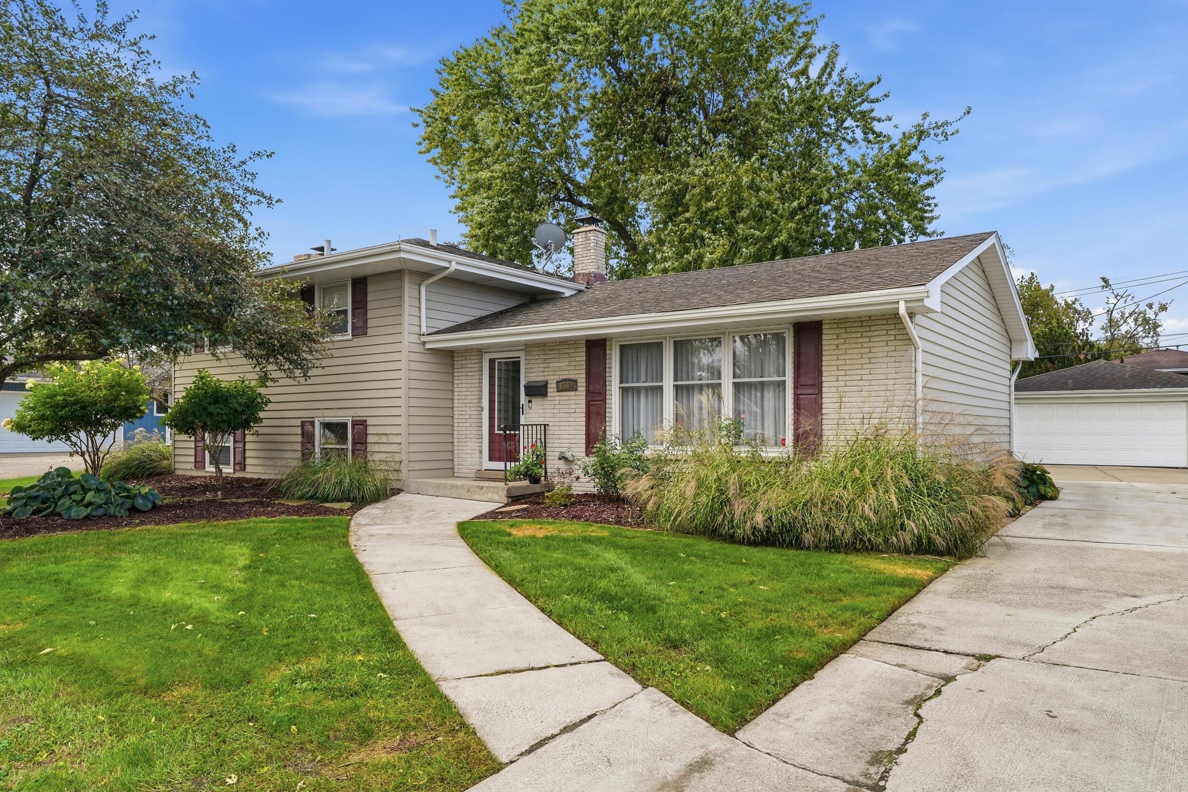
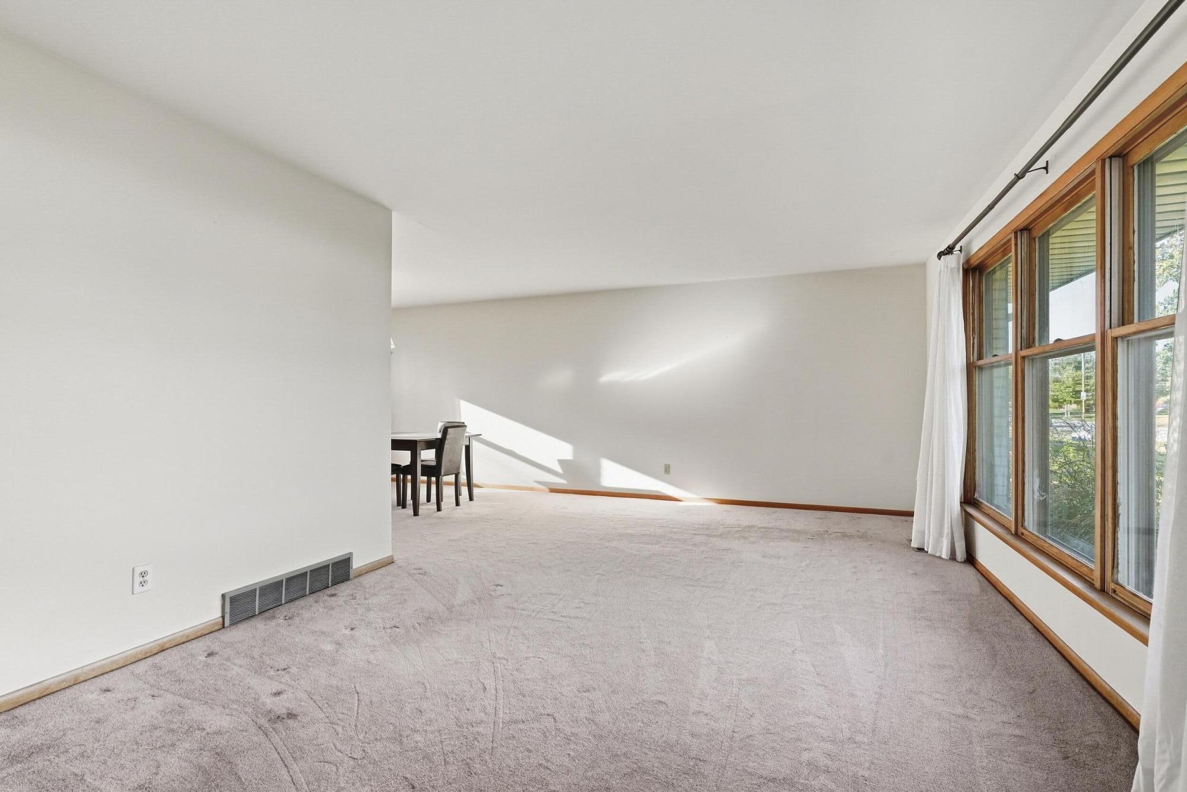
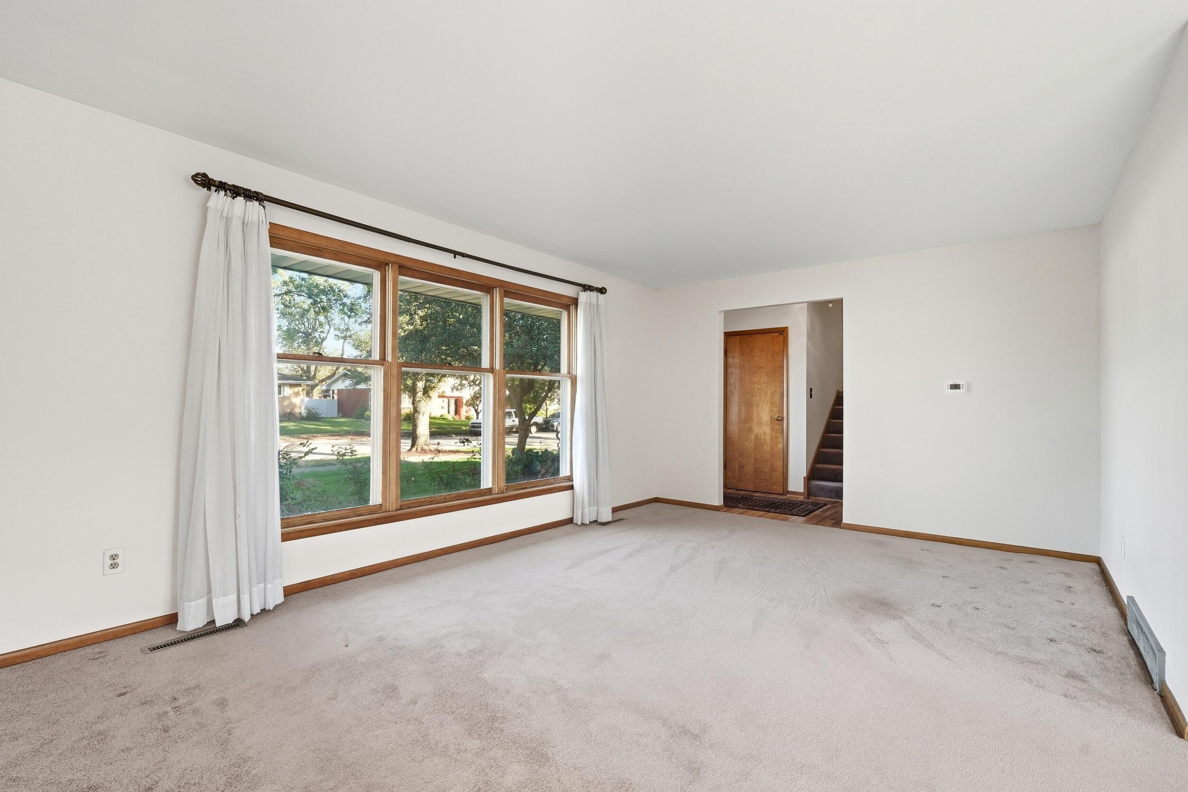
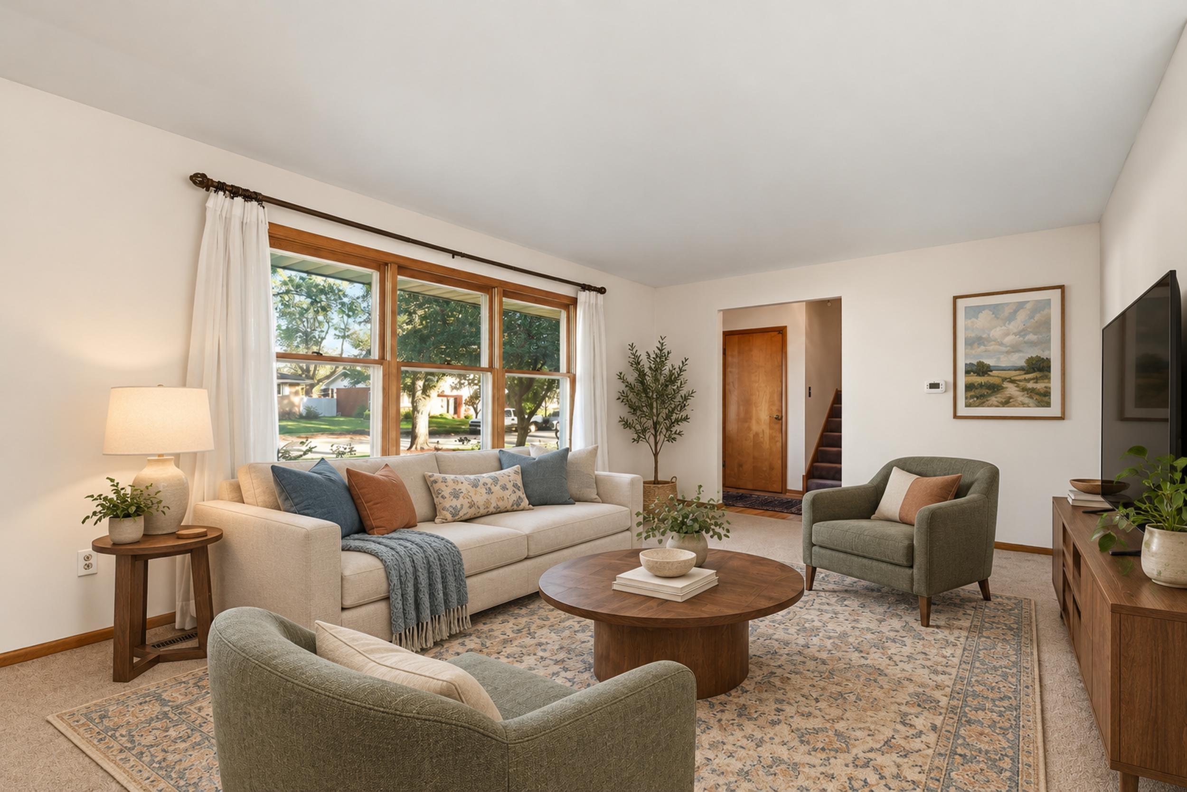
This lovingly cared-for 1,944 sq ft tri-level is a true gem in the highly sought-after Munster school system. The home offers 3 bedrooms and 2 baths, with freshly refinished hardwood floors in the bedrooms and both bathrooms updated with marble floors and surrounds. The kitchen features refinished cabinets and stainless steel appliances. The lower level offers a cozy family room with a fireplace and a laundry room with a double-bowl utility sink. Peace of mind comes with a one-year-old furnace and A/C and a two-year-old water heater. Outside, you'll find a fenced yard with a concrete patio, irrigation in the front and sides, and a 2.5-car detached garage. The location is close to the new Munster South Shore train station for an easy Chicago commute, as well as shopping, dining, entertainment, and the highway, all with the benefit of low Indiana property taxes. Freshly painted inside and power washed outside, this home is ready for its new owners.

Save
Ask
Tour
Hide
Share
Listing Snapshot
Price 
$335,000
Days On Site 
11 Days
Bedrooms 
3
Inside Area (SqFt) 
1,944 sqft
Total Baths 
2
Full Baths 
1
Partial Baths 
1
Lot Size 
0.24 Acres
Year Built 
1966
MLS® Number 
846317
Status 
Active
Property Tax 
$2,487
HOA/Condo/Coop Fees 
N/A
Sq Ft Source 
Assessor
Friends & Family
Recent Activity
6 days agoListing updated with changes from the MLS®
2 weeks agoListing first seen on site
General Features
Acres 
0.24
Cross Street 
Lawndale
Garage 
Yes
Garage Spaces 
2.5
Parking 
DetachedGarage Faces FrontGarage Door Opener
Property Sub Type 
Single Family Residence
Security 
Smoke Detector(s)
Sewer 
Public Sewer
SqFt Above 
1272
SqFt Below 
672
Utilities 
Cable ConnectedWater ConnectedSewer ConnectedNatural Gas ConnectedElectricity Connected
Water Source 
Public
Interior Features
Appliances 
DryerWasherStainless Steel Appliance(s)RefrigeratorMicrowaveGas Water HeaterGas RangeDishwasher
Basement 
Crawl Space
Cooling 
Central Air
Fireplace 
Yes
Fireplace Features 
Family Room
Fireplaces 
1
Flooring 
CarpetVinylOtherHardwood
Heating 
Natural GasForced Air
Interior 
Entrance FoyerGranite CountersEat-in Kitchen
Laundry Features 
Lower LevelSinkLaundry Room
Save
Ask
Tour
Hide
Share
Exterior Features
Construction Details 
BrickVinyl Siding
Exterior 
Private Yard
Fencing 
Back Yard
Lot Features 
Back YardSprinklers In FrontPrivateNear Public TransitLandscapedFront Yard
Other Structures 
Garage(s)
Patio And Porch 
Front PorchPatio
Pool Features 
None
Roof 
Shingle
View 
Neighborhood
Waterview 
Neighborhood
Community Features
School District 
Munster
Township 
North
Financing Terms Available 
CashConventional
Schools
School District
Munster
Elementary School
Unknown
Middle School
Unknown
High School
Unknown
Listing courtesy of Renee Egnatz of McColly Real Estate renee.egnatz@mccolly.com as distributed by MLS GRID


Listing information is provided by Participants of the Greater Northwest Indiana Association of REALTORS MLS. IDX information is provided exclusively for personal, non-commercial use, and may not be used for any purpose other than to identify prospective properties consumers may be interested in purchasing. Information is deemed reliable but not guaranteed. Copyright 2026, Greater Northwest Indiana Association of REALTORS MLS.

Based on information submitted to the MLS GRID as of 2026-10-15 11:36 PM UTC. All data is obtained from various sources and may not have been verified by broker or MLS GRID. Supplied Open House Information is subject to change without notice. All information should be independently reviewed and verified for accuracy. Properties may or may not be listed by the office/agent presenting the information.

Neighborhood & Commute
Source: Walkscore
Disclosure: Community information and market data powered by Constellation Data Labs. Information is deemed reliable but not guaranteed.
Save
Ask
Tour
Hide
Share