
505 W Mt Calvary RoadRensselaer, IN 47978
Mortgage Calculator
Monthly Payment (Est.)
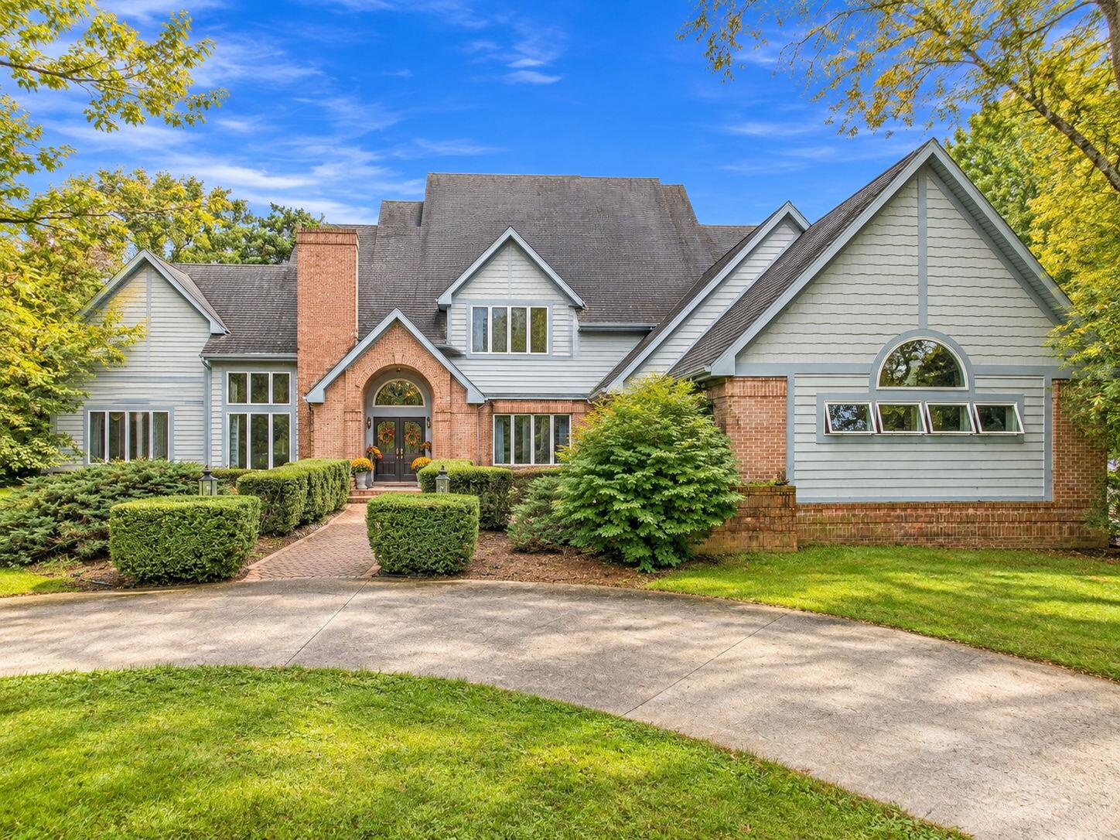
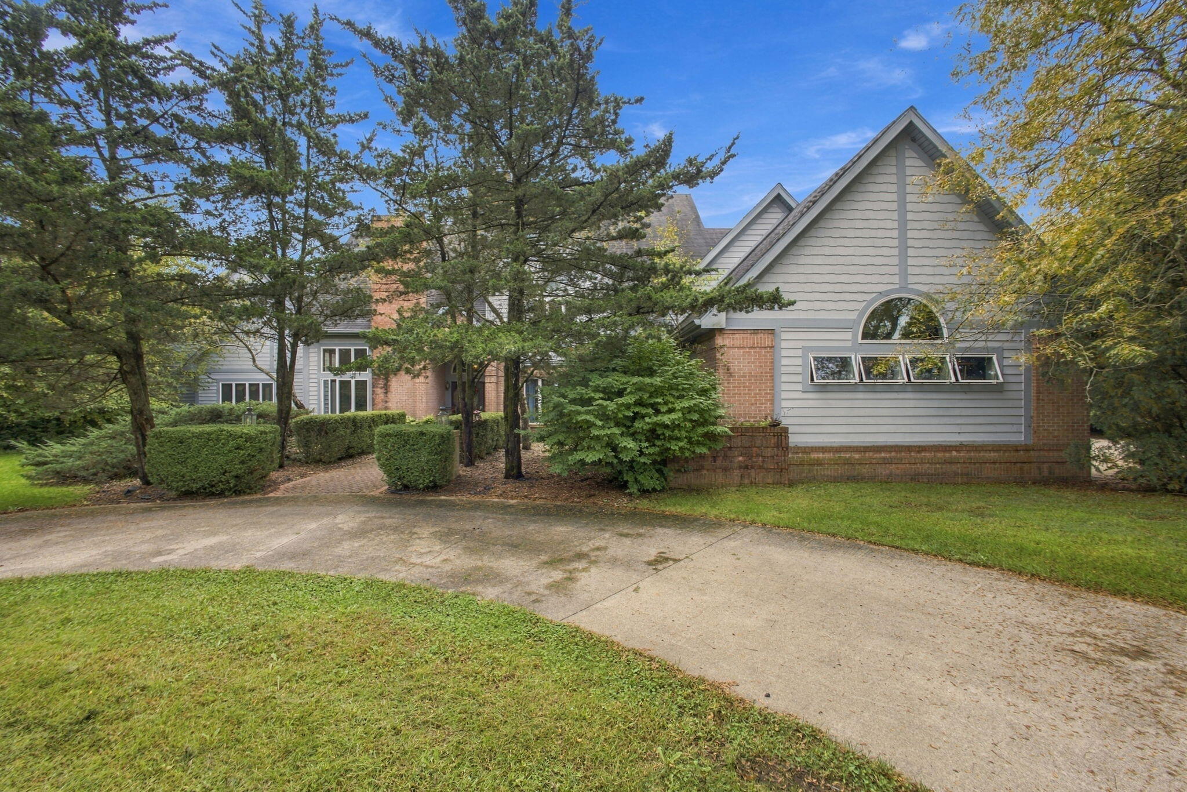
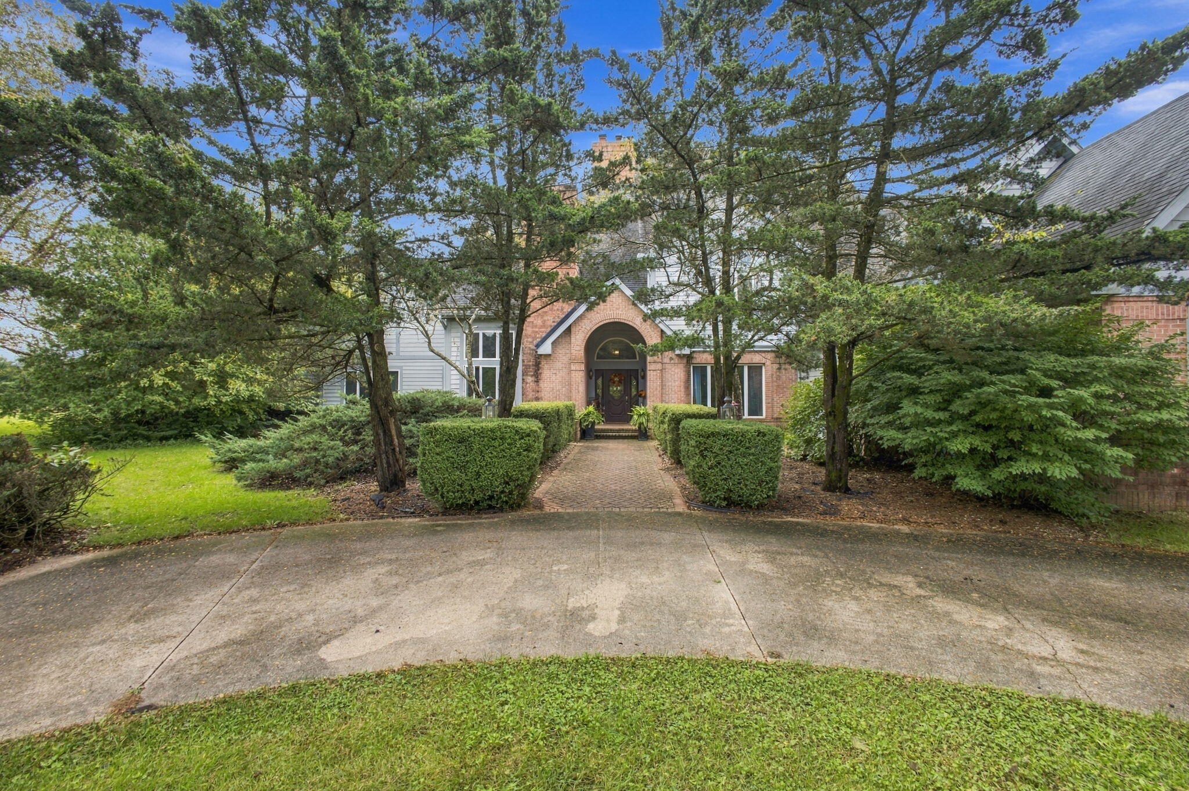
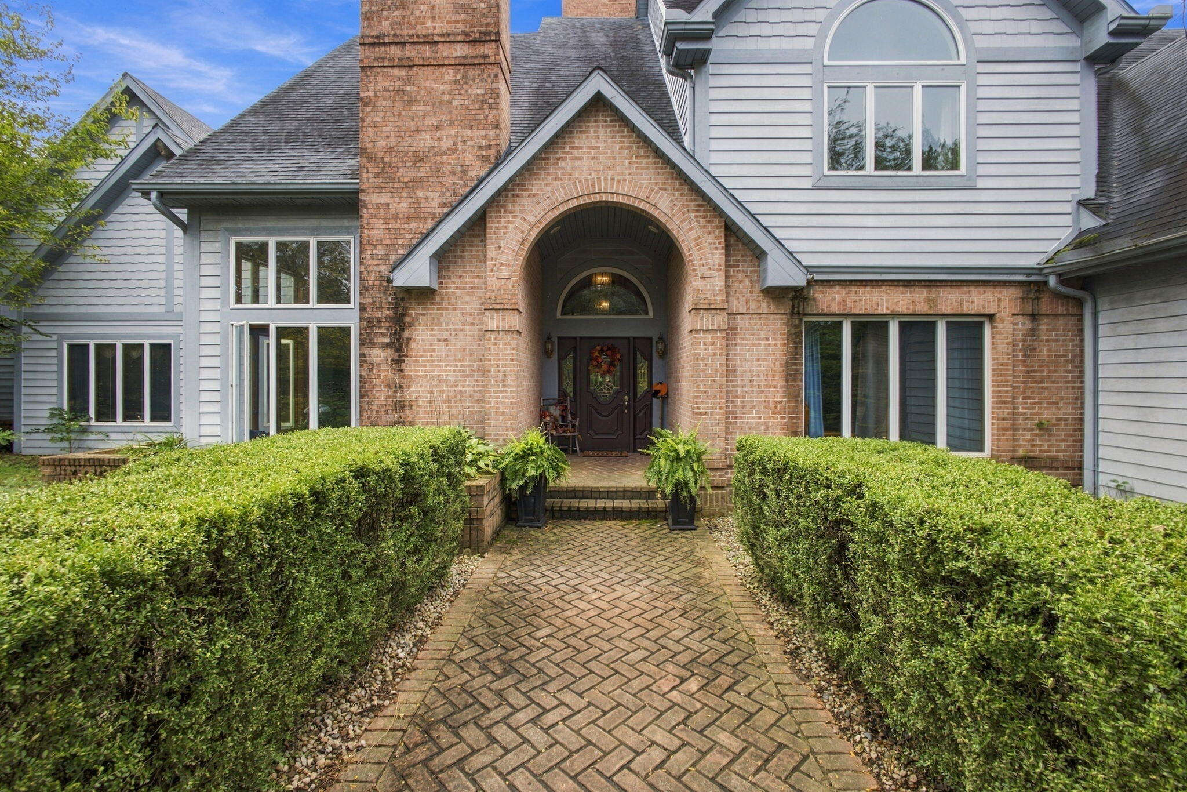
Enter an interest rate to see your estimated monthly payment.Some homes impress you with their size. Others make you feel at home the moment you walk through the door. This one somehow does both. Tucked away on 13 beautiful acres while still conveniently located near town and everyday amenities, this 5 bedroom, 4 full and 2 half bath home offers more than 5,000 square feet of space designed for gathering, entertaining, and making memories for years to come. From the moment you arrive, the winding paved drive, mature trees and landscaping, brick walkway, and beautiful arched entrance set the tone. Step inside beneath the chandelier and you'll immediately notice the warmth and character carried throughout the home, from the beautiful wood trim to four fireplaces tucked into some of its most inviting spaces. The main living room feels made for gathering, while the library/den begs for a good book and a fire on a quiet evening. A separate sitting room adds another cozy place to settle in, and the spacious kitchen with an island and eat in area flows naturally into the dining space, making everyday life and hosting a crowd feel equally at home here. The main level primary suite is a retreat all its own, complete with a fireplace and a spacious ensuite where a vaulted ceiling and dramatic arched window frame the elevated soaking tub. Generously sized bedrooms and incredible closet space throughout mean there is truly room to spread out without sacrificing the charm that makes this home feel so special. And then there's the backyard. The expansive in ground pool with a retractable cover, hot tub, and pool house with a kitchen and full bath create a space made for summer days that turn into summer nights. Beyond the pool, the acreage stretches out around the home, with a pole barn and attached 3 car garage adding even more space and versatility. This is the house where everyone gathers. The one where pool days become traditions, holidays feel a little more magical, and there always seems to be room for one more around the table.
| 9 hours ago | Listing updated with changes from the MLS® | |
| 2 weeks ago | Listing first seen on site |

Listing information is provided by Participants of the Greater Northwest Indiana Association of REALTORS MLS. IDX information is provided exclusively for personal, non-commercial use, and may not be used for any purpose other than to identify prospective properties consumers may be interested in purchasing. Information is deemed reliable but not guaranteed. Copyright 2026, Greater Northwest Indiana Association of REALTORS MLS.
Based on information submitted to the MLS GRID as of 2026-10-16 04:04 AM UTC. All data is obtained from various sources and may not have been verified by broker or MLS GRID. Supplied Open House Information is subject to change without notice. All information should be independently reviewed and verified for accuracy. Properties may or may not be listed by the office/agent presenting the information.
Did you know? You can invite friends and family to your search. They can join your search, rate and discuss listings with you.