
17524 Willowbrook DriveLowell, IN 46356
Mortgage Calculator
Monthly Payment (Est.)
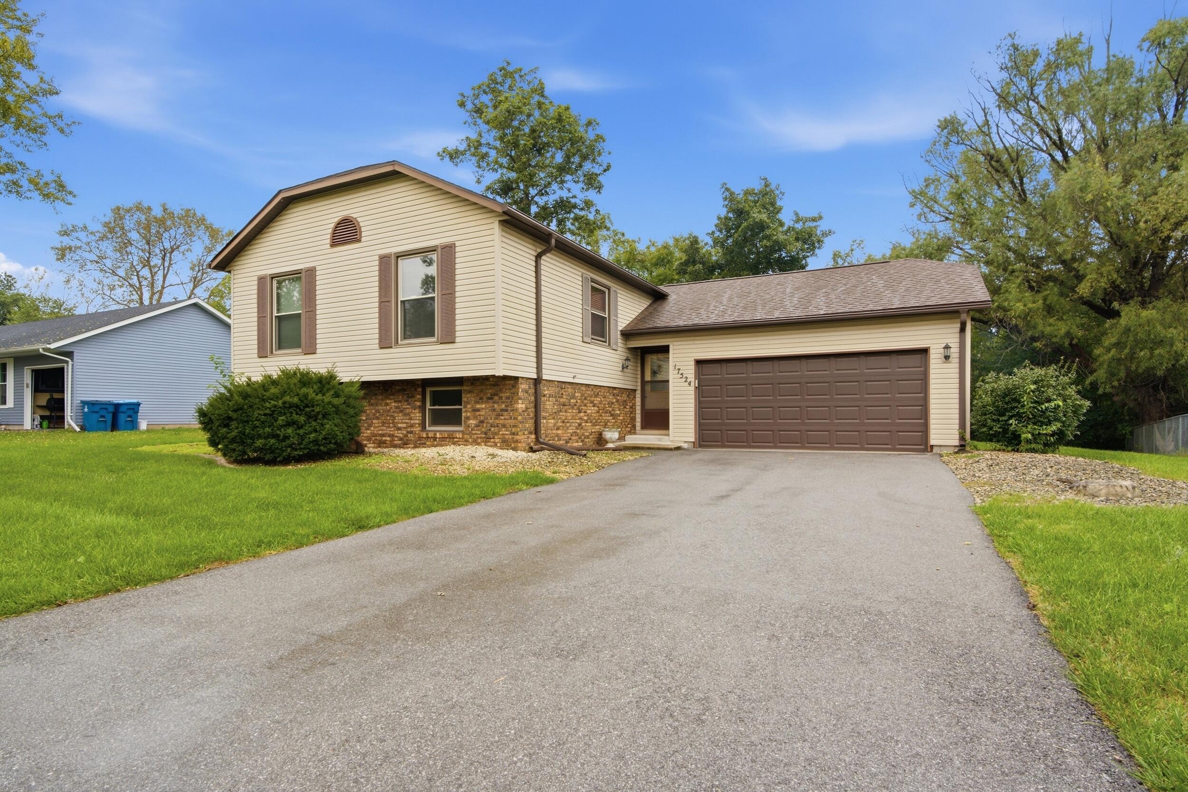
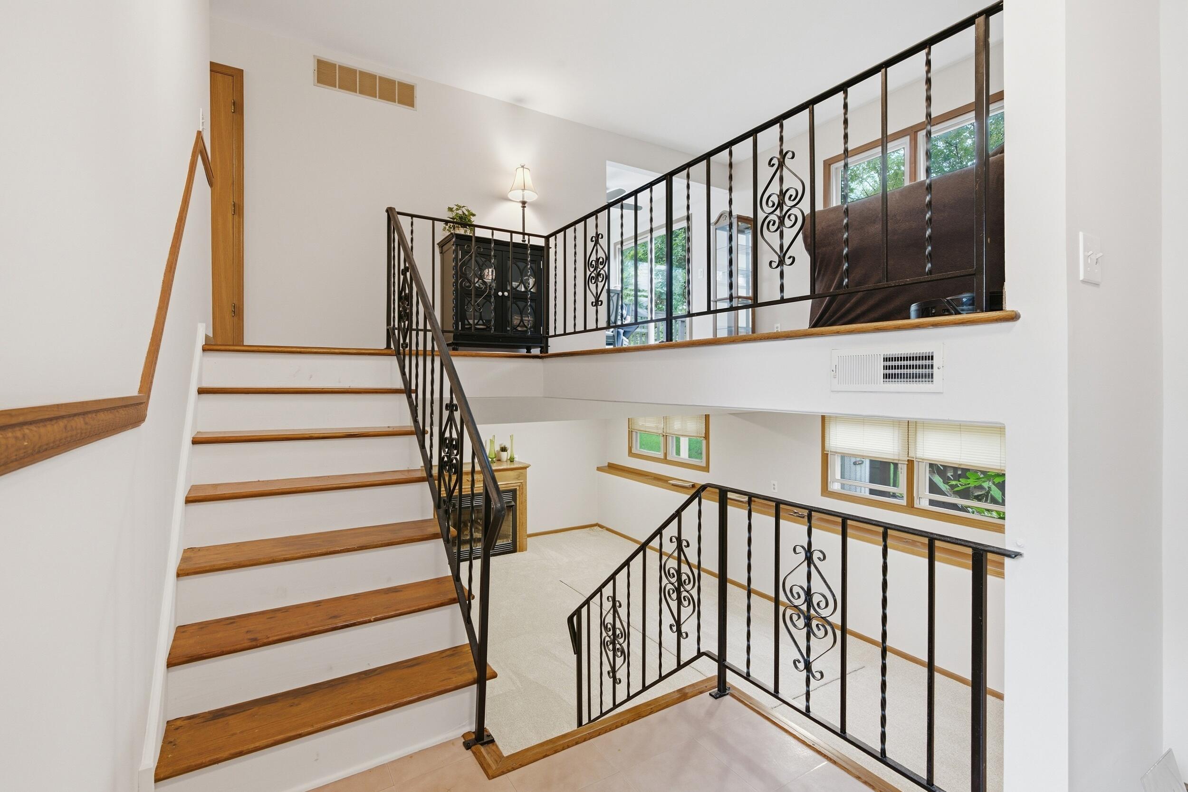
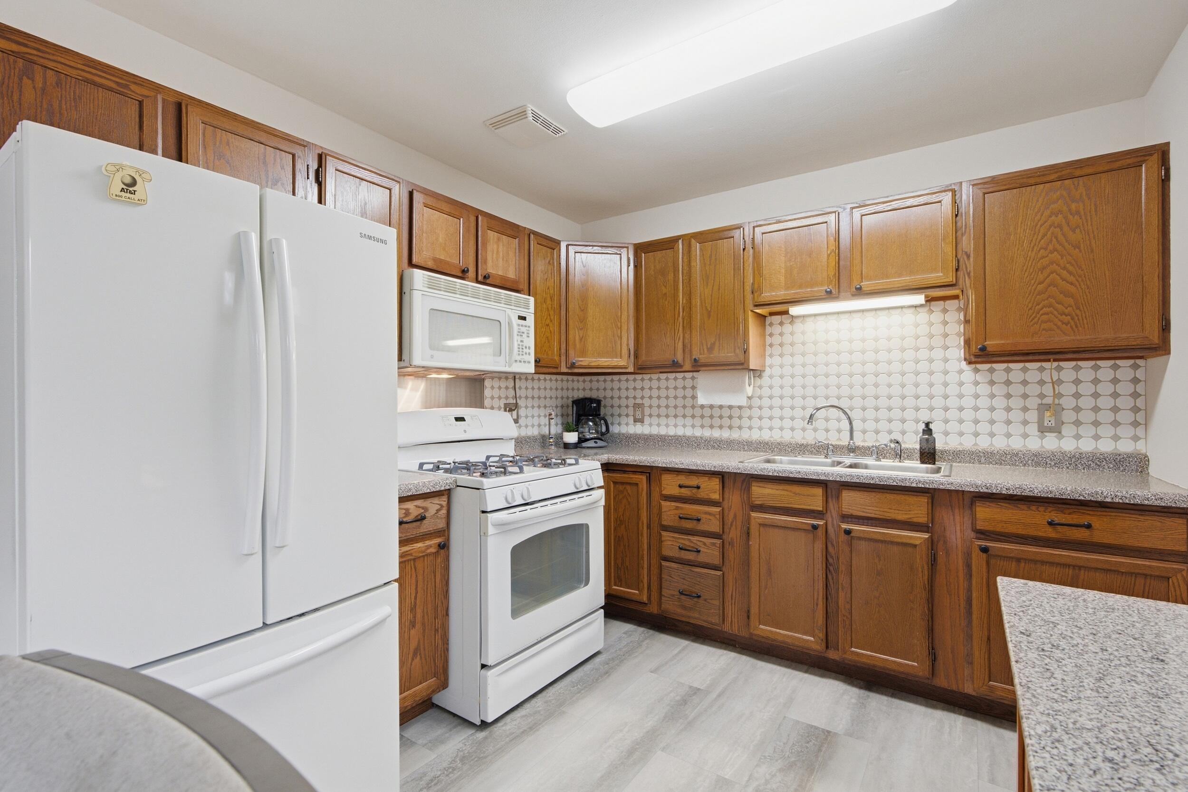
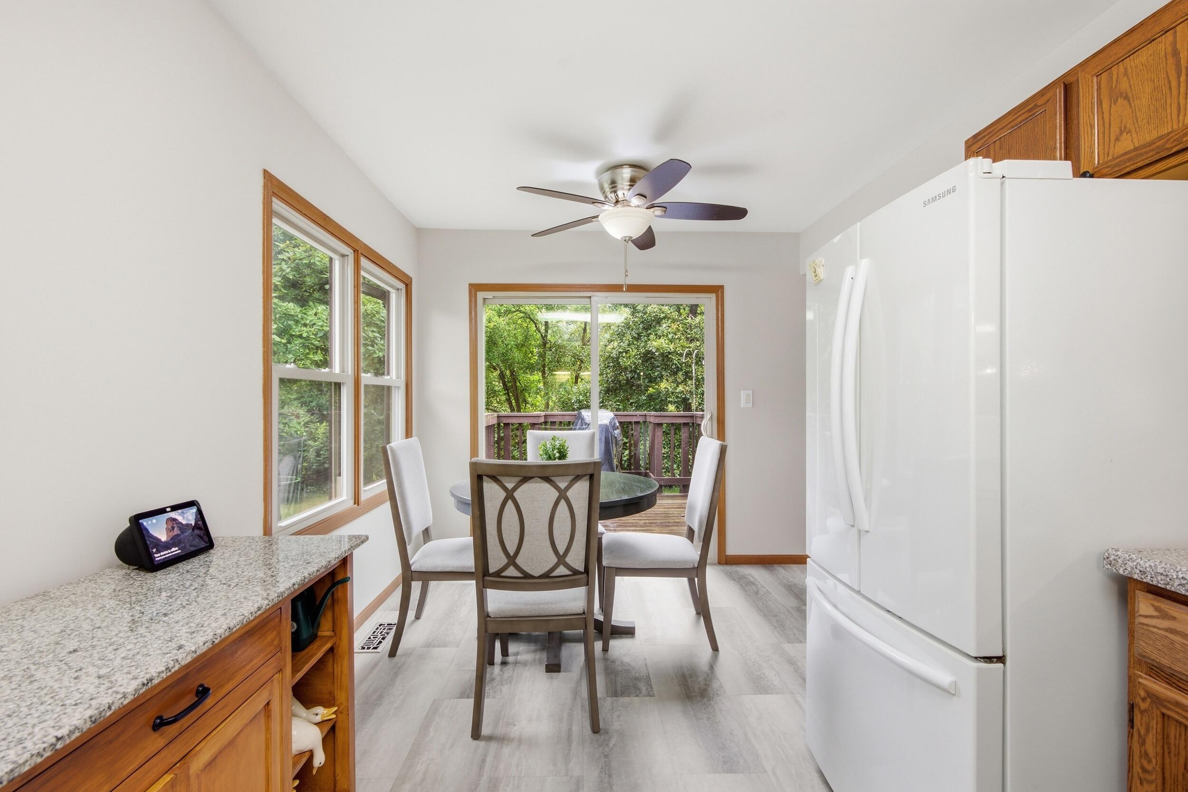
Enter an interest rate to see your estimated monthly payment.Room to spread out and a backyard you'll love coming home to! Located in the heart of Lowell, just minutes from downtown shops and restaurants, this inviting 4 bedroom bilevel offers spacious living areas and a beautiful tree line that creates a peaceful setting. A generously sized foyer welcomes you inside. Upstairs, the bright living room features a large window that fills the space with natural light. The kitchen offers plenty of cabinet and counter space and connects to a sunny dining area with backyard views. Three nicely sized bedrooms complete the upper level. Downstairs, a spacious family room provides plenty of room for movie nights, gatherings, or everyday relaxation. A huge fourth bedroom offers additional space and flexibility, while the laundry area includes cabinets for convenient storage. One of the best features is the spacious screened porch, accessed through the attached garage. With room for both lounging and dining, it's a wonderful spot to enjoy your morning coffee, listen to the birds, or unwind at the end of the day. The generous backyard and beautiful trees along the rear of the property make this outdoor space feel especially peaceful. Comfortable living, a relaxing backyard, and a convenient Lowell location all come together here!
| a week ago | Listing updated with changes from the MLS® | |
| 2 weeks ago | Listing first seen on site |

Listing information is provided by Participants of the Greater Northwest Indiana Association of REALTORS MLS. IDX information is provided exclusively for personal, non-commercial use, and may not be used for any purpose other than to identify prospective properties consumers may be interested in purchasing. Information is deemed reliable but not guaranteed. Copyright 2026, Greater Northwest Indiana Association of REALTORS MLS.
Based on information submitted to the MLS GRID as of 2026-10-16 12:31 AM UTC. All data is obtained from various sources and may not have been verified by broker or MLS GRID. Supplied Open House Information is subject to change without notice. All information should be independently reviewed and verified for accuracy. Properties may or may not be listed by the office/agent presenting the information.
Did you know? You can invite friends and family to your search. They can join your search, rate and discuss listings with you.