
Save
Ask
Tour
Hide
$237,900
12 Days On Site
6414 W 131st AvenueCedar Lake, IN 46303
Single Family Residence|Pending
3
Beds
1
Total Bath
1
Full Bath
1,120
SqFt
$212
/SqFt
1982
Built
Subdivision:
Lemon Lake Estates 04
County:
Lake
Listing courtesy of Randall Hoyle of American Classic, Hoyle & Co. randybroker@gmail.com as distributed by MLS GRID
Save
Ask
Tour
Hide
Mortgage Calculator
Monthly Payment (Est.)
Enter an interest rate to see your estimated monthly payment.Calculator powered by Showcase IDX, a Constellation1 Company. Copyright ©2026 Information is deemed reliable but not guaranteed.
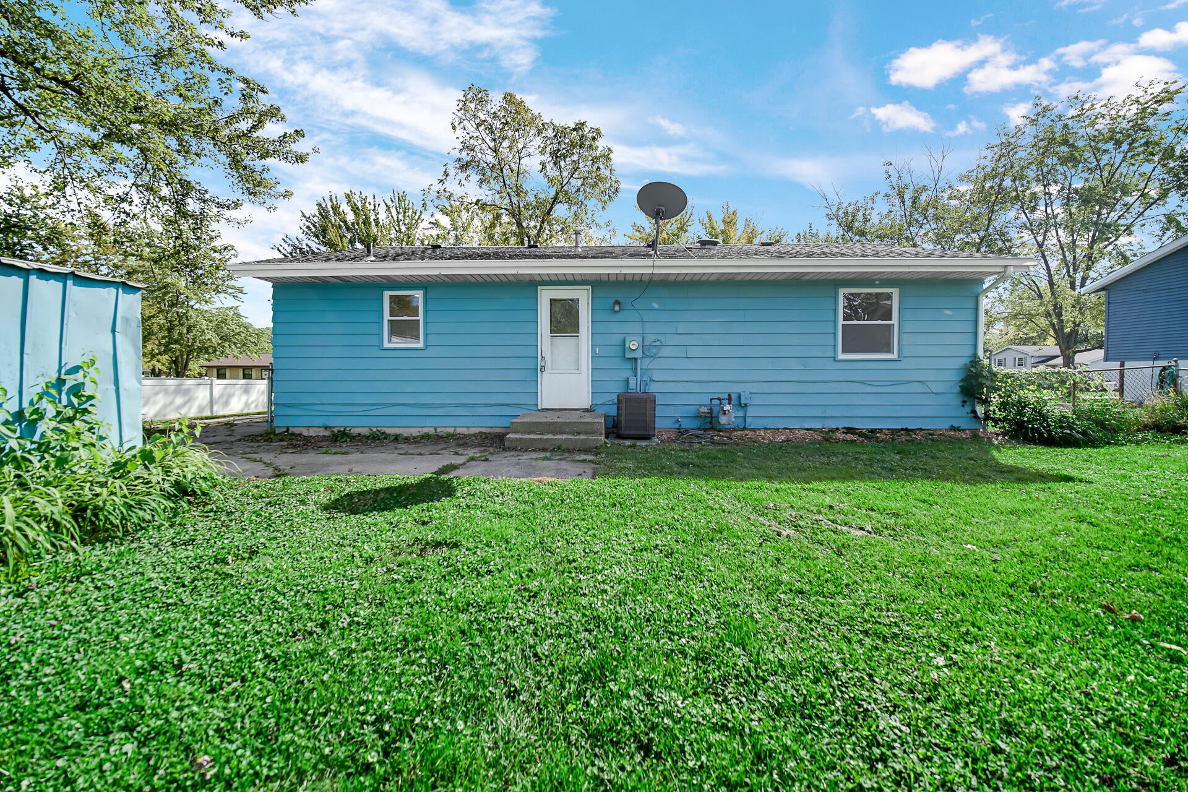
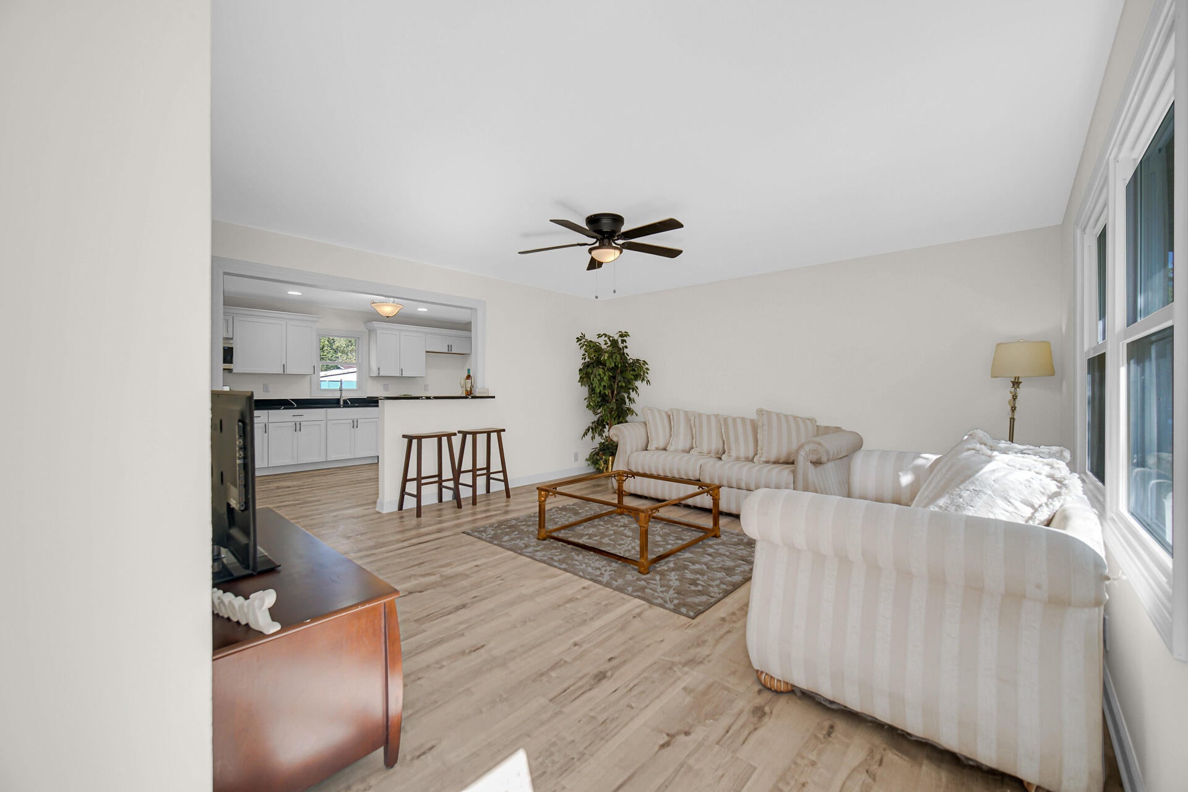
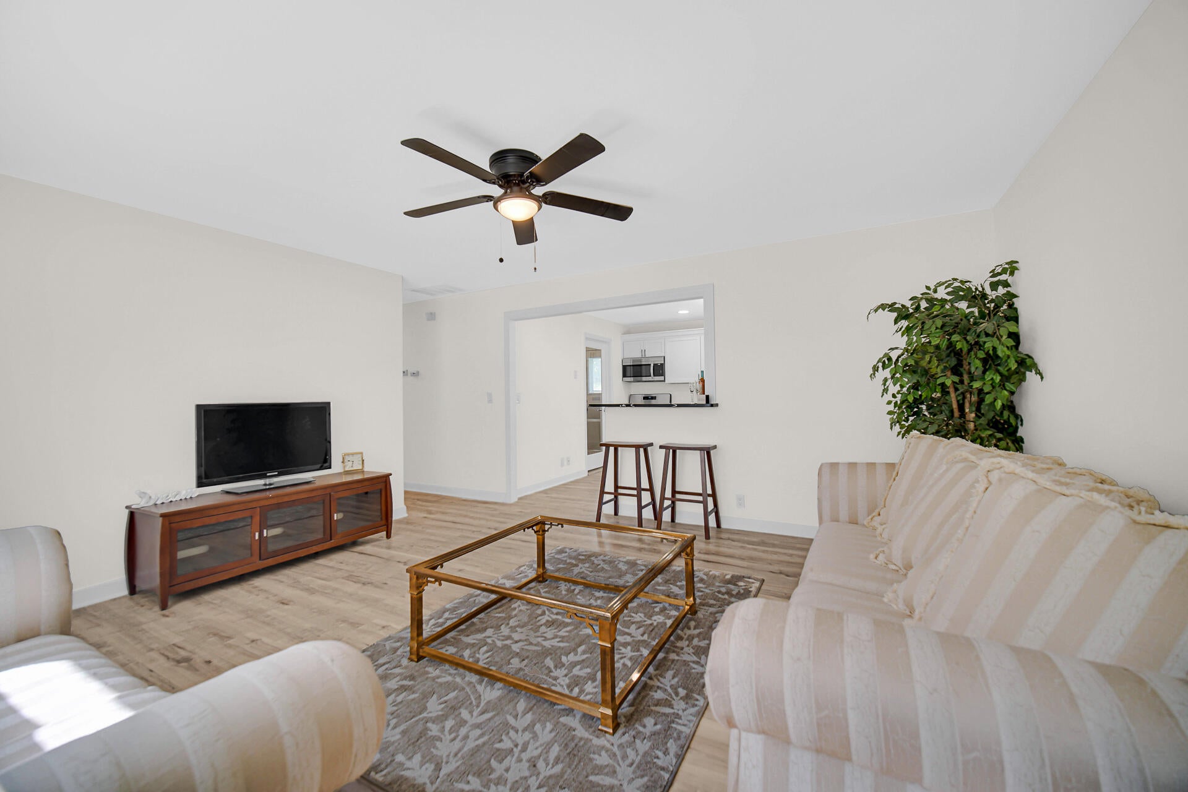
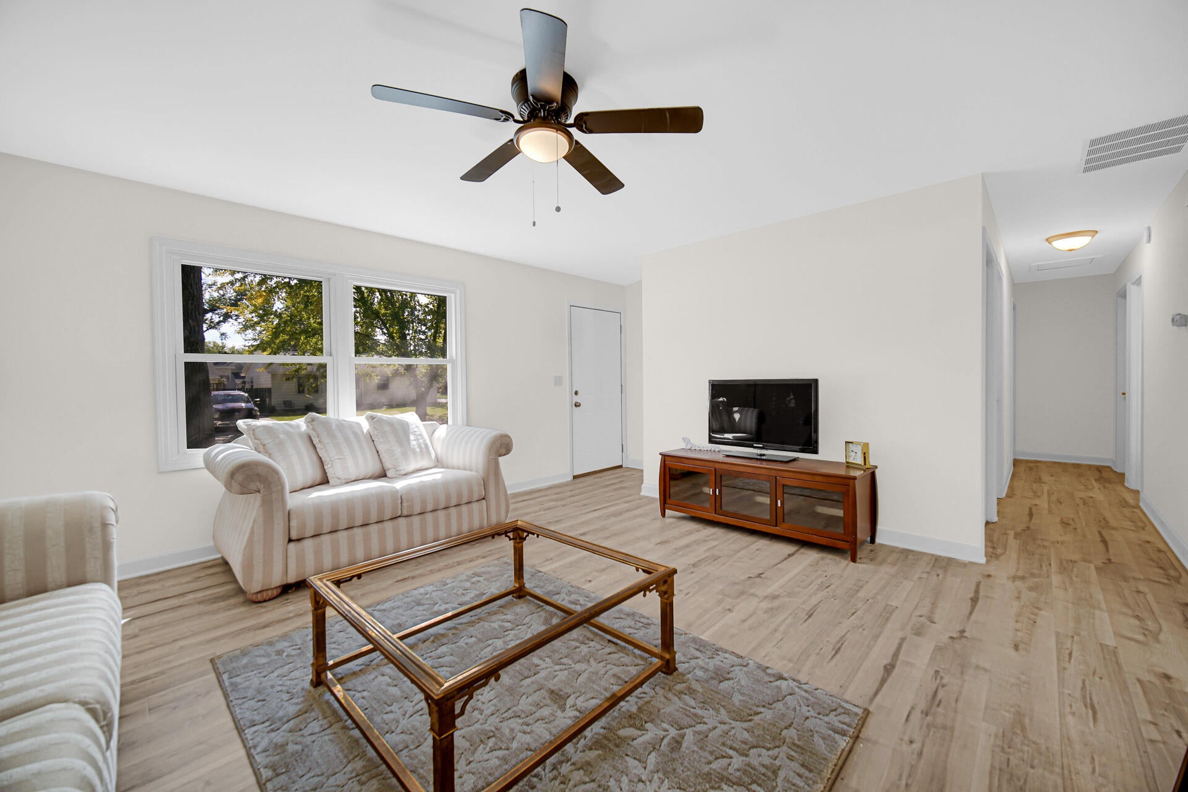
Gorgeous Ranch ! LEMON LAKE ESTATES ! Close to the ELEMENTARY school. OPEN CONCEPT 3 bedroom ranch includes GRANITE tops in the kitchen with STAINLESS STEEL appliances, Updated bath with GREAT backlit mirror and MARBLE vanity. Laminate flooring with carpet in the bedrooms . New water heater ,furnace and AC . FENCED rear yard. EZ to show!
Save
Ask
Tour
Hide
Listing Snapshot
Price
$237,900
Days On Site
12 Days
Bedrooms
3
Inside Area (SqFt)
1,120 sqft
Total Baths
1
Full Baths
1
Partial Baths
N/A
Lot Size
0.24 Acres
Year Built
1982
MLS® Number
846295
Status
Pending
Property Tax
$1,716
HOA/Condo/Coop Fees
N/A
Sq Ft Source
Assessor
Friends & Family
Recent Activity
| a week ago | Listing updated with changes from the MLS® | |
| a week ago | Status changed to Pending | |
| 2 weeks ago | Listing first seen on site |
General Features
Acres
0.24
Cross Street
Fairbanks
Levels
One
Parking
Off StreetDrivewayConcrete
Property Sub Type
Single Family Residence
Security
Fire Alarm
Sewer
Public Sewer
SqFt Above
1120
Utilities
Electricity ConnectedSewer ConnectedNatural Gas Connected
Water Source
Well
Interior Features
Appliances
MicrowaveRange
Basement
Crawl Space
Cooling
Central Air
Electric
100 Amp ServiceCircuit Breakers
Flooring
CarpetTileLaminateHardwood
Heating
Natural GasForced Air
Interior
Eat-in KitchenRecessed LightingOpen FloorplanGranite Counters
Laundry Features
Gas Dryer HookupMain LevelLaundry Room
Window Features
Insulated Windows
Save
Ask
Tour
Hide
Exterior Features
Construction Details
Aluminum Siding
Fencing
Back Yard
Lot Features
Back YardLandscapedFront Yard
Other Structures
Shed(s)
Roof
Asphalt
View
Neighborhood
Waterview
Neighborhood
Windows/Doors
Insulated Windows
Community Features
School District
Crown Point
Township
Center
Financing Terms Available
ConventionalVA LoanFHA
Schools
School District
Crown Point
Elementary School
Douglas MacArthur Elementary Sch
Middle School
Unknown
High School
Hanover Central High School
Listing courtesy of Randall Hoyle of American Classic, Hoyle & Co. randybroker@gmail.com as distributed by MLS GRID

Listing information is provided by Participants of the Greater Northwest Indiana Association of REALTORS MLS. IDX information is provided exclusively for personal, non-commercial use, and may not be used for any purpose other than to identify prospective properties consumers may be interested in purchasing. Information is deemed reliable but not guaranteed. Copyright 2026, Greater Northwest Indiana Association of REALTORS MLS.
Based on information submitted to the MLS GRID as of 2026-10-16 12:31 AM UTC. All data is obtained from various sources and may not have been verified by broker or MLS GRID. Supplied Open House Information is subject to change without notice. All information should be independently reviewed and verified for accuracy. Properties may or may not be listed by the office/agent presenting the information.
Listing information is provided by Participants of the Greater Northwest Indiana Association of REALTORS MLS. IDX information is provided exclusively for personal, non-commercial use, and may not be used for any purpose other than to identify prospective properties consumers may be interested in purchasing. Information is deemed reliable but not guaranteed. Copyright 2026, Greater Northwest Indiana Association of REALTORS MLS.
Based on information submitted to the MLS GRID as of 2026-10-16 12:31 AM UTC. All data is obtained from various sources and may not have been verified by broker or MLS GRID. Supplied Open House Information is subject to change without notice. All information should be independently reviewed and verified for accuracy. Properties may or may not be listed by the office/agent presenting the information.
Neighborhood & Commute
Source: Walkscore
Disclosure: Community information and market data powered by Constellation Data Labs. Information is deemed reliable but not guaranteed.
Save
Ask
Tour
Hide
Did you know? You can invite friends and family to your search. They can join your search, rate and discuss listings with you.