
2461 Aeropostale DriveChesterton, IN 46304
Mortgage Calculator
Monthly Payment (Est.)
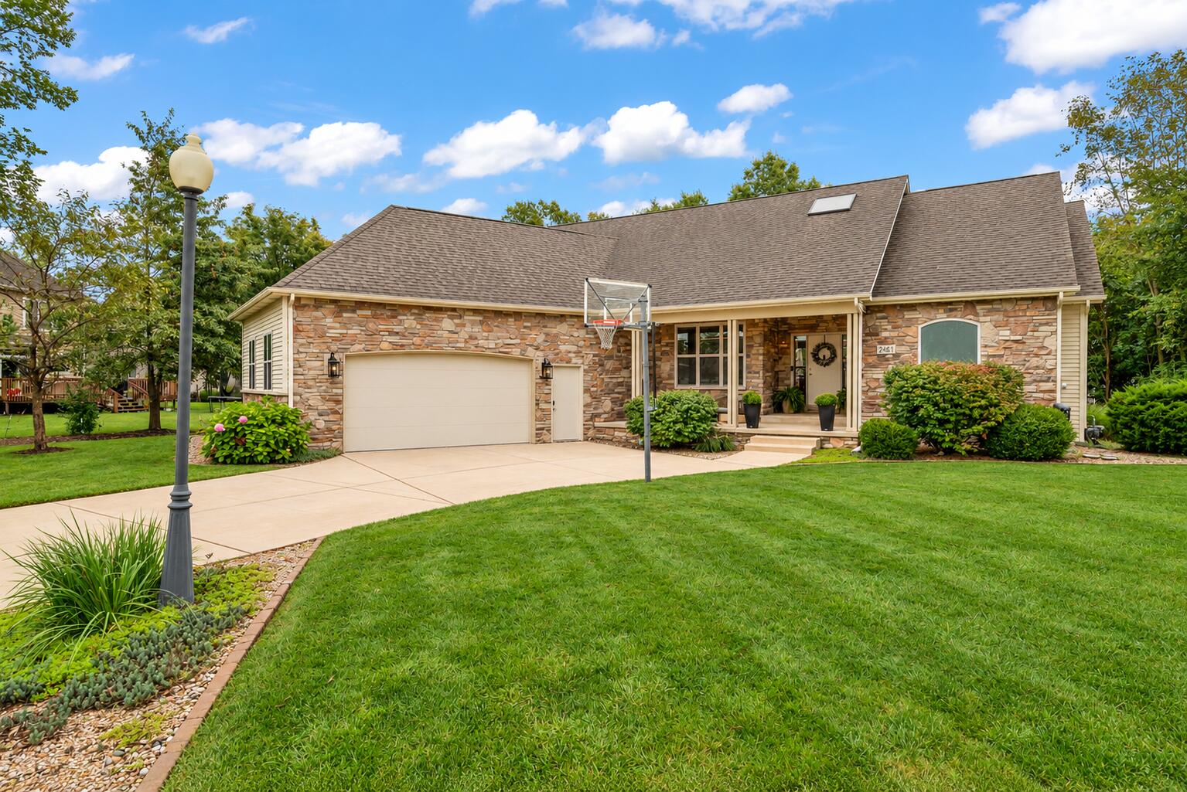
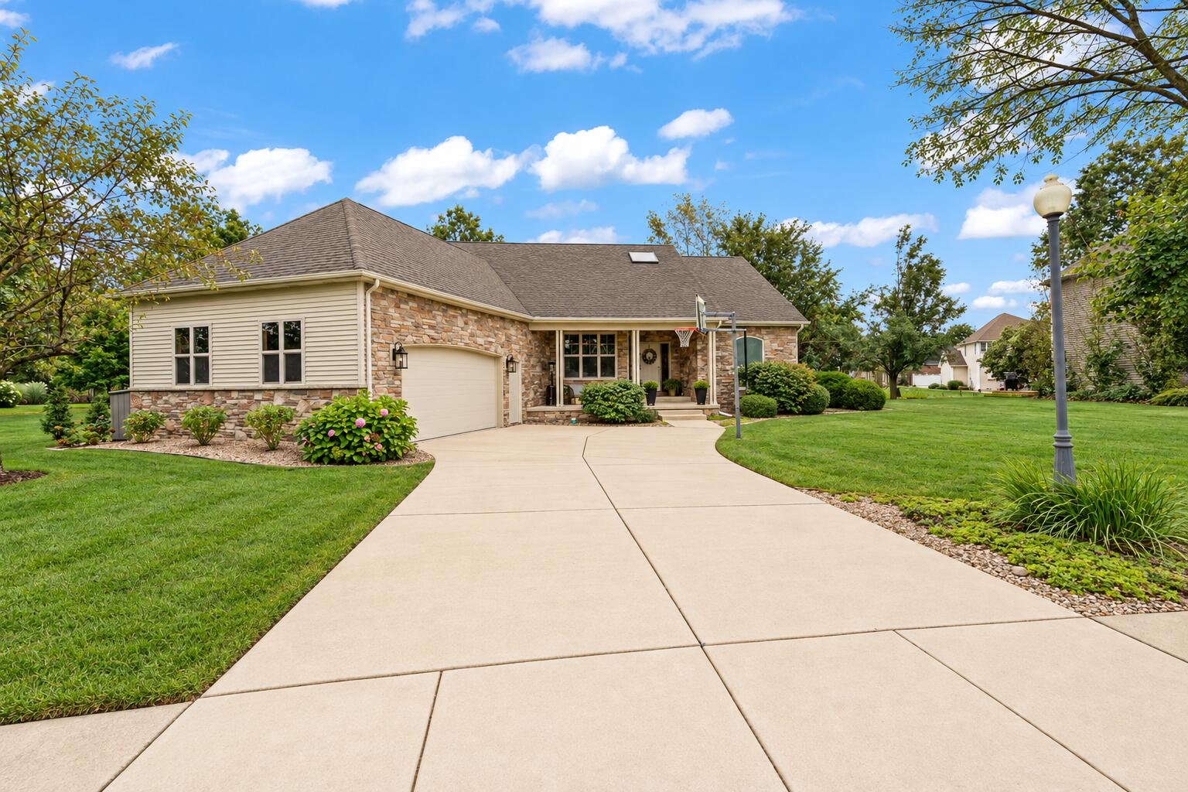
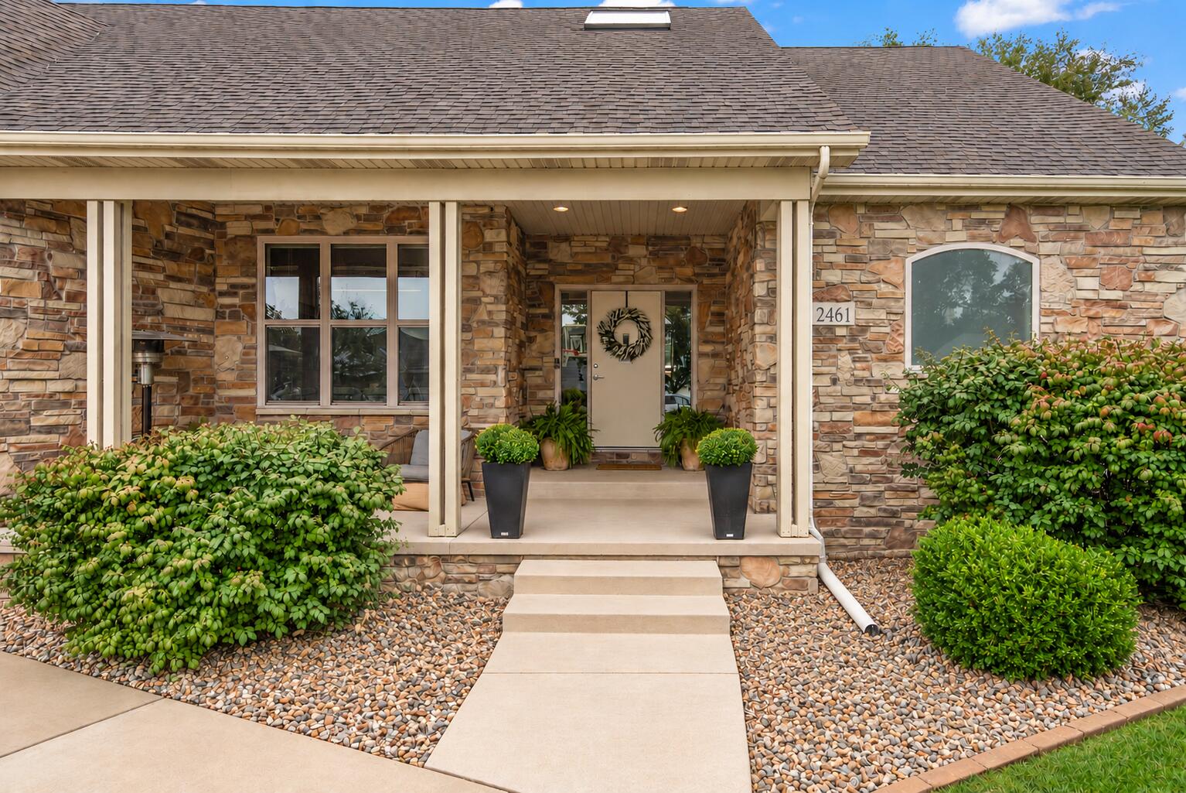
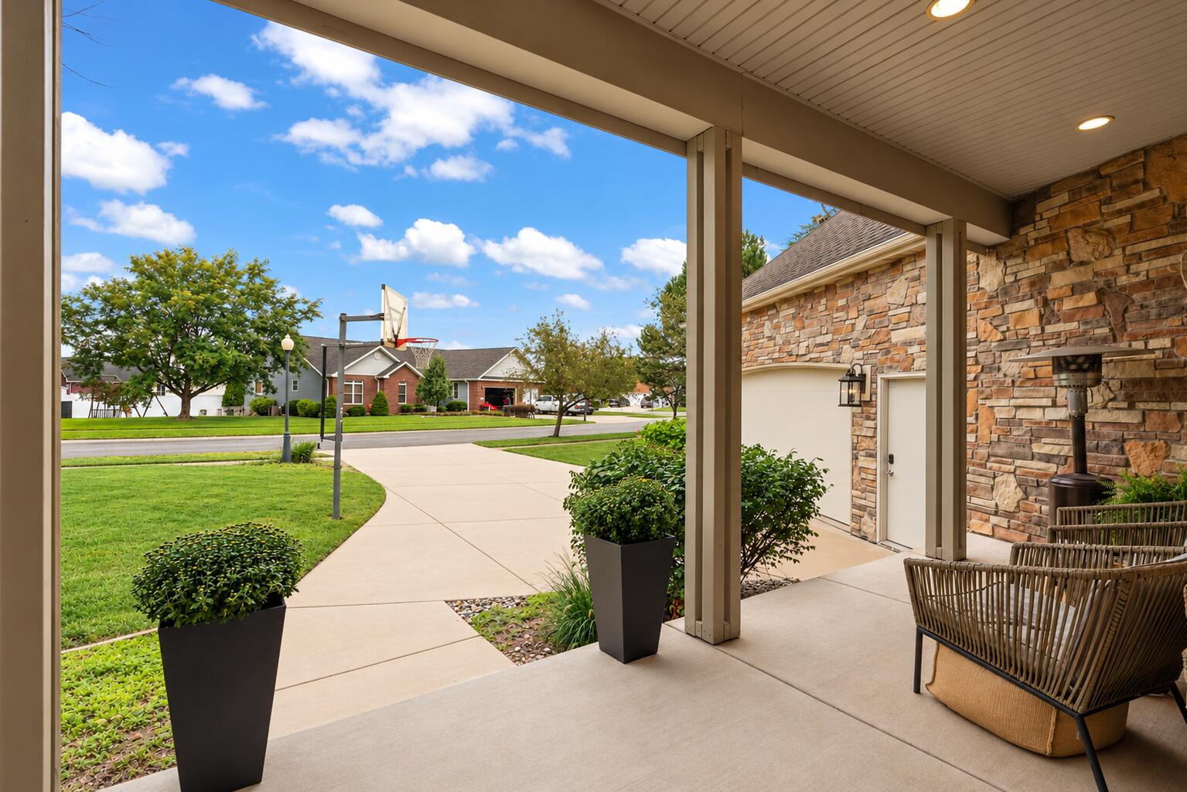
Enter an interest rate to see your estimated monthly payment.Style, space, and thoughtful design come together in this exceptional ranch set within desirable Abercrombie Woods. Positioned on nearly half an acre, this five bedroom, three bath residence offers an impressive scale of living with a fresh, modern aesthetic and a layout designed for both everyday living and entertaining. The main level makes a lasting impression with its open-concept design, generous proportions, and seamless flow between the living, dining, and kitchen spaces. The elevated primary suite provides a private retreat, complete with a luxurious en-suite bath, while two additional bedrooms offer comfortable accommodations for family or guests. The fully finished basement adds an entirely new dimension to the home, featuring expansive recreation space, a dedicated media area, wet bar, home office, two additional bedrooms, and a full bath. Designed for entertaining, relaxing, and hosting, this level offers exceptional versatility. Outside, the backyard creates a private escape of its own. A resort style in-ground pool, three level deck and pergola anchor the outdoor space, with plenty of room to lounge, dine, entertain, and enjoy the seasons. Set in one of the area's most desirable neighborhoods, within the award winning Duneland School District and ideally located for everyday convenience, this home offers a rare combination of modern interiors, generous living space, exceptional outdoor amenities, and the lifestyle that makes Abercrombie Woods so sought after.
| a week ago | Listing updated with changes from the MLS® | |
| 2 weeks ago | Status changed to Active Under Contract | |
| 2 weeks ago | Listing first seen on site |

Listing information is provided by Participants of the Greater Northwest Indiana Association of REALTORS MLS. IDX information is provided exclusively for personal, non-commercial use, and may not be used for any purpose other than to identify prospective properties consumers may be interested in purchasing. Information is deemed reliable but not guaranteed. Copyright 2026, Greater Northwest Indiana Association of REALTORS MLS.
Based on information submitted to the MLS GRID as of 2026-10-16 12:26 AM UTC. All data is obtained from various sources and may not have been verified by broker or MLS GRID. Supplied Open House Information is subject to change without notice. All information should be independently reviewed and verified for accuracy. Properties may or may not be listed by the office/agent presenting the information.
Did you know? You can invite friends and family to your search. They can join your search, rate and discuss listings with you.