
601 Washington StreetValparaiso, IN 46383
Mortgage Calculator
Monthly Payment (Est.)
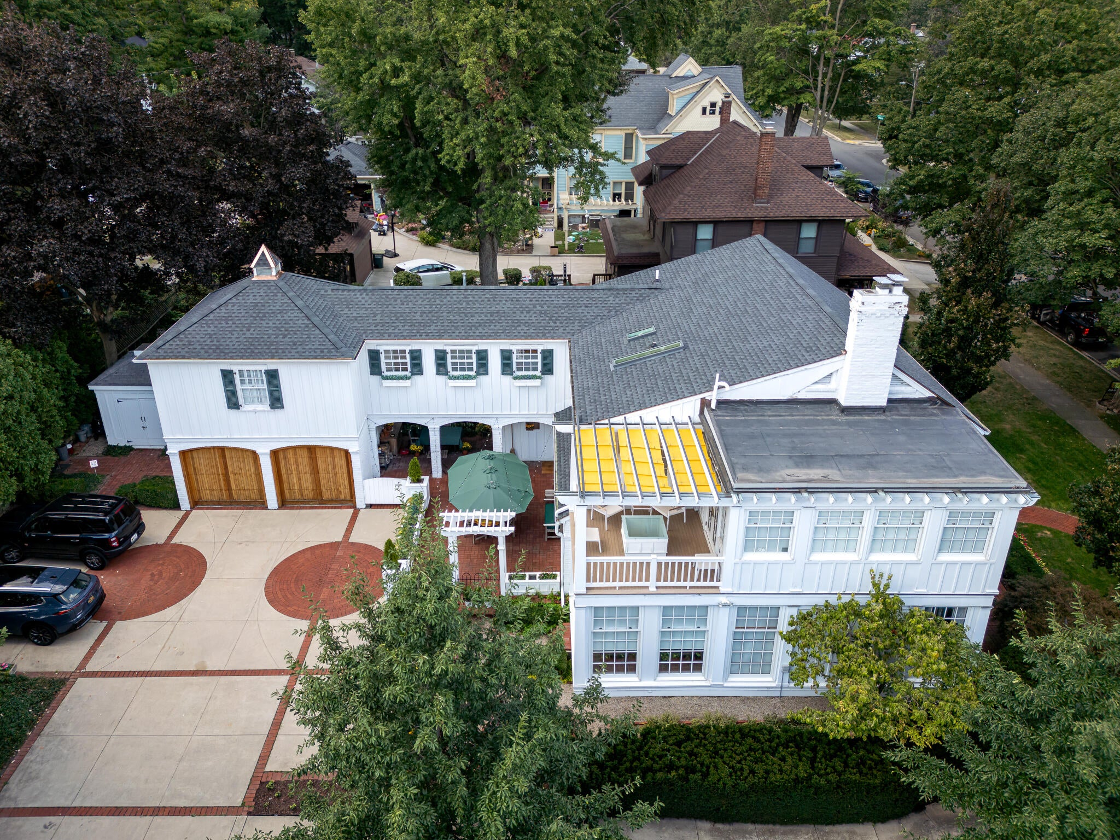
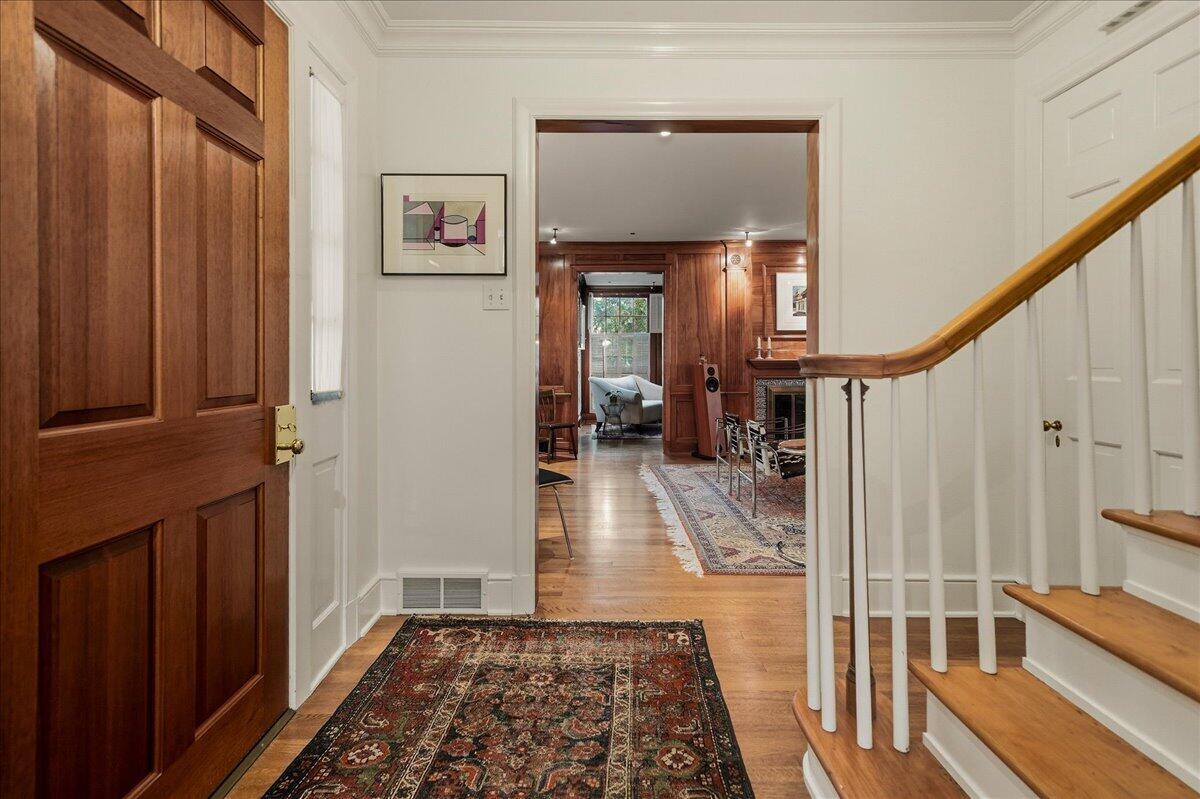
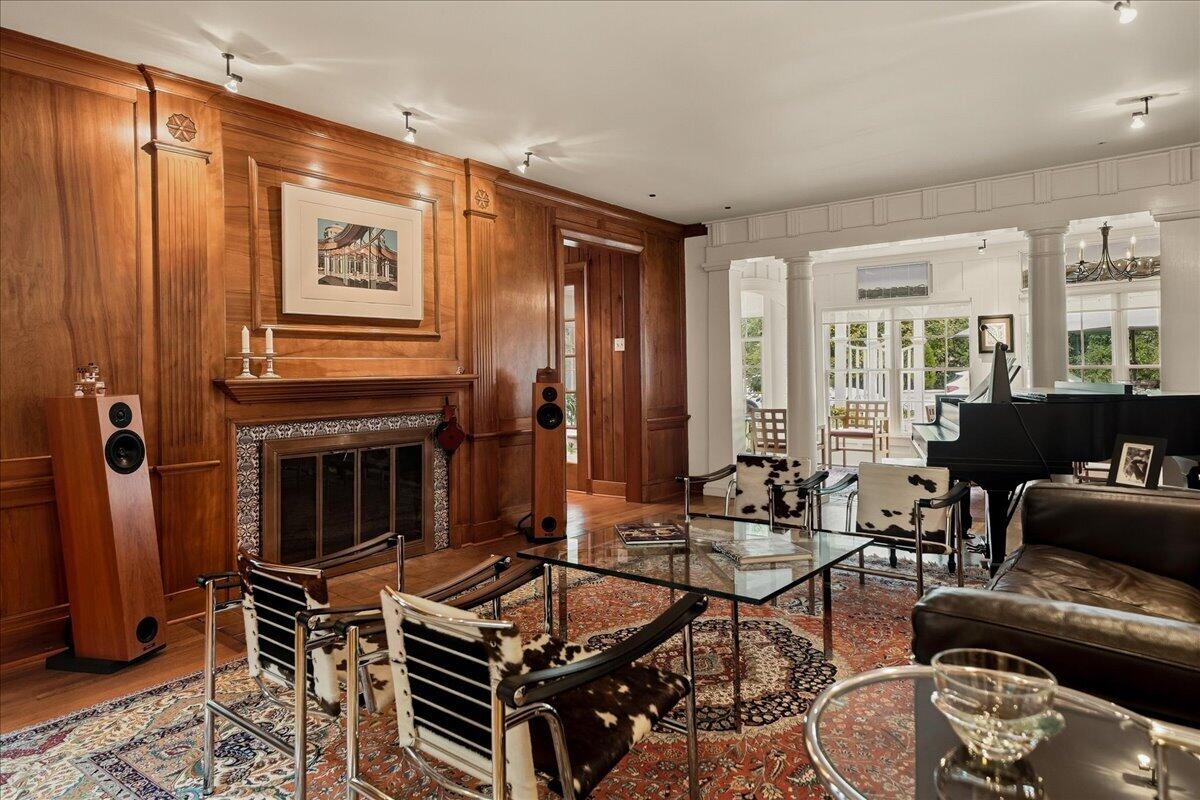
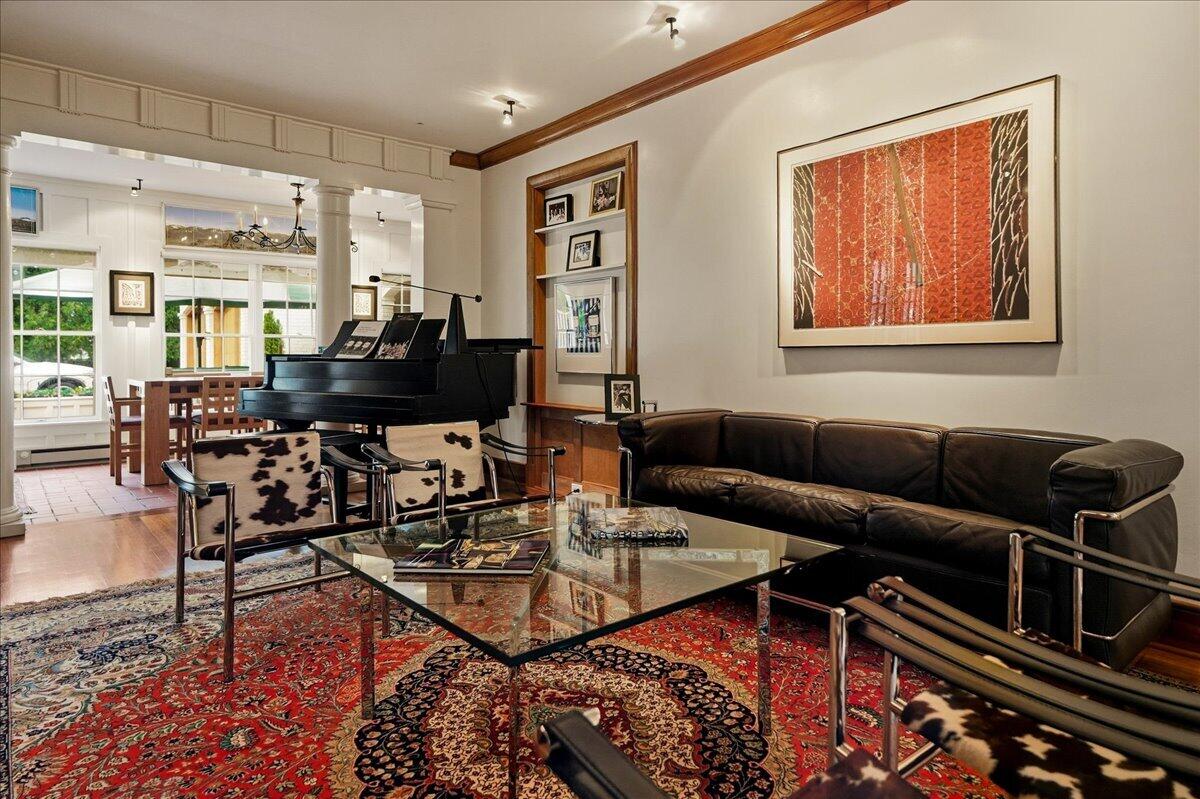
Enter an interest rate to see your estimated monthly payment.A rare opportunity in Valparaiso's historic downtown neighborhood, where architectural integrity, exceptional craftsmanship and a walkable lifestyle come together. Built in 1940 by highly regarded Foster Lumber, this distinctive brick home has been thoughtfully updated by an architect with a passion for preserving its original character while incorporating the finest materials and modern conveniences. Original details include select straight-grain oak hardwood floors, ash wood paneling inspired by a late-1790s North Carolina home, period-appropriate brass hardware and back-to-back wood-burning fireplaces accented with imported English and Dutch ceramic tile. The remarkable kitchen features terra-cotta brick flooring with Tunisian stone insets, custom cabinetry coordinating with a mahogany hutch, walk-in pantry, Wolf commercial gas range and microwave, and Sub-Zero refrigeration. Four bedrooms each offer an ensuite bath; the primary bath is beautifully appointed with Carrara marble, Dornbracht fixtures, Kohler Birthday tub and skylight. A 20x20 bedroom offers flexibility for a studio, gym or office, while a dedicated office opens to a second-story deck. Enjoy a window-lined sunroom/dining room, solarium with heated floor and skylight, finished basement with family room and custom wine cellar, breezeway, patio and attached 2-car garage. New roof and skylights, EV charger, sprinkler, water filtration and security systems add modern convenience. Best of all, downtown is just 5 blocks away--walk to Central Park, restaurants, coffee shops, markets, live music and entertainment. A home where history has not simply been preserved, but thoughtfully carried forward.
| 2 hours ago | Listing updated with changes from the MLS® | |
| 22 hours ago | Status changed to Active | |
| 2 weeks ago | Listing first seen on site |

Listing information is provided by Participants of the Greater Northwest Indiana Association of REALTORS MLS. IDX information is provided exclusively for personal, non-commercial use, and may not be used for any purpose other than to identify prospective properties consumers may be interested in purchasing. Information is deemed reliable but not guaranteed. Copyright 2026, Greater Northwest Indiana Association of REALTORS MLS.
Based on information submitted to the MLS GRID as of 2026-10-16 03:05 AM UTC. All data is obtained from various sources and may not have been verified by broker or MLS GRID. Supplied Open House Information is subject to change without notice. All information should be independently reviewed and verified for accuracy. Properties may or may not be listed by the office/agent presenting the information.
Did you know? You can invite friends and family to your search. They can join your search, rate and discuss listings with you.