
Save
Ask
Tour
Hide
$449,900
13 Days On Site
1856 S River DriveMunster, IN 46321
For Sale|Single Family Residence|Active
3
Beds
3
Total Baths
1
Full Bath
2
Partial Baths
3,950
SqFt
$114
/SqFt
1952
Built
Subdivision:
Wicker Park
County:
Lake
Listing courtesy of Andrew Vazquez of Listing Leaders Lifestyles, LL andrewvazz23@gmail.com as distributed by MLS GRID
Save
Ask
Tour
Hide
Mortgage Calculator
Monthly Payment (Est.)
Enter an interest rate to see your estimated monthly payment.Calculator powered by Showcase IDX, a Constellation1 Company. Copyright ©2026 Information is deemed reliable but not guaranteed.
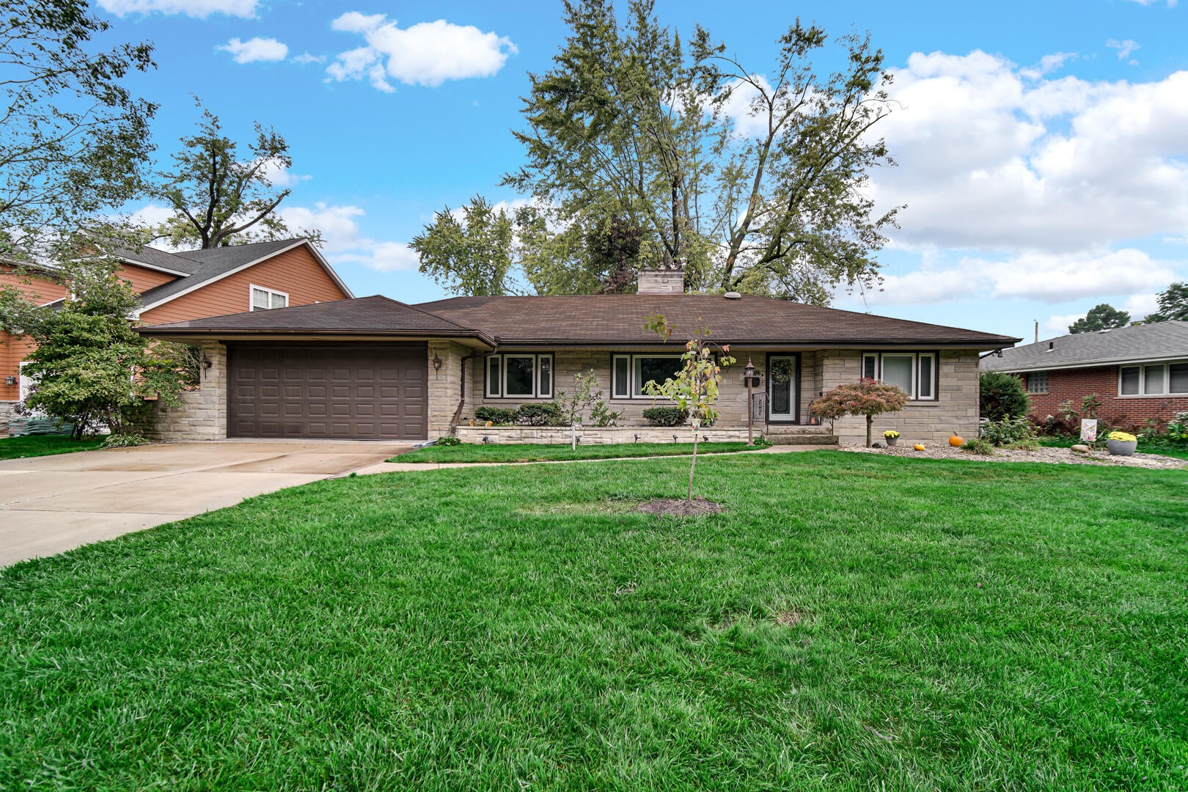
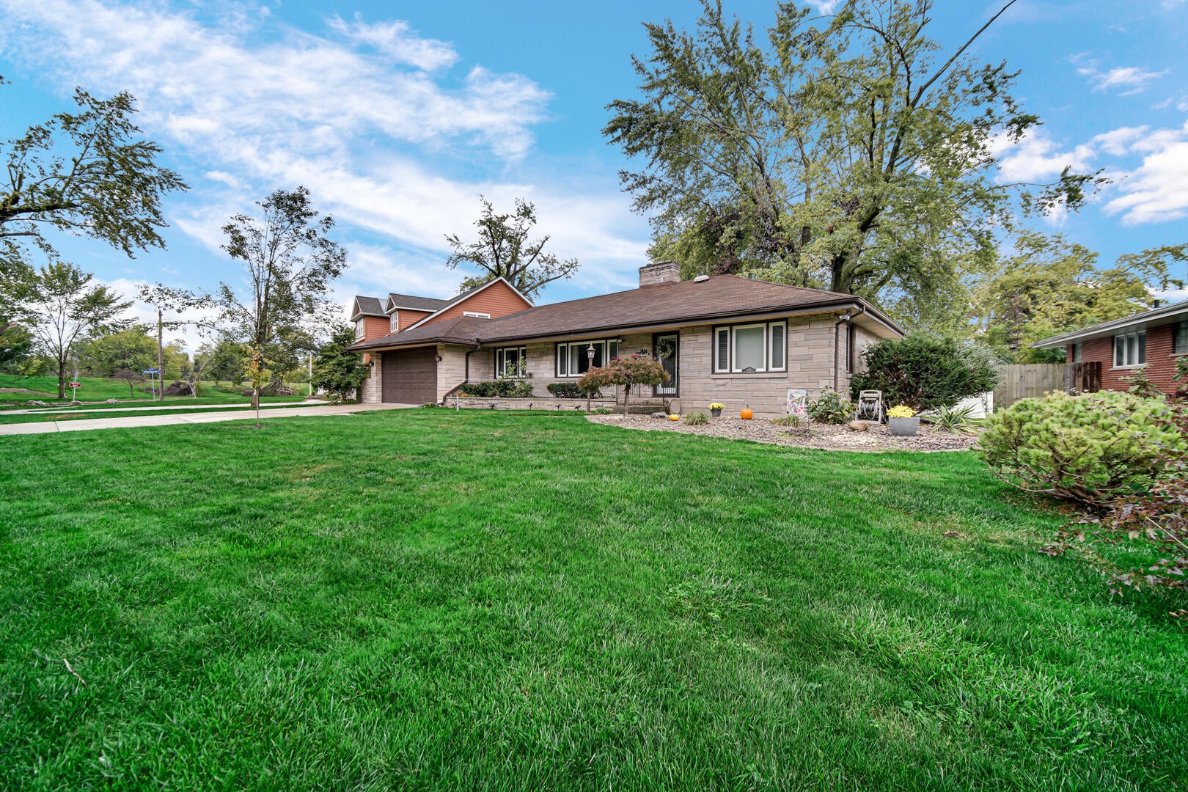
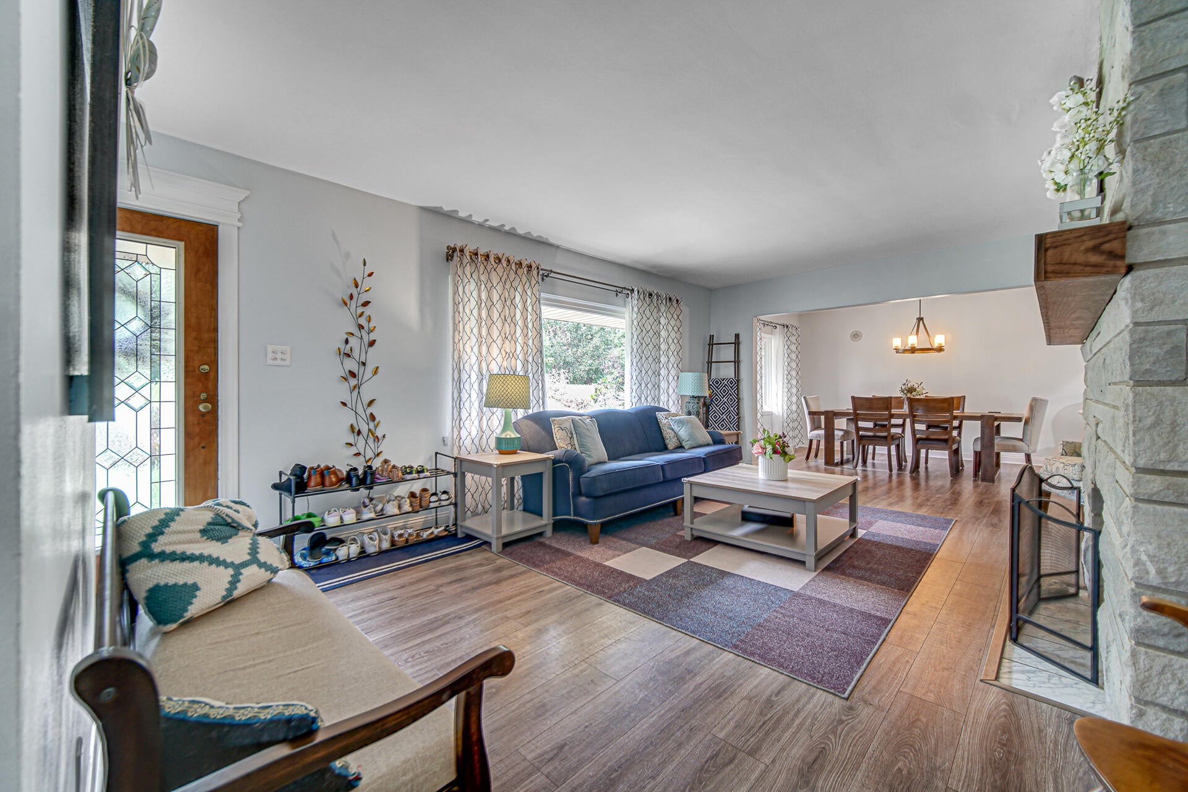
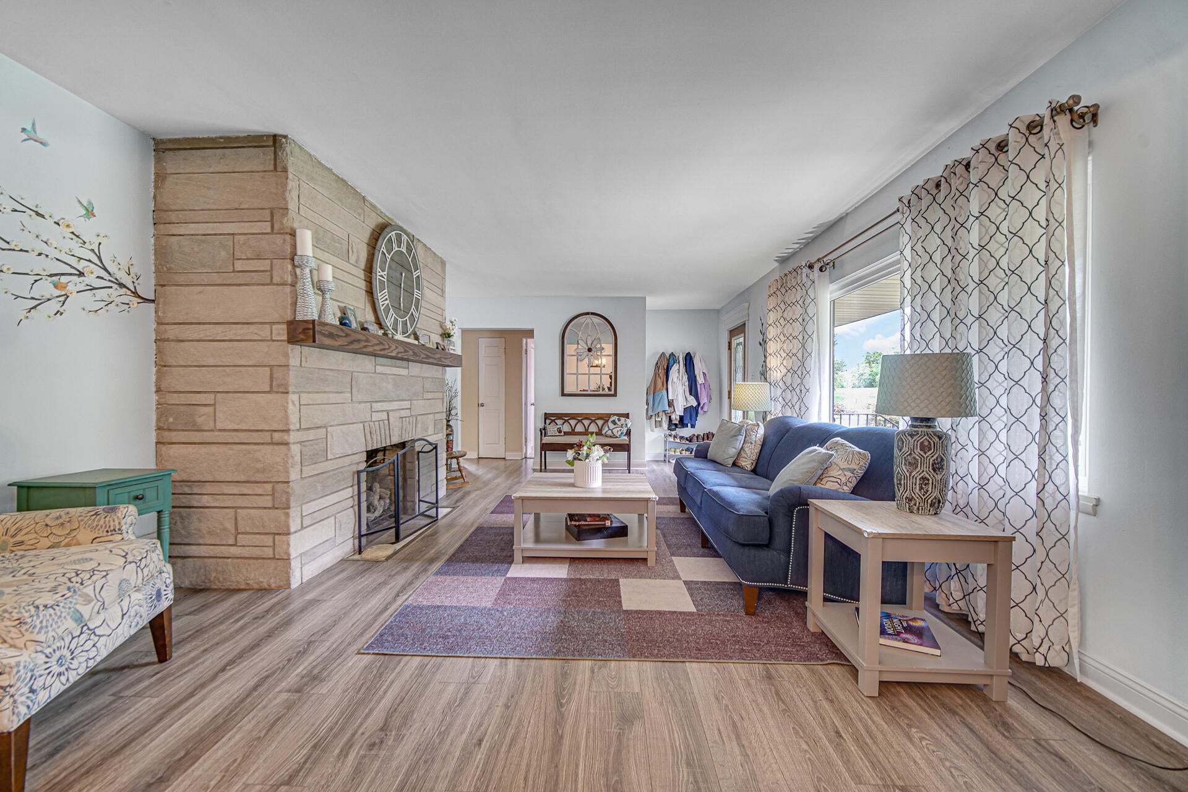
Welcome to 1856 S River Dr -- a beautifully updated home in the desired Wicker Park Estates. This spacious ranch style residence offers 3 beds, a dedicated office, 3 baths and 3,950 livable square feet. Step outside to your own private oasis -- a beautifully landscaped backyard complete with a screened-in patio porch and enjoy an added field across the street. Every major appliance stays with the home, making your move seamless from day one. Commuters will love the unbeatable access to major highways, putting Chicago and the surrounding region within easy reach. It is located in the top-rated School district of Munster. Don't miss your chance to own this exceptional home -- schedule your private showing today!
Save
Ask
Tour
Hide
Listing Snapshot
Price
$449,900
Days On Site
13 Days
Bedrooms
3
Inside Area (SqFt)
3,950 sqft
Total Baths
3
Full Baths
1
Partial Baths
2
Lot Size
0.3474 Acres
Year Built
1952
MLS® Number
846249
Status
Active
Property Tax
$5,362
HOA/Condo/Coop Fees
N/A
Sq Ft Source
Assessor
Friends & Family
Recent Activity
| 7 days ago | Listing updated with changes from the MLS® | |
| 2 weeks ago | Listing first seen on site |
General Features
Acres
0.3474
Garage
Yes
Garage Spaces
2
Levels
One
Parking
Garage Door OpenerGarage Faces FrontDriveway
Property Sub Type
Single Family Residence
Security
Fire AlarmSecurity SystemSmoke Detector(s)
Sewer
Public Sewer
Special Circumstances
Standard
SqFt Above
1975
SqFt Below
1975
Water Source
Public
Interior Features
Appliances
DryerWasherMicrowaveGas RangeDishwasher
Basement
FinishedStorage SpaceSump Pump
Cooling
Central AirCeiling Fan(s)
Fireplace
Yes
Fireplace Features
BasementLiving Room
Fireplaces
2
Flooring
CarpetTileHardwood
Heating
CentralForced Air
Interior
Ceiling Fan(s)Wet BarGranite CountersEat-in Kitchen
Laundry Features
Lower LevelSinkLaundry Room
Window Features
Bay Window(s)Wood Frames
Save
Ask
Tour
Hide
Exterior Features
Construction Details
Stone
Exterior
Fire PitStoragePrivate Yard
Fencing
Back YardFenced
Lot Features
Back YardPrivateLandscapedFront YardCorner Lot
Other Structures
Garage(s)Shed(s)
Patio And Porch
CoveredScreenedPorchPatio
Roof
Shingle
View
Park/GreenbeltTrees/Woods
Waterview
Park/GreenbeltTrees/Woods
Windows/Doors
Bay Window(s)Wood Frames
Community Features
School District
Munster
Township
North
Financing Terms Available
CashFHAConventional
Schools
School District
Munster
Elementary School
Unknown
Middle School
Unknown
High School
Munster High School
Listing courtesy of Andrew Vazquez of Listing Leaders Lifestyles, LL andrewvazz23@gmail.com as distributed by MLS GRID

Listing information is provided by Participants of the Greater Northwest Indiana Association of REALTORS MLS. IDX information is provided exclusively for personal, non-commercial use, and may not be used for any purpose other than to identify prospective properties consumers may be interested in purchasing. Information is deemed reliable but not guaranteed. Copyright 2026, Greater Northwest Indiana Association of REALTORS MLS.
Based on information submitted to the MLS GRID as of 2026-10-15 11:36 PM UTC. All data is obtained from various sources and may not have been verified by broker or MLS GRID. Supplied Open House Information is subject to change without notice. All information should be independently reviewed and verified for accuracy. Properties may or may not be listed by the office/agent presenting the information.
Listing information is provided by Participants of the Greater Northwest Indiana Association of REALTORS MLS. IDX information is provided exclusively for personal, non-commercial use, and may not be used for any purpose other than to identify prospective properties consumers may be interested in purchasing. Information is deemed reliable but not guaranteed. Copyright 2026, Greater Northwest Indiana Association of REALTORS MLS.
Based on information submitted to the MLS GRID as of 2026-10-15 11:36 PM UTC. All data is obtained from various sources and may not have been verified by broker or MLS GRID. Supplied Open House Information is subject to change without notice. All information should be independently reviewed and verified for accuracy. Properties may or may not be listed by the office/agent presenting the information.
Neighborhood & Commute
Source: Walkscore
Disclosure: Community information and market data powered by Constellation Data Labs. Information is deemed reliable but not guaranteed.
Save
Ask
Tour
Hide
Did you know? You can invite friends and family to your search. They can join your search, rate and discuss listings with you.