
11858 Linden StreetCedar Lake, IN 46303
Mortgage Calculator
Monthly Payment (Est.)
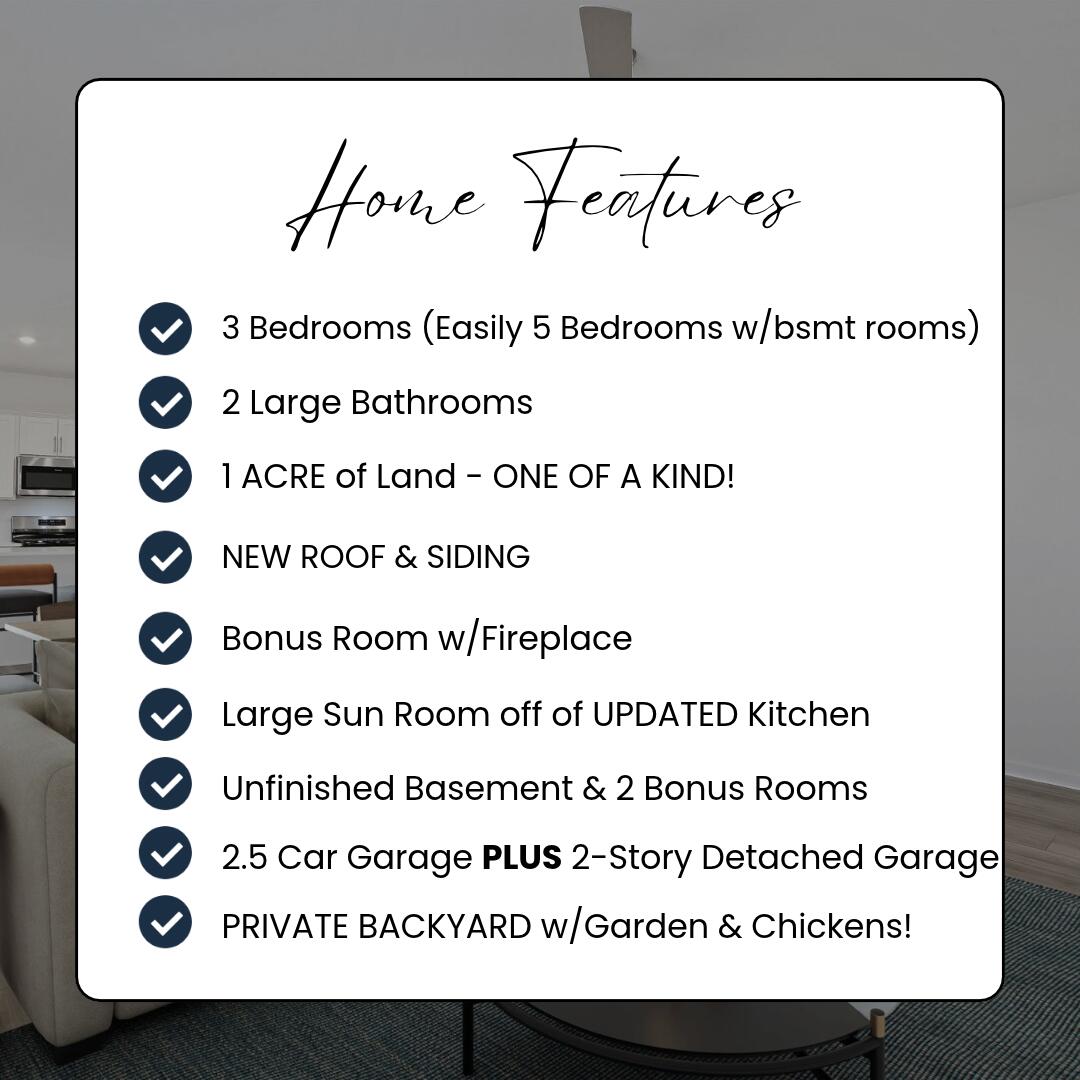
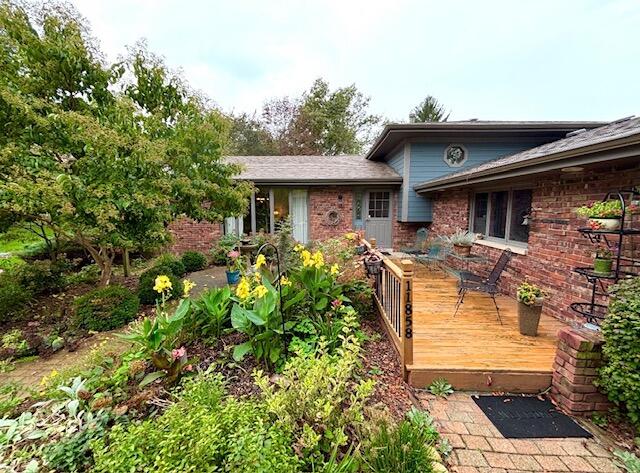
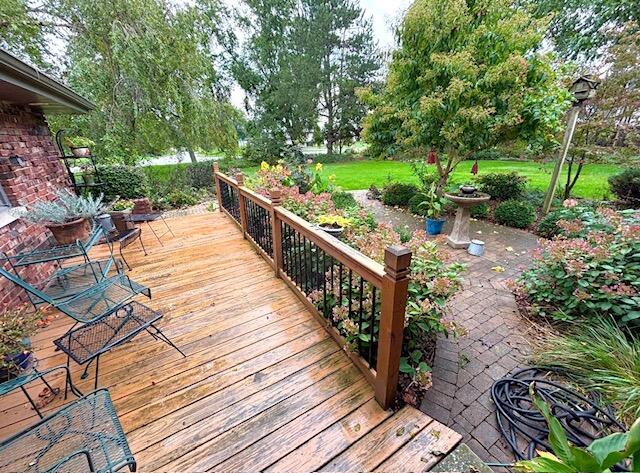
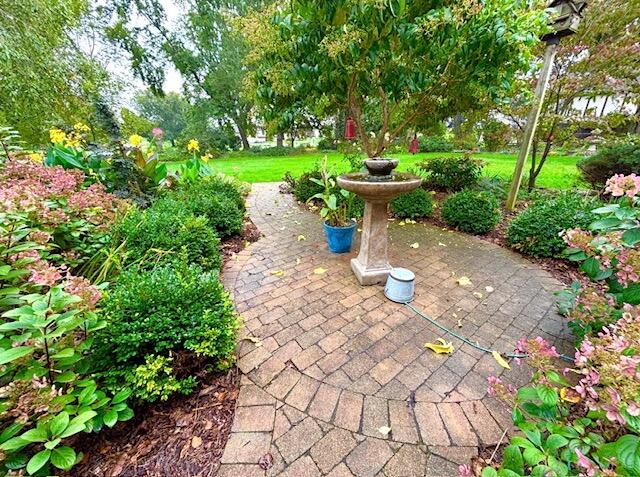
Enter an interest rate to see your estimated monthly payment.A rare opportunity to enjoy the best of both worlds--space, privacy and a homestead-style setting while remaining close to Northwest Indiana's best amenities! This one-owner quad-level home sits on just shy of an acre at the end of a quiet dead-end street with no through traffic. Offering 3 Bedrooms, 2 Baths and 2,436 sq. ft. of living space, plus an attached 220 sq. ft. 3-season room not included in the listed square footage, this property offers exceptional space and versatility. **Basement has 2 more potential bedrooms if needed. The main level features gorgeous hardwood flooring throughout, a welcoming living room, UPDATED kitchen with granite counters, custom tile work, appliances included, beautiful wood cabinetry, and dining area with access to the beautiful 3-season room, perfect for relaxing or entertaining. All 3 Bedrooms and FULL Bathroom upstairs along with the gorgeous light hardwood flooring. Lower level family room has the coziest gas stove (fireplace), laundry room, and 3/4 Bathroom. The custom features in this home are truly endless! Outside, the private backyard is a true highlight, with mature perennial landscaping, garden space, brickwork, a custom gardening shed, chicken coop and chickens, and a custom treehouse. You might even spot the neighborhood peacock while touring this property! Car enthusiasts, hobbyists and those needing additional workspace will appreciate the 2.5-car attached garage PLUS an additional 2-story detached heated 2-car garage with an upstairs office featuring both heat and A/C. Recent improvements include a NEW ROOF and NEW SIDING. With no HOA and remarkably low property taxes, this property offers flexibility and value that is increasingly difficult to find. Conveniently located approx 10 minutes from the Illinois border and 45 minutes from downtown Chicago. A truly unique property with room to garden, entertain, work, play and create your own private retreat--come experience all it has to offer in person!
| 3 days ago | Listing updated with changes from the MLS® | |
| 3 days ago | Price changed to $465,000 | |
| 2 weeks ago | Listing first seen on site |

Listing information is provided by Participants of the Greater Northwest Indiana Association of REALTORS MLS. IDX information is provided exclusively for personal, non-commercial use, and may not be used for any purpose other than to identify prospective properties consumers may be interested in purchasing. Information is deemed reliable but not guaranteed. Copyright 2026, Greater Northwest Indiana Association of REALTORS MLS.
Based on information submitted to the MLS GRID as of 2026-10-16 01:24 AM UTC. All data is obtained from various sources and may not have been verified by broker or MLS GRID. Supplied Open House Information is subject to change without notice. All information should be independently reviewed and verified for accuracy. Properties may or may not be listed by the office/agent presenting the information.
Did you know? You can invite friends and family to your search. They can join your search, rate and discuss listings with you.