
910 Hawk CircleCrown Point, IN 46307
Mortgage Calculator
Monthly Payment (Est.)
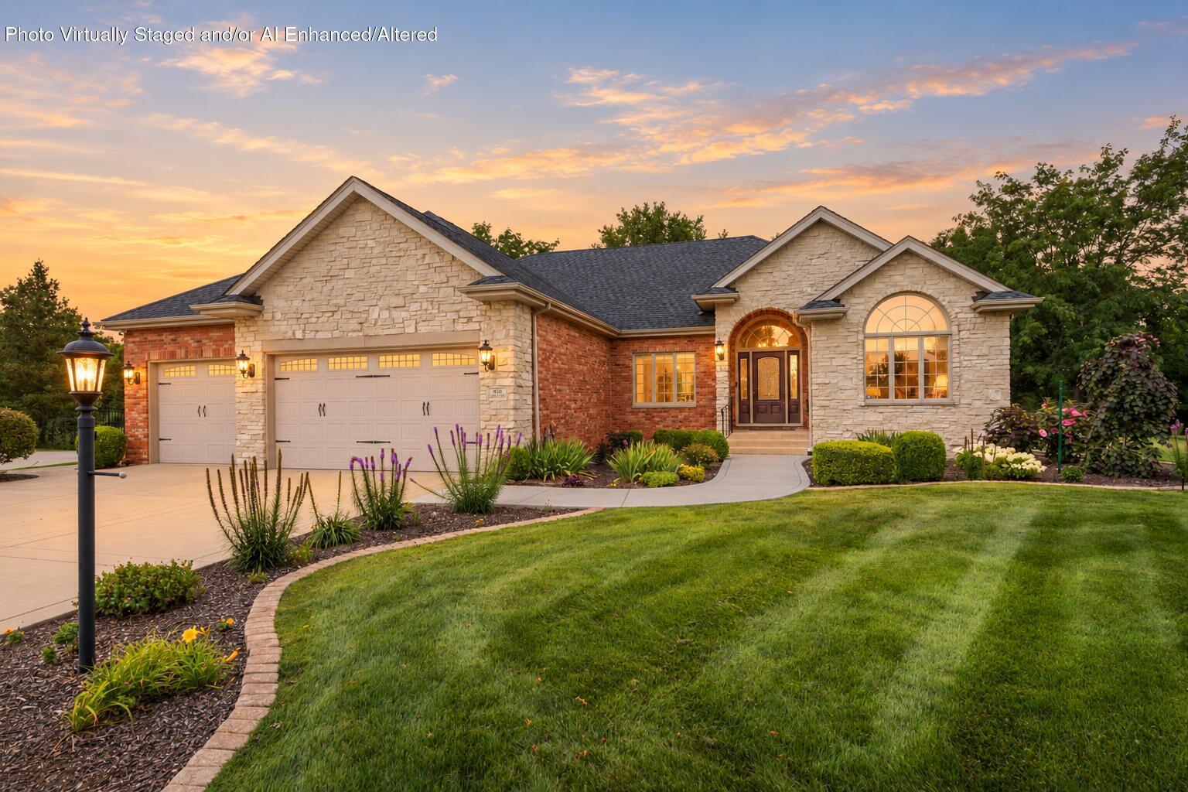
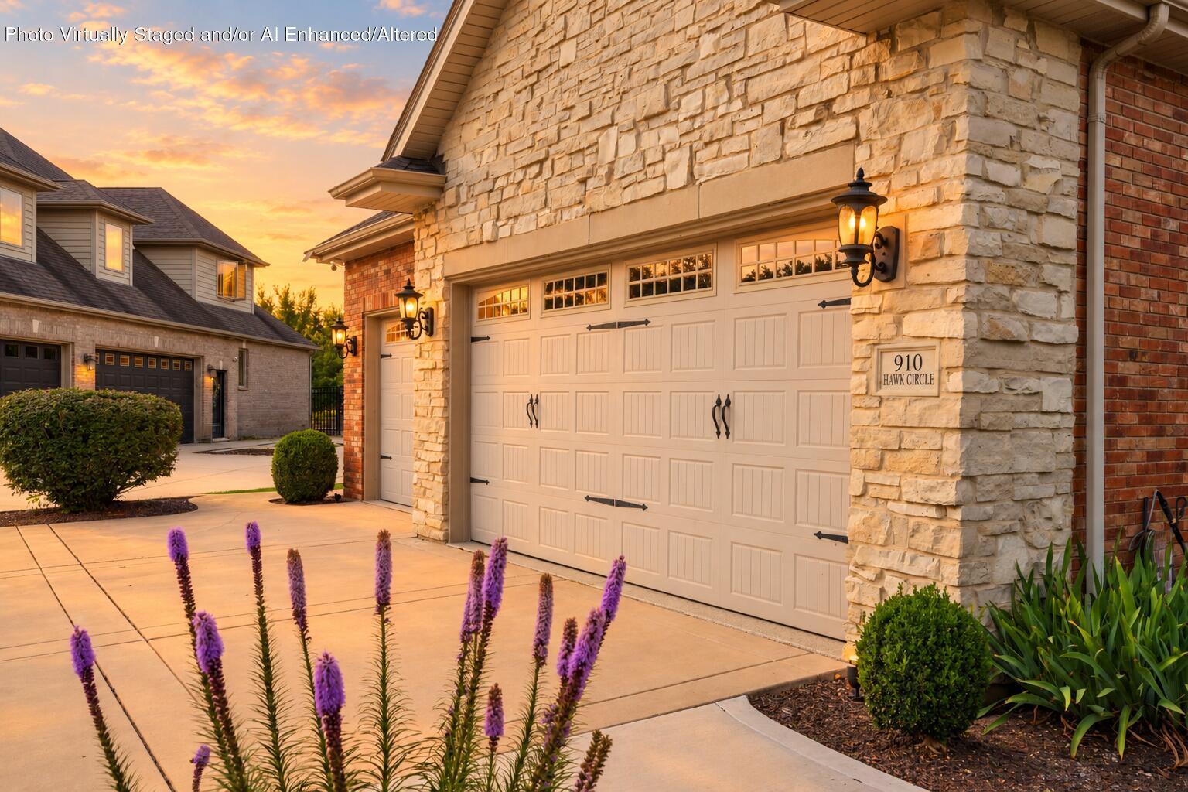
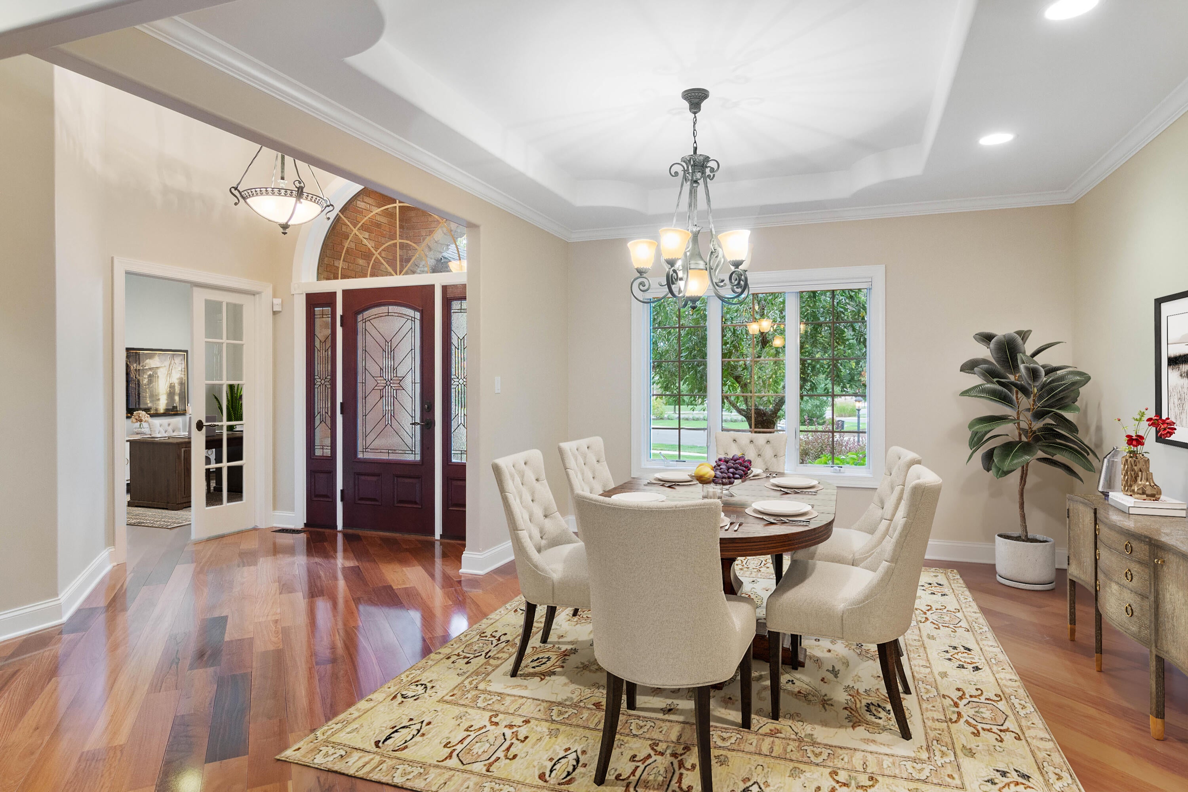
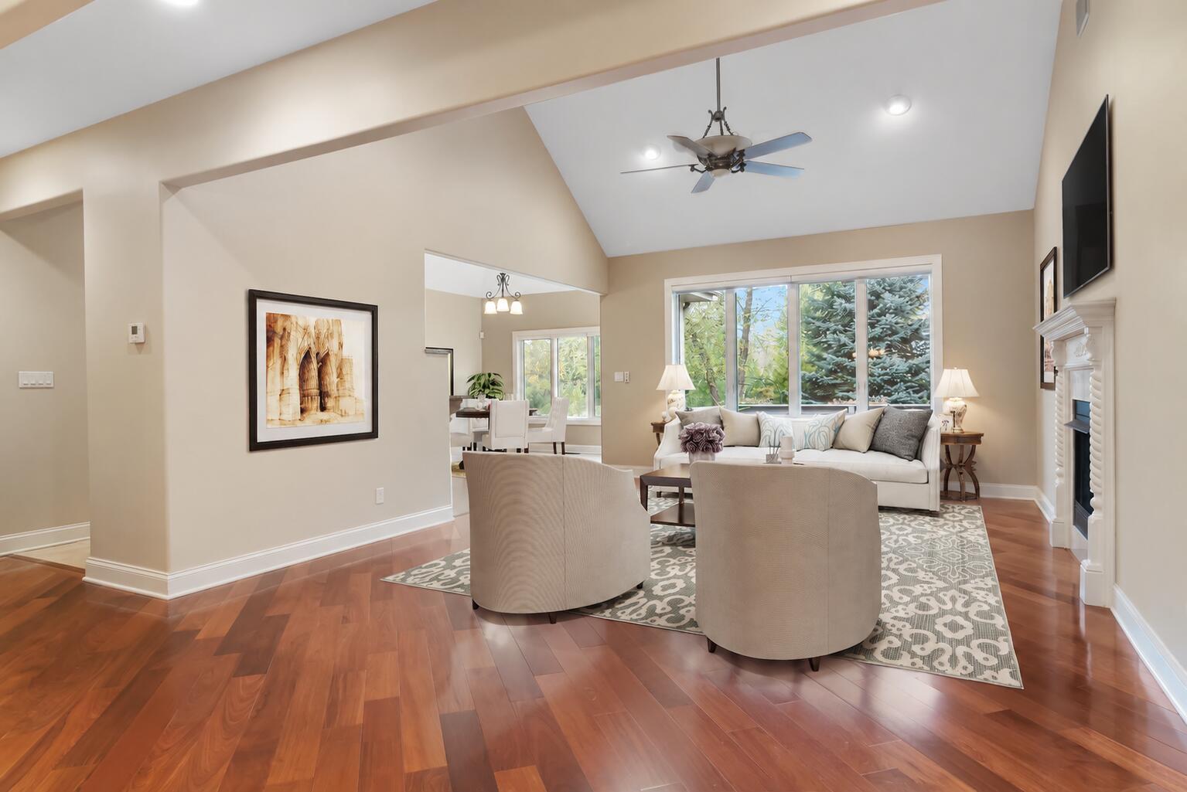
Enter an interest rate to see your estimated monthly payment.Exquisite custom ranch style home in the heart of charming Crown Point. Classic elegance on a quiet, premium cul-de-sac lot just under an acre... Welcome, to not only one of the most gorgeous areas in NWI, but the most impeccably maintained 2,650 sq. ft. home you will ever find!!! Loaded w/ premium finishes, pristine landscape, & tons of space for entertaining. Spacious foyer greets you, along w/ beautiful Brazilian walnut flooring, vaulted/tray ceilings, formal dining, and a private in-home office/library! Stunning eat-in kitchen boasting custom glazed maple cabinetry, granite countertops, pot filler, ceramic tiled backsplash, & stainless appliances that STAY. Off the breakfast room you have a spacious deck overlooking a beautiful and wooded backdrop, perfect for that morning cup of coffee while watching the deer! Kitchen open to spacious living room and gorgeous fireplace w/ timeless mantle and built-in shelving, whole home surround sound system, and oversized premium windows for natural light & to show off those beautiful VIEWS. Primary suite is sure to WOW you with private deck access, two tier tray ceiling, granite double-sink vanity, whirlpool tub, walk-in shower & an abundance of closet space. Additional bedrooms are spacious with great closet space, ceiling fans, and desirable jack-and-jill bathroom conveniently located next to oversized main floor laundry room. Incredible basement offers a head start and is roughed-in for a bathroom, large great room, and additional room for storage. Oversized 3 CAR GARGE with commercial grade epoxy, brand new high efficiency furnace and AC in the last two years. Brand new walkway and landscaping, lawn irrigation, and EXCEPTIONAL QUALITY!
| 3 hours ago | Listing updated with changes from the MLS® | |
| 2 weeks ago | Listing first seen on site |

Listing information is provided by Participants of the Greater Northwest Indiana Association of REALTORS MLS. IDX information is provided exclusively for personal, non-commercial use, and may not be used for any purpose other than to identify prospective properties consumers may be interested in purchasing. Information is deemed reliable but not guaranteed. Copyright 2026, Greater Northwest Indiana Association of REALTORS MLS.
Based on information submitted to the MLS GRID as of 2026-10-16 04:55 AM UTC. All data is obtained from various sources and may not have been verified by broker or MLS GRID. Supplied Open House Information is subject to change without notice. All information should be independently reviewed and verified for accuracy. Properties may or may not be listed by the office/agent presenting the information.
Did you know? You can invite friends and family to your search. They can join your search, rate and discuss listings with you.