
239 Crabapple LaneValparaiso, IN 46383
Mortgage Calculator
Monthly Payment (Est.)
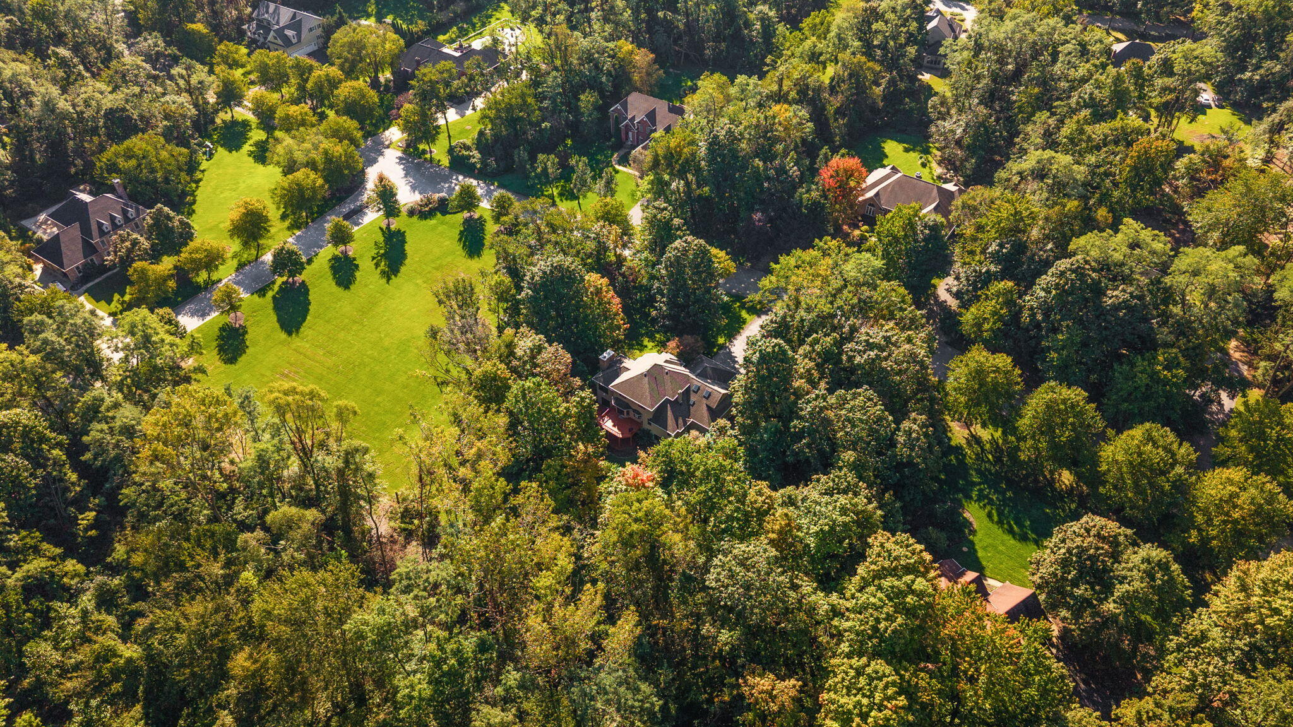
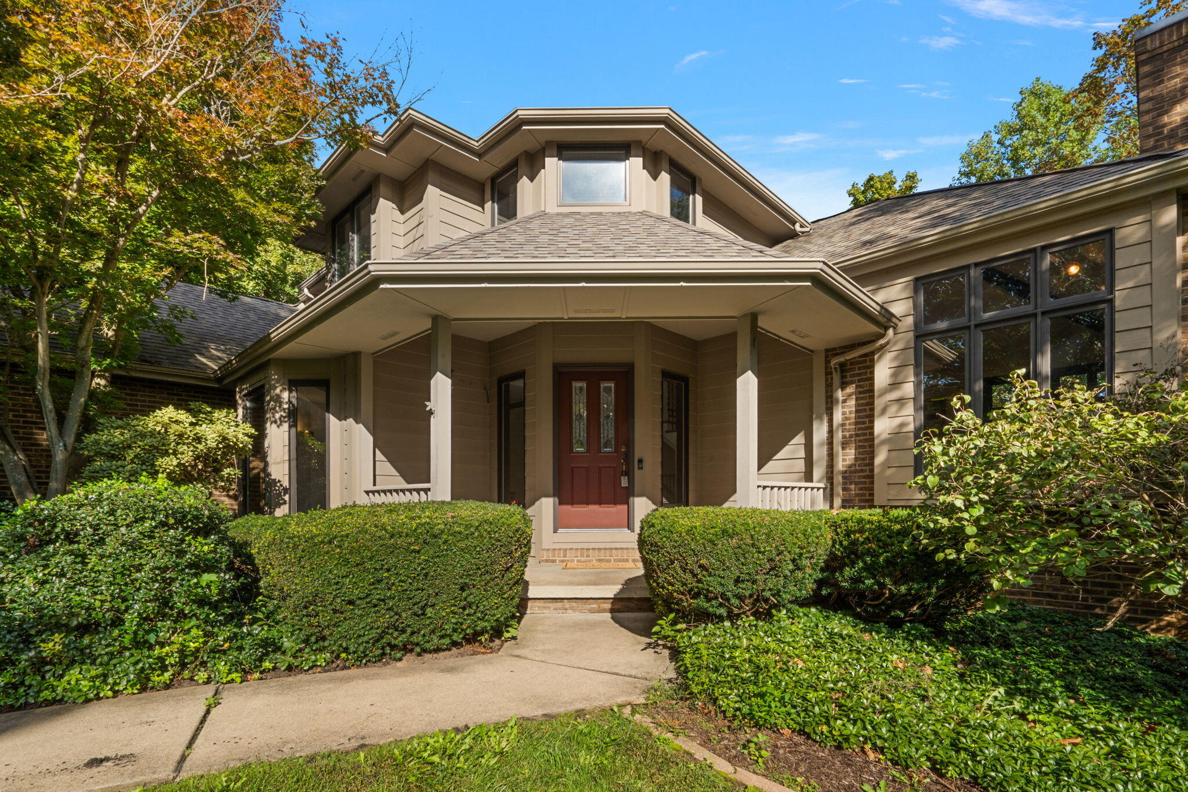
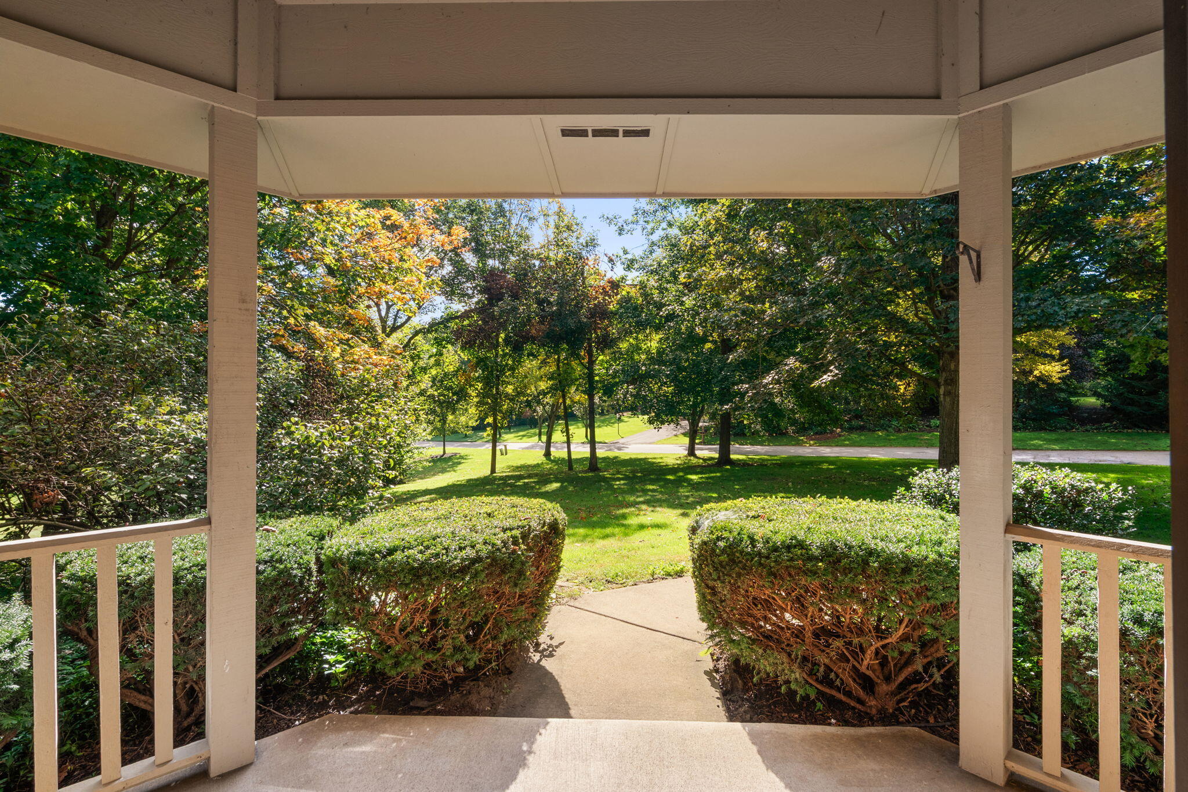
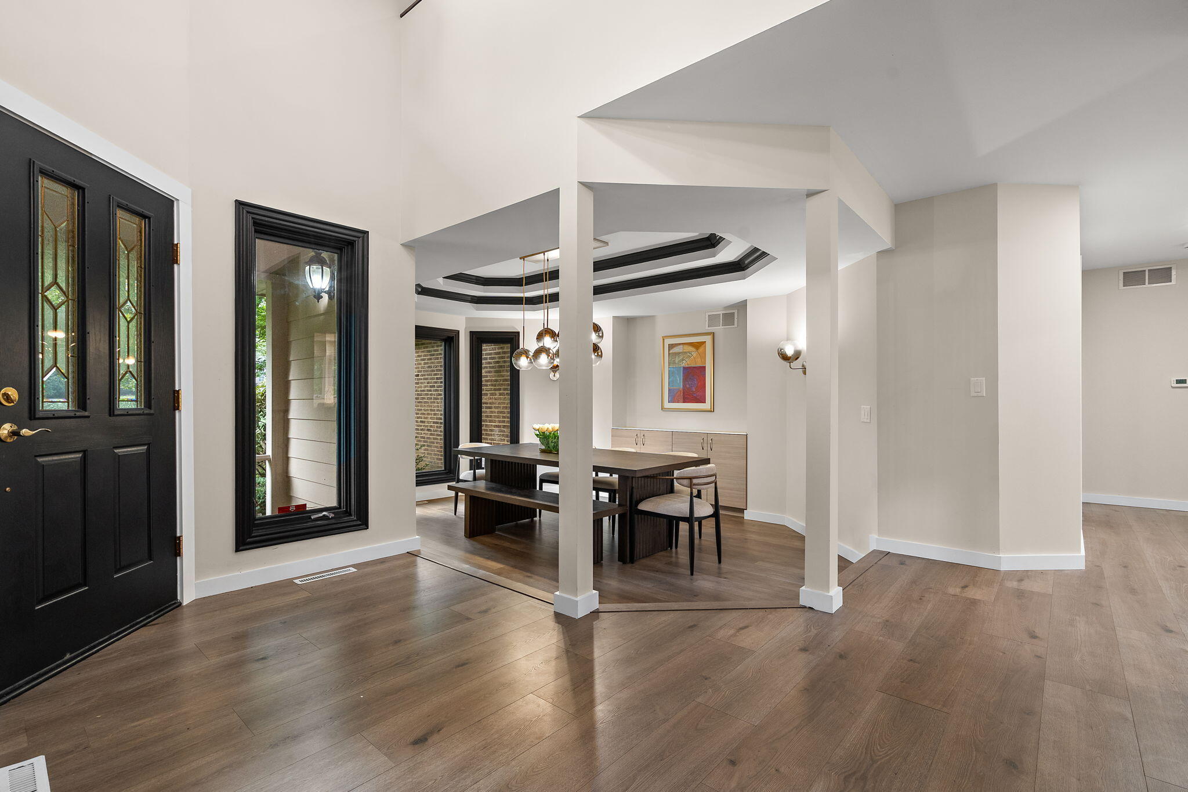
Enter an interest rate to see your estimated monthly payment.Located in the gated community of Whitethorne Woods on a private 1.39-acre wooded lot, this fully updated 5-bedroom, 4-bathroom residence offers over 4,400 sq. ft. of turn-key living space. Inside, fresh paint, recessed lighting, and Lutron smart switches set a clean, modern tone across a main level featuring Coretec scratchless flooring and new statement chandeliers in the foyer, dining room, kitchen, and living room, where newly installed stone now wraps the central fireplace. The kitchen is outfitted with soft-close cabinetry and all-new stainless steel appliances (fridge, dishwasher, oven, and range hood), while the main-floor primary suite includes a new ceiling fan and a remodeled ensuite with new fixtures and a custom tile shower. Up the staircase--updated with new treads and railings--three bedrooms feature fresh carpet and ceiling fans alongside a renovated bath with vinyl flooring, new fixtures, and a tile shower. Below, the finished daylight walk-out basement is built for entertaining, complete with vinyl flooring, an electric fireplace, a flexible room with an Armstrong canopy ceiling system, a fourth updated bath, and a custom bar featuring light-up shelves, an ice maker, and a beverage fridge. Outside, a two-story deck offers a great backdrop of mature trees for outdoor dining and relaxing. Complete with a 3-car garage, this home pairs woodland privacy and gated security with easy access to shopping, dining, highly rated schools, and commuting routes.
| 2 weeks ago | Listing updated with changes from the MLS® | |
| 2 weeks ago | Listing first seen on site |

Listing information is provided by Participants of the Greater Northwest Indiana Association of REALTORS MLS. IDX information is provided exclusively for personal, non-commercial use, and may not be used for any purpose other than to identify prospective properties consumers may be interested in purchasing. Information is deemed reliable but not guaranteed. Copyright 2026, Greater Northwest Indiana Association of REALTORS MLS.
Based on information submitted to the MLS GRID as of 2026-10-16 05:53 AM UTC. All data is obtained from various sources and may not have been verified by broker or MLS GRID. Supplied Open House Information is subject to change without notice. All information should be independently reviewed and verified for accuracy. Properties may or may not be listed by the office/agent presenting the information.
Did you know? You can invite friends and family to your search. They can join your search, rate and discuss listings with you.