
402 Iroquois StreetSchererville, IN 46375
Mortgage Calculator
Monthly Payment (Est.)
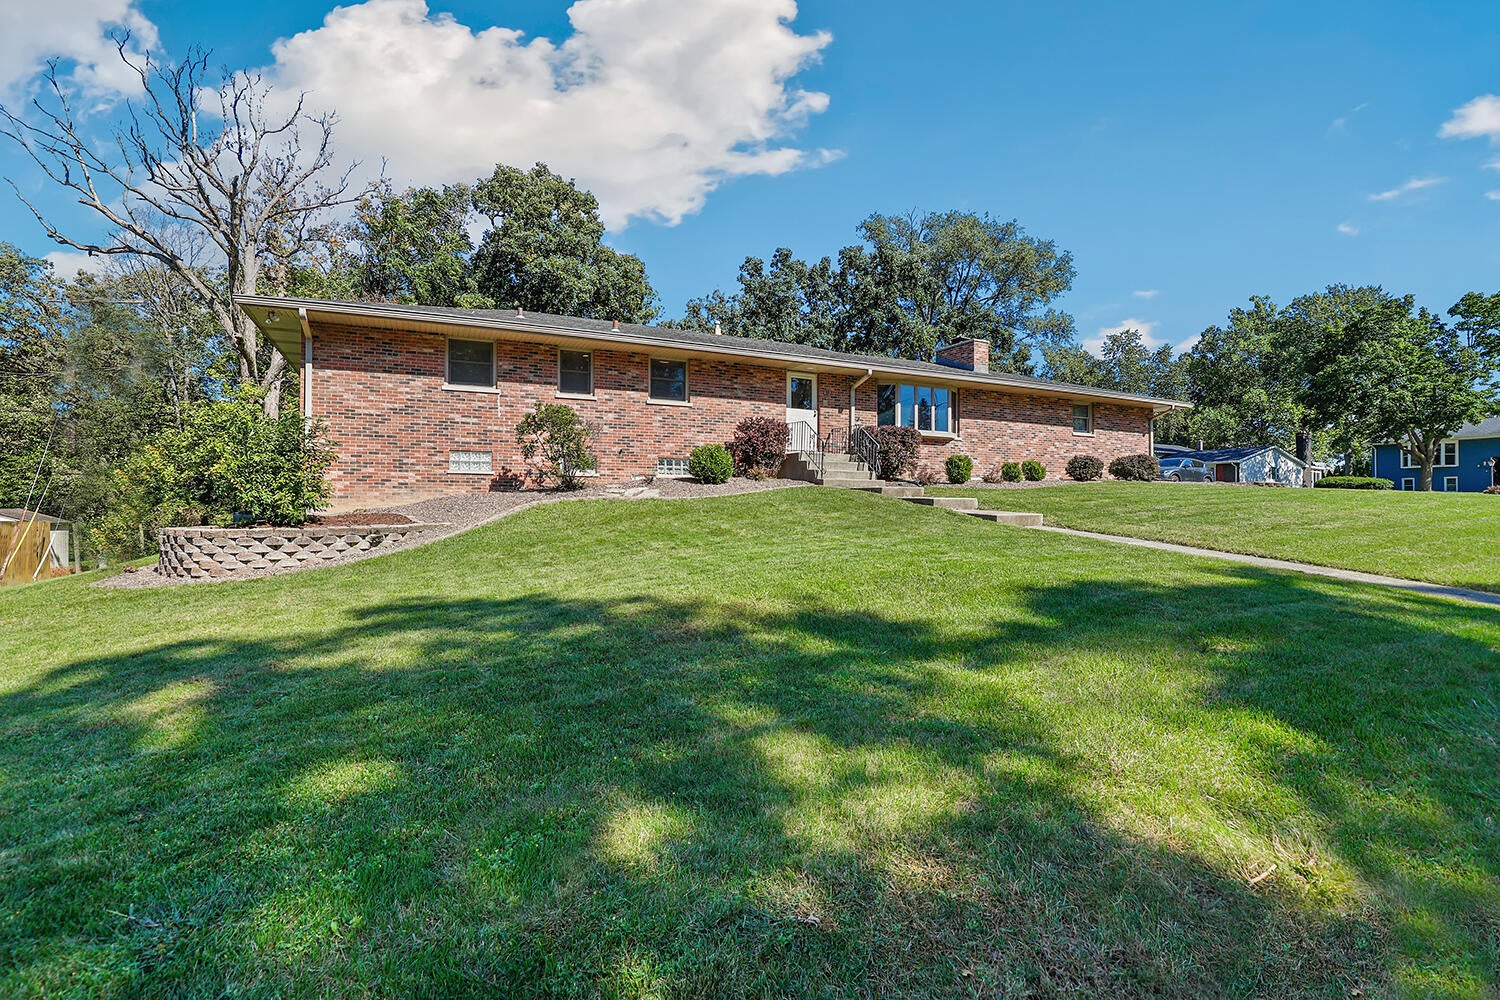
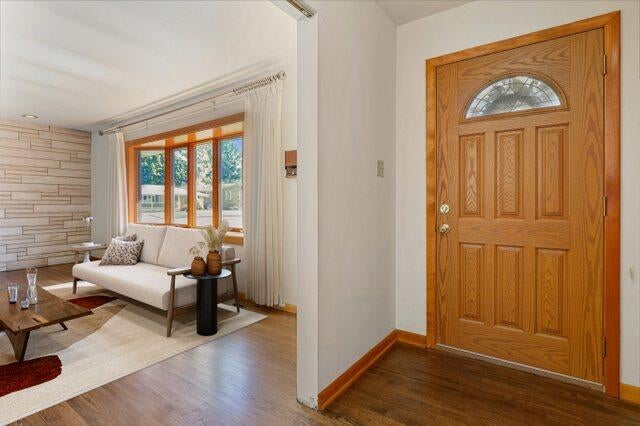
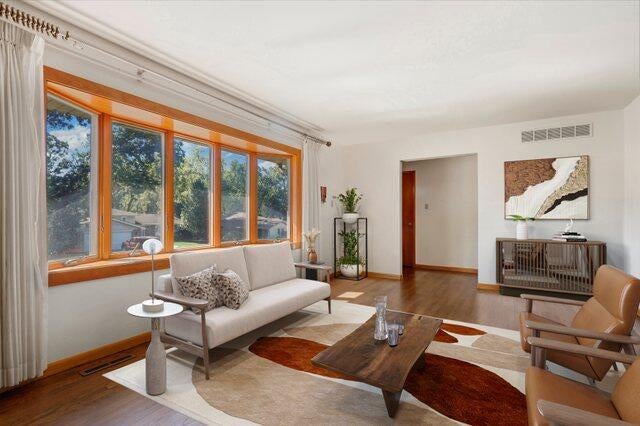
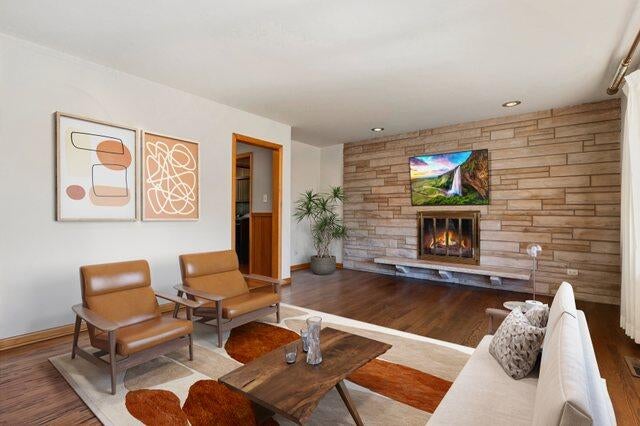
Enter an interest rate to see your estimated monthly payment.Welcome home to this sprawling all-brick ranch on a quiet street in the heart of Schererville! The welcoming entry opens to a bright living room featuring newly refinished hardwood floors (2024), a huge bay window, and a timeless wall-to-wall stone fireplace that creates a warm focal point. The charming kitchen offers a built-in pantry, breakfast bar, and new LVT flooring that continues into the eating area. The adjacent formal dining room is perfect for holiday gatherings and everyday meals. Retreat to the spacious primary suite with double closets and a beautifully renovated private bath featuring new flooring, vanity, tile, fixtures, and an impressive 60 x 42 step-in shower, all updated in 2025. Two additional bedrooms share a renovated hall bath with new flooring, double vanity, toilet, and fixtures (2025). A versatile flex room is ideal for a home office, playroom, or hobby space, while the convenient laundry room provides access to the backyard and garage. The full unfinished walk-out basement offers abundant storage and excellent potential for additional living space, along with a service entrance for added convenience. The heated garage is another standout feature, and the generator transfer setup provides added peace of mind. Outside, relax on the patio overlooking the private yard with mature trees. Conveniently located near shopping, dining, parks, schools, and local recreation, including Redar Park, Rohrman Park, the Pennsy Greenway, and Scherwood Park. Come see all this well-maintained home has to offer!
| 12 hours ago | Listing updated with changes from the MLS® | |
| 12 hours ago | Price changed to $324,900 | |
| 2 weeks ago | Listing first seen on site |

Listing information is provided by Participants of the Greater Northwest Indiana Association of REALTORS MLS. IDX information is provided exclusively for personal, non-commercial use, and may not be used for any purpose other than to identify prospective properties consumers may be interested in purchasing. Information is deemed reliable but not guaranteed. Copyright 2026, Greater Northwest Indiana Association of REALTORS MLS.
Based on information submitted to the MLS GRID as of 2026-10-16 02:14 AM UTC. All data is obtained from various sources and may not have been verified by broker or MLS GRID. Supplied Open House Information is subject to change without notice. All information should be independently reviewed and verified for accuracy. Properties may or may not be listed by the office/agent presenting the information.
Did you know? You can invite friends and family to your search. They can join your search, rate and discuss listings with you.