
6614 Falcon DriveSchererville, IN 46375
Mortgage Calculator
Monthly Payment (Est.)
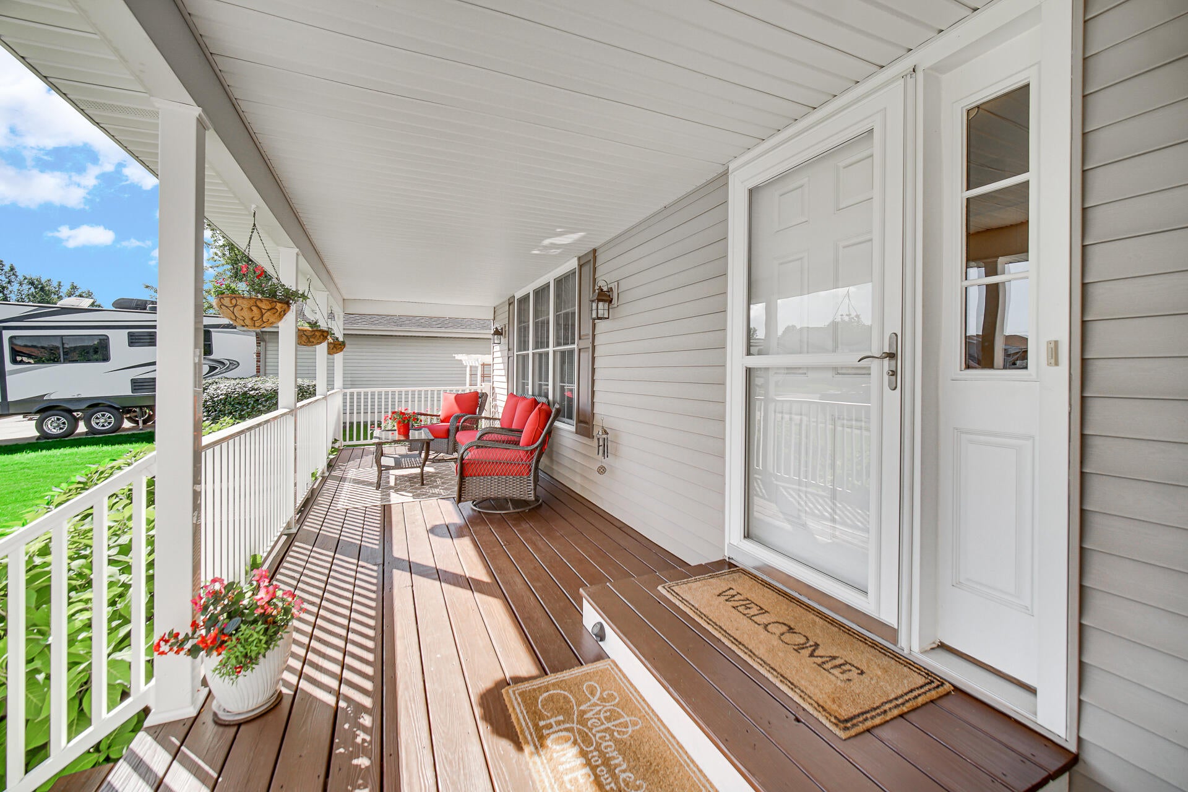
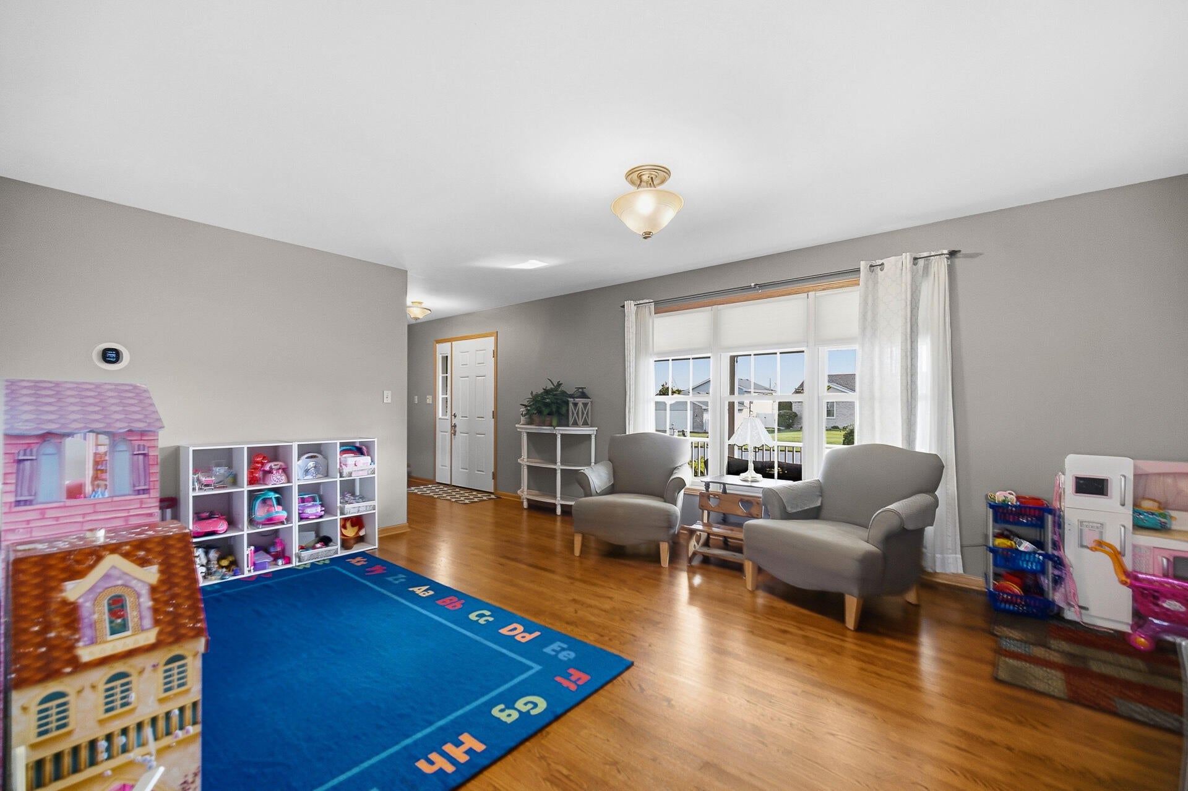
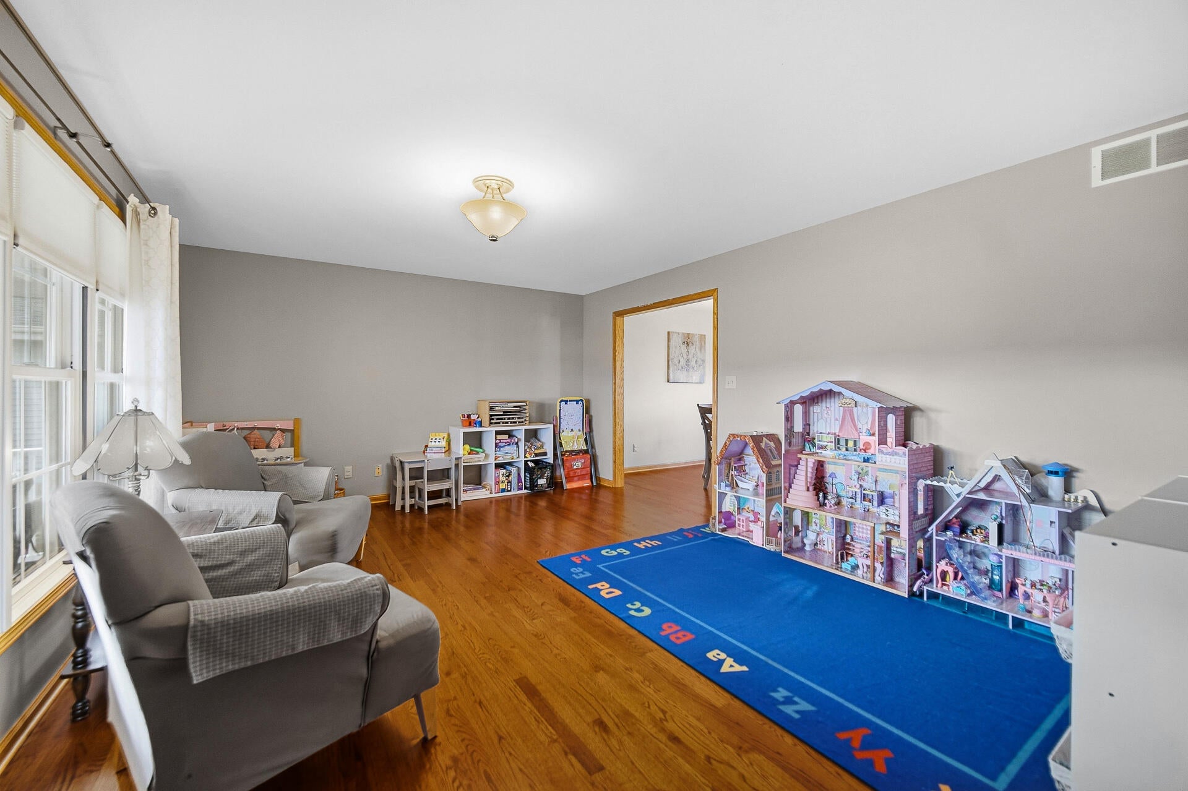
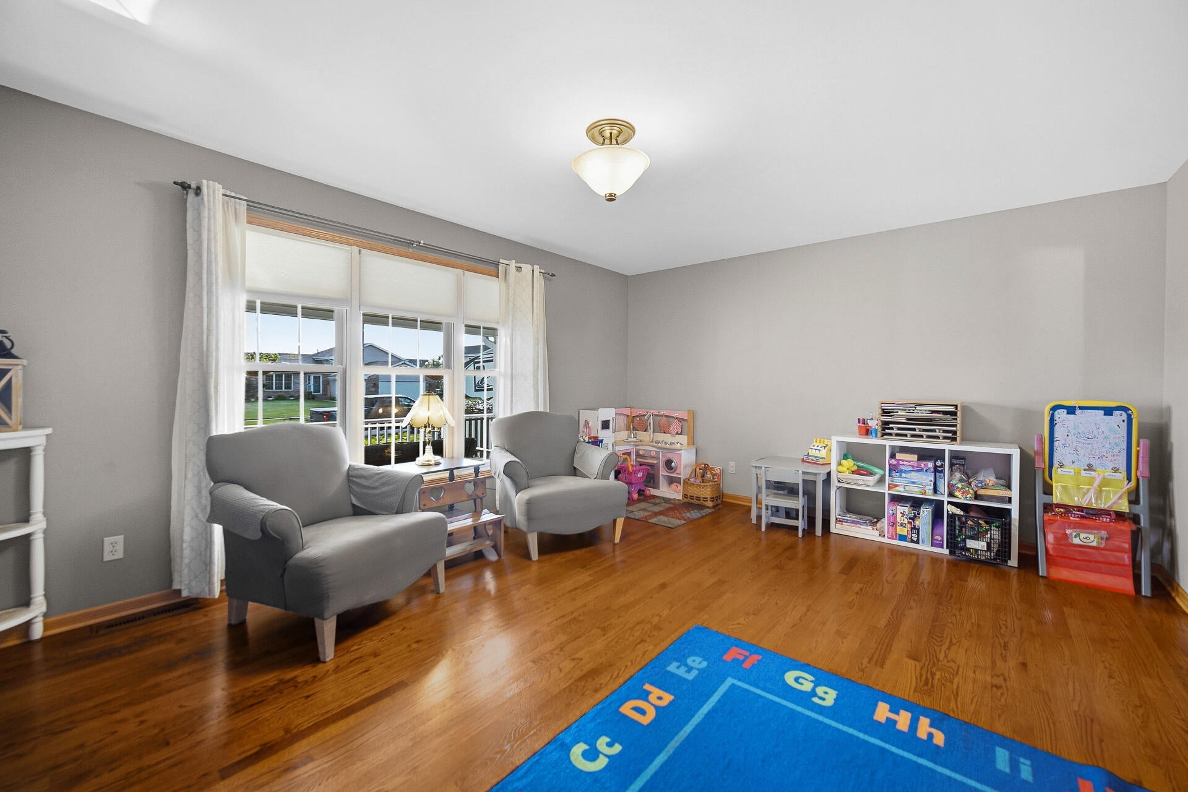
Enter an interest rate to see your estimated monthly payment.If you are looking for the PERFECT 4 BEDROOM house in SCHEREVILLE then look no further!!!! UPON pulling up to this house BUYERS will immediately notice the gorgeous landscaping which makes this 2 story Gem standout. Upon entering the house, buyers will find wood floors, a fireplace, a MAMMOTH 2.5 car garage perfect for LARGE TRUCKS, A MASSIVE MAIN BEDROOM, a PARTIALLY FINISHED BASEMENT IDEAL for RELAXING OR ENTERTAING, 4 bathrooms and so much more!!!! Buyers can rest assured knowing that the ROOF, Skylights, and Gutters were all replaced in 2023! In today's world of exorbitant ENERGY PRICES its a major plus that this house comes equipped with ENERGY EFFICIENT WINDOW TREATMENTS as well as INSULATION BLOWN in above the Garage to keep those costs down. In REAL ESTATE the old adage is LOCATION, LOCATION, LOCATION and this house has it!!! LOCATED on a VERY QUIET STREET near a park, nature preserve and BIKE TRAIL!!!! THIS two owner house has been meticulously maintained and is simply waiting for its next owner. WITH properties this nice being RARE, schedule your showing today and turn this WONDERFUL HOUSE INTO you FOREVER HOME!!!!
| 3 days ago | Listing updated with changes from the MLS® | |
| 3 days ago | Price changed to $499,000 | |
| 2 weeks ago | Listing first seen on site |

Listing information is provided by Participants of the Greater Northwest Indiana Association of REALTORS MLS. IDX information is provided exclusively for personal, non-commercial use, and may not be used for any purpose other than to identify prospective properties consumers may be interested in purchasing. Information is deemed reliable but not guaranteed. Copyright 2026, Greater Northwest Indiana Association of REALTORS MLS.
Based on information submitted to the MLS GRID as of 2026-10-16 02:14 AM UTC. All data is obtained from various sources and may not have been verified by broker or MLS GRID. Supplied Open House Information is subject to change without notice. All information should be independently reviewed and verified for accuracy. Properties may or may not be listed by the office/agent presenting the information.
Did you know? You can invite friends and family to your search. They can join your search, rate and discuss listings with you.