
14029 Pickett WayCedar Lake, IN 46303
Mortgage Calculator
Monthly Payment (Est.)
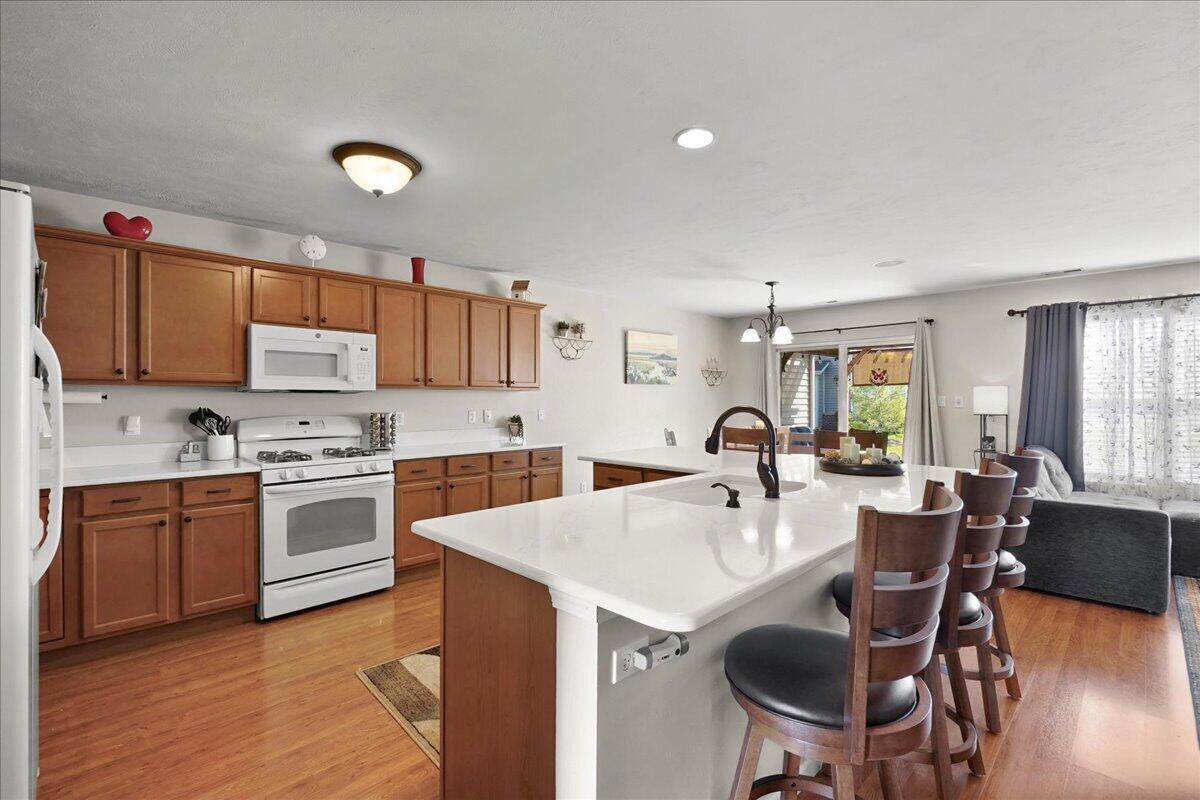
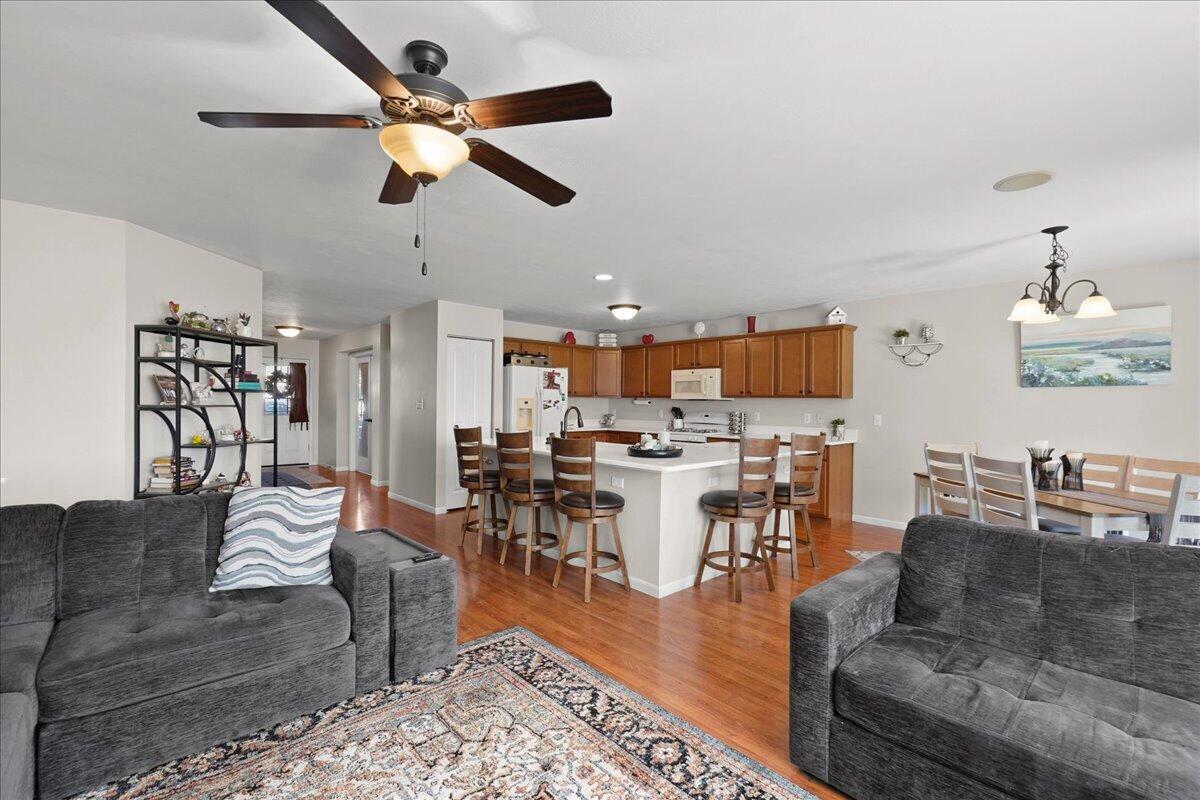
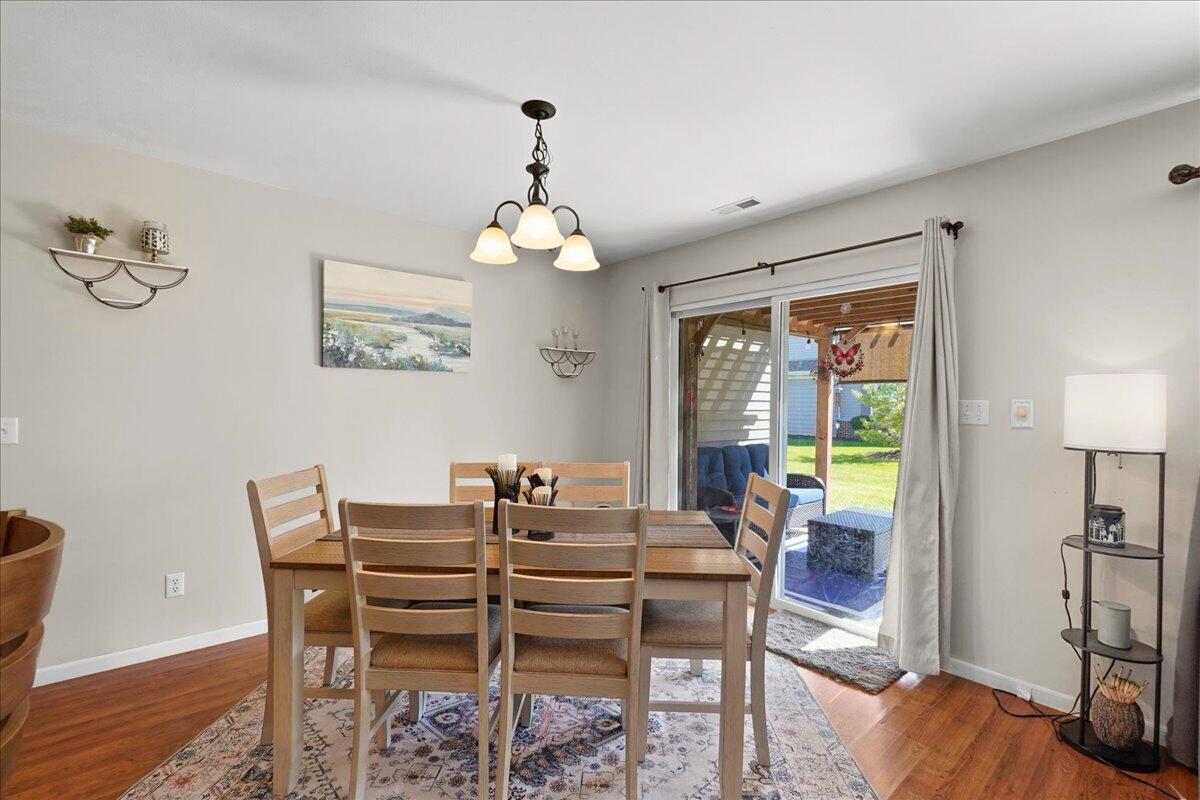
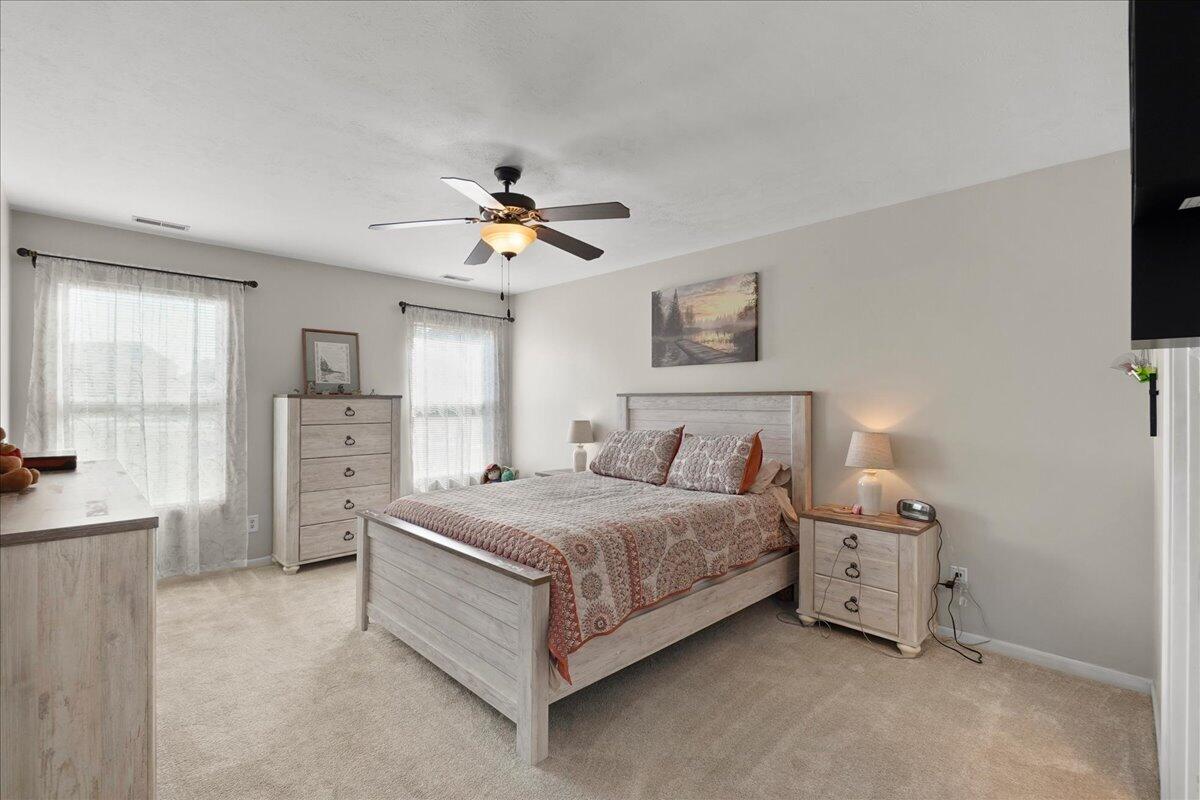
Enter an interest rate to see your estimated monthly payment.Welcome home to this spacious 2-bedroom, 2-bath ranch paired villa offering low-maintenance living with plenty of room to spread out! A large office with beautiful glass French doors provides the perfect space for working from home, a den, or additional flex space. The kitchen features newly extended quartz countertops and a new sink, opening the space beautifully while creating convenient seating at the island. The kitchen flows seamlessly into the living room, making the open-concept layout ideal for everyday living and entertaining. Both bedrooms are generously sized, including a spacious primary suite with a walk-in closet and private attached bathroom. A finished laundry room adds extra convenience, and all appliances--including the washer and dryer--stay with the home. Step outside to the patio and relax beneath the pergola. 2 car attached garage is insulated with a gas heater which allowed you to use it year round for projects! The HOA includes snow removal, lawn care, a community pool, clubhouse, and walking trails for easy, low-maintenance living. Low taxes and a convenient location close to shopping, dining, and commuting routes complete the package. Come see everything this beautiful ranch paired villa has to offer!
| 4 days ago | Listing updated with changes from the MLS® | |
| 4 days ago | Price changed to $294,900 | |
| 2 weeks ago | Listing first seen on site |

Listing information is provided by Participants of the Greater Northwest Indiana Association of REALTORS MLS. IDX information is provided exclusively for personal, non-commercial use, and may not be used for any purpose other than to identify prospective properties consumers may be interested in purchasing. Information is deemed reliable but not guaranteed. Copyright 2026, Greater Northwest Indiana Association of REALTORS MLS.
Based on information submitted to the MLS GRID as of 2026-10-16 12:31 AM UTC. All data is obtained from various sources and may not have been verified by broker or MLS GRID. Supplied Open House Information is subject to change without notice. All information should be independently reviewed and verified for accuracy. Properties may or may not be listed by the office/agent presenting the information.
Did you know? You can invite friends and family to your search. They can join your search, rate and discuss listings with you.