
1641 White Oak Avenue 2cMunster, IN 46321
Mortgage Calculator
Monthly Payment (Est.)
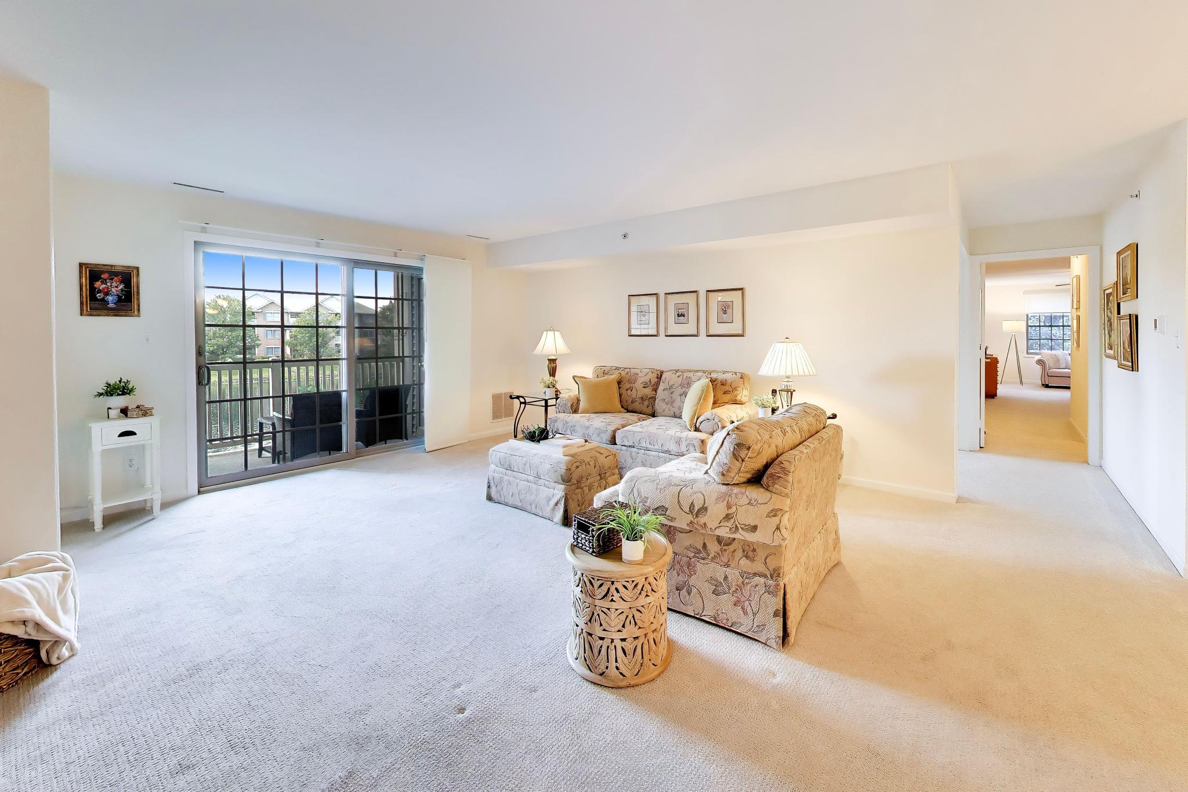
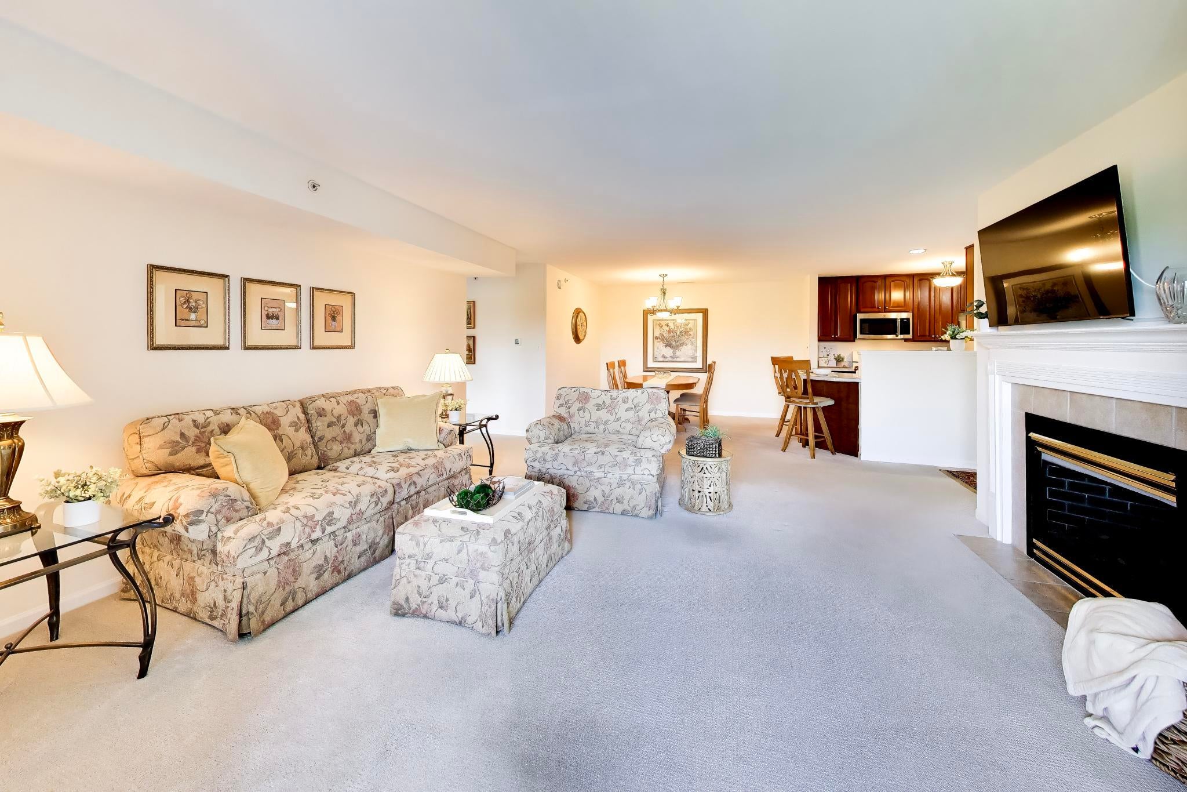
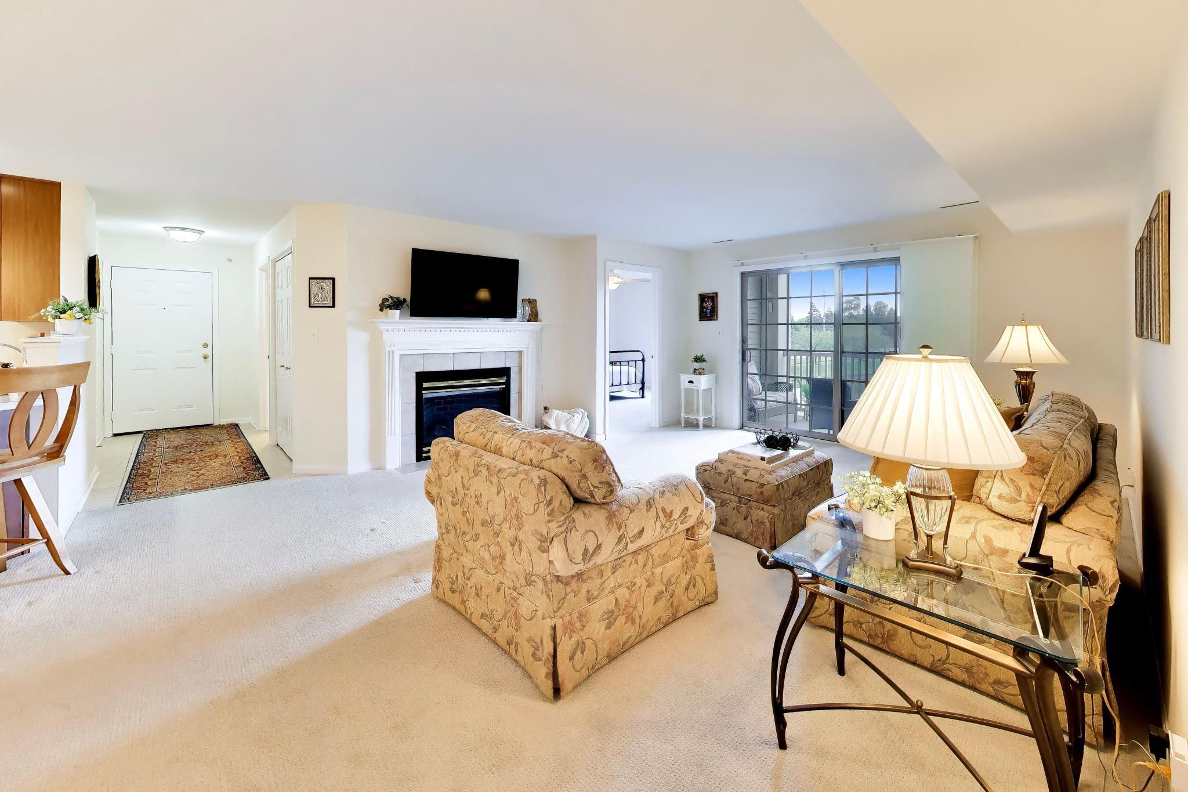
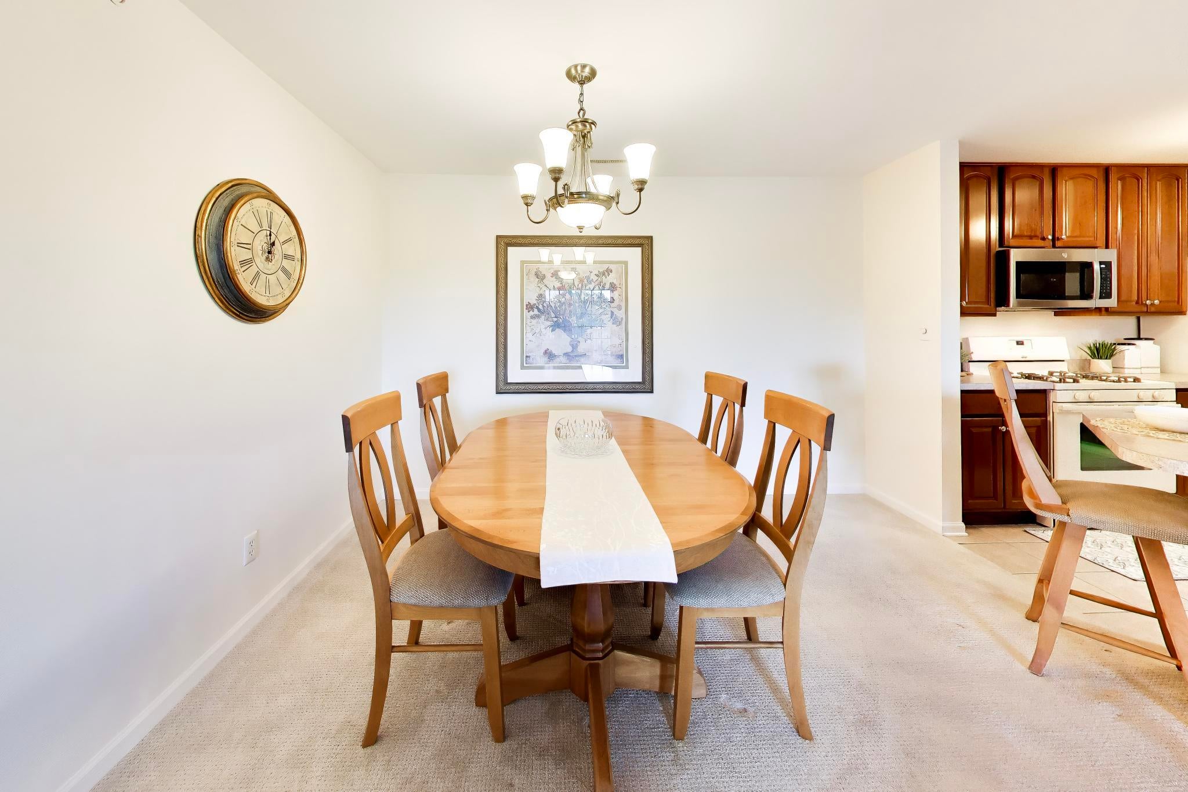
Enter an interest rate to see your estimated monthly payment.Enjoy effortless, maintenance-free living in this beautiful 3-bedroom, 2-bath second-floor condo in the highly desirable White Oak Woods subdivision! Perfectly positioned with picturesque pond and fountain views, this move-in-ready home offers the ideal combination of comfort, style, and convenience. Step inside to an inviting open-concept floor plan featuring fresh paint and new carpet (2023) in today's neutral tones. The welcoming foyer includes a spacious closet and leads into the bright, airy living room, highlighted by a tray ceiling, cozy gas fireplace, and oversized sliding glass door that opens to a private balcony overlooking the tranquil water feature. The well-appointed kitchen boasts abundant 48-inch cabinetry, a breakfast bar, and all appliances included, making meal prep and entertaining a breeze. The spacious in-unit laundry room offers exceptional storage with built-in cabinetry, counter space, and utility sink. Retreat to the impressive primary suite featuring a large walk-in closet, additional linen closet, private ensuite bath, and ample space for a sitting area or reading nook. The thoughtfully designed split-bedroom layout provides privacy, with the second bedroom enjoying its own bath and scenic pond views. The third bedroom, complete with elegant French doors, offers endless flexibility as a home office, den, guest room, or hobby space. Additional highlights include an elevator building, private attached 1-car garage with extra storage space, and numerous recent updates for peace of mind, including a newer HVAC system (2020), roof (2021), water heater (2022), microwave (2022), and dishwasher (2018). Ideally located near the new train station, top-rated schools, shopping, dining, and everyday conveniences, this exceptional home offers the lifestyle you've been waiting for. Simply move in, relax, and enjoy the view!
| 3 days ago | Listing updated with changes from the MLS® | |
| 3 days ago | Price changed to $320,000 | |
| 2 weeks ago | Listing first seen on site |

Listing information is provided by Participants of the Greater Northwest Indiana Association of REALTORS MLS. IDX information is provided exclusively for personal, non-commercial use, and may not be used for any purpose other than to identify prospective properties consumers may be interested in purchasing. Information is deemed reliable but not guaranteed. Copyright 2026, Greater Northwest Indiana Association of REALTORS MLS.
Based on information submitted to the MLS GRID as of 2026-10-15 11:36 PM UTC. All data is obtained from various sources and may not have been verified by broker or MLS GRID. Supplied Open House Information is subject to change without notice. All information should be independently reviewed and verified for accuracy. Properties may or may not be listed by the office/agent presenting the information.
Did you know? You can invite friends and family to your search. They can join your search, rate and discuss listings with you.