
300 W Thistle RoadValparaiso, IN 46385
Mortgage Calculator
Monthly Payment (Est.)
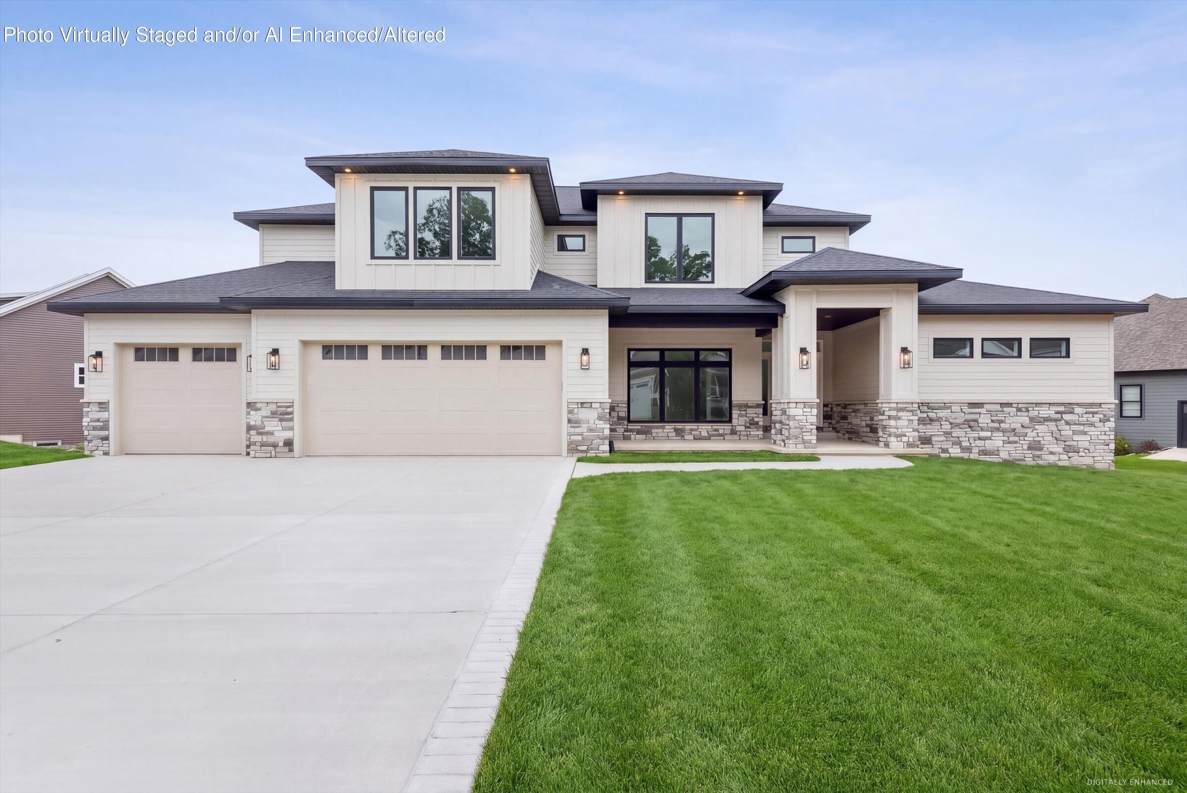
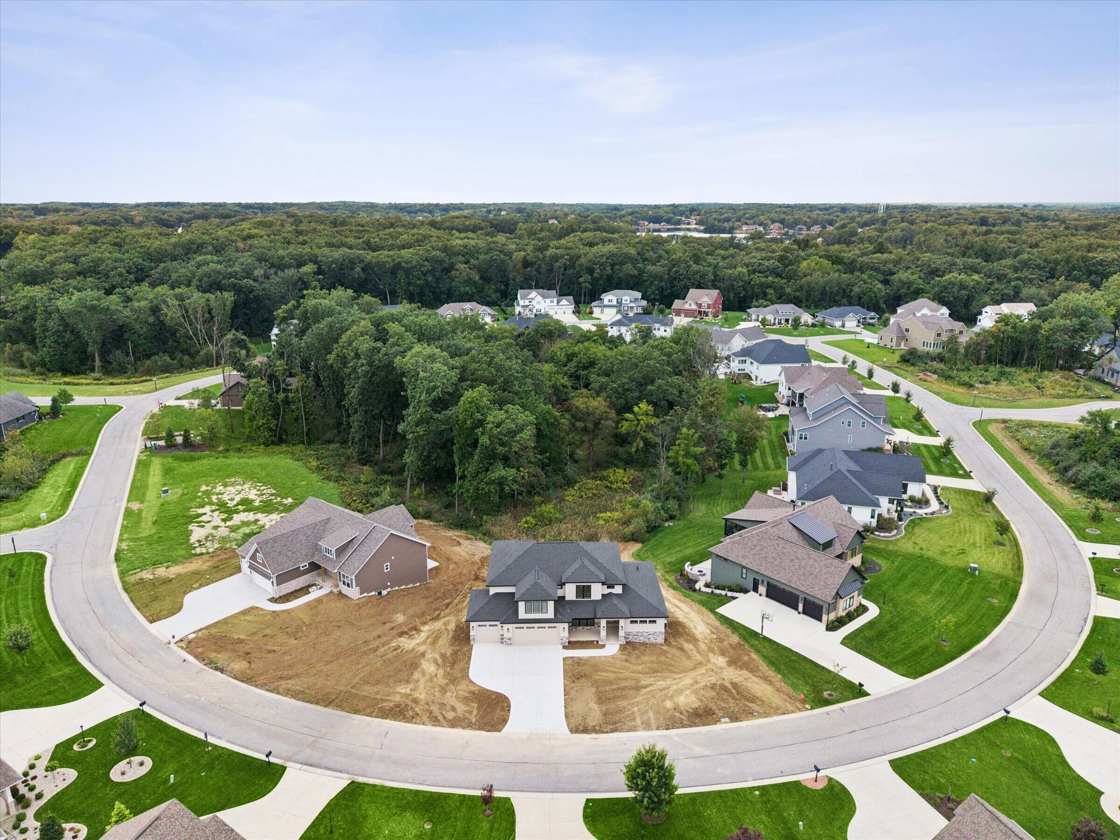
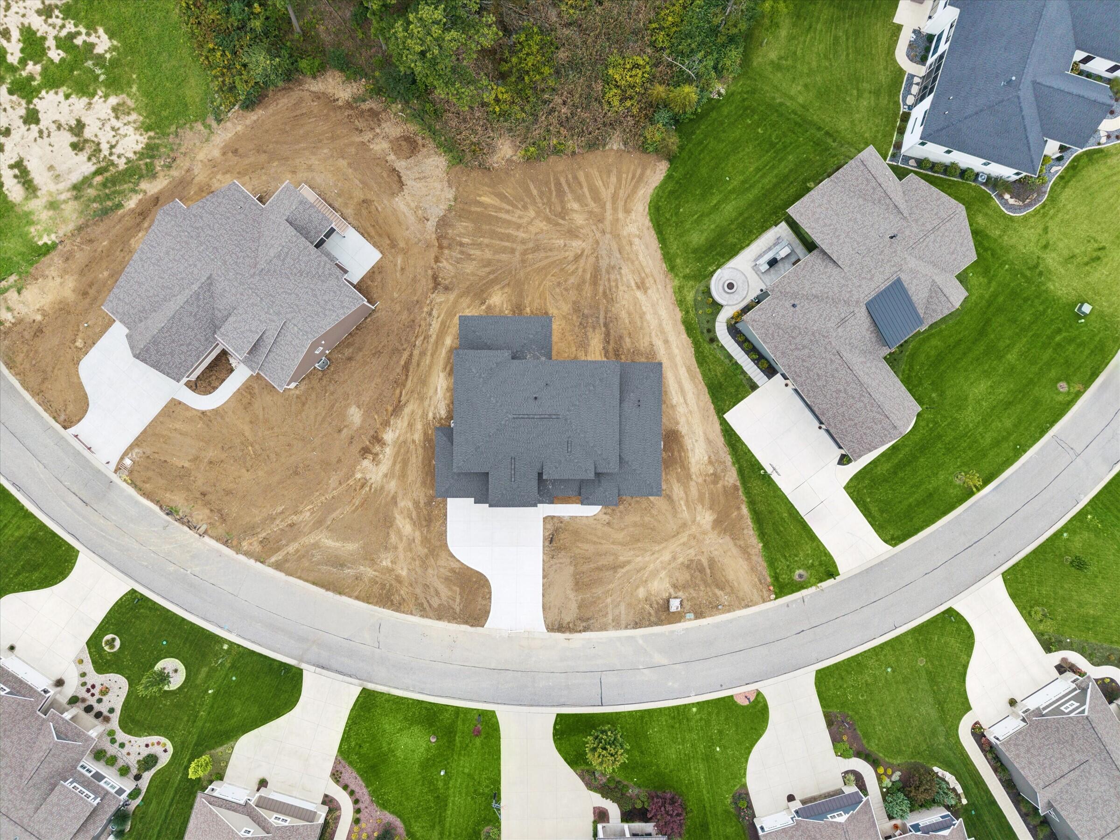
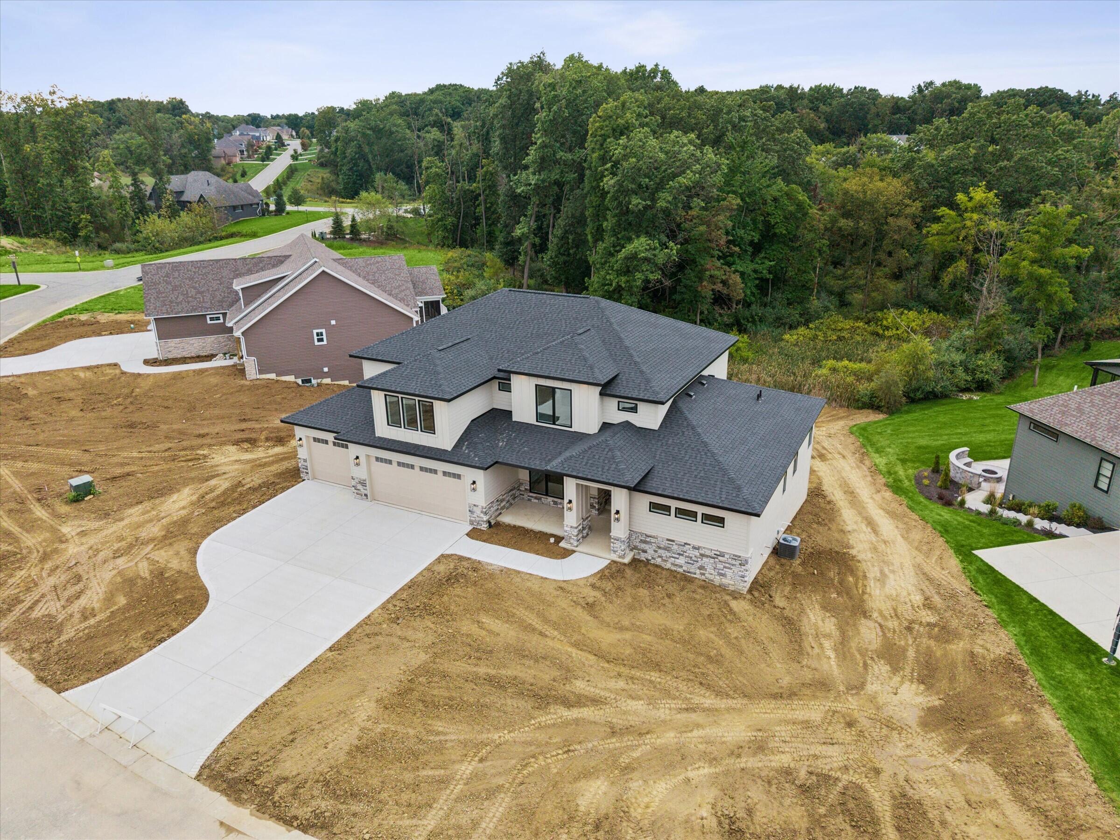
Enter an interest rate to see your estimated monthly payment.Now underway on one of the last remaining lots in The Woods of Sagamore, a custom luxury residence ready for the holidays! This designer-led home is created for elevated everyday living and effortless entertaining. Offering over 5,000 finished square feet, the 1.5 story home showcases 5 bedrooms, 4.5 baths, a main-level primary suite, large bonus room, a dedicated office and finished walkout lower level. The main floor centers on a dramatic great room with 18-foot ceilings, gorgeous stone fireplace and expansive floor-to-ceiling windows. A statement kitchen features a 9' x 5' quartz island, loads of cabinetry, high-end appliances, custom walk-in pantry and convenient wet bar. A generous screen porch extends the main level space outdoors. The private primary suite includes exposed beams, tray ceiling, spa-inspired bath and an oversized custom closet with center island. Upstairs are three generous sized bedrooms, including an ensuite, a shared bath and spacious bonus room. The walkout lower level features an impressive 13-foot ceiling, extensive crown molding, an entertainer's bar, rec room, fifth bedroom, full bath, abundant storage and access to a spacious lower level patio. A finished three-car garage with epoxy flooring, irrigation system, and professional landscape make this home move-in ready. Thoughtful design, exceptional craftsmanship and quality construction are evident throughout, with every detail carefully considered to create a truly distinctive home. Set up a private showing and be moved in before the holiday season! Interior pictures are AI generated renderings that represent anticipated design and finishes. Home is not yet complete.
| a week ago | Listing updated with changes from the MLS® | |
| a week ago | Status changed to Pending | |
| 2 weeks ago | Listing first seen on site |

Listing information is provided by Participants of the Greater Northwest Indiana Association of REALTORS MLS. IDX information is provided exclusively for personal, non-commercial use, and may not be used for any purpose other than to identify prospective properties consumers may be interested in purchasing. Information is deemed reliable but not guaranteed. Copyright 2026, Greater Northwest Indiana Association of REALTORS MLS.
Based on information submitted to the MLS GRID as of 2026-10-16 02:14 AM UTC. All data is obtained from various sources and may not have been verified by broker or MLS GRID. Supplied Open House Information is subject to change without notice. All information should be independently reviewed and verified for accuracy. Properties may or may not be listed by the office/agent presenting the information.
Did you know? You can invite friends and family to your search. They can join your search, rate and discuss listings with you.