
5350 Mount DriveSchererville, IN 46375
Mortgage Calculator
Monthly Payment (Est.)
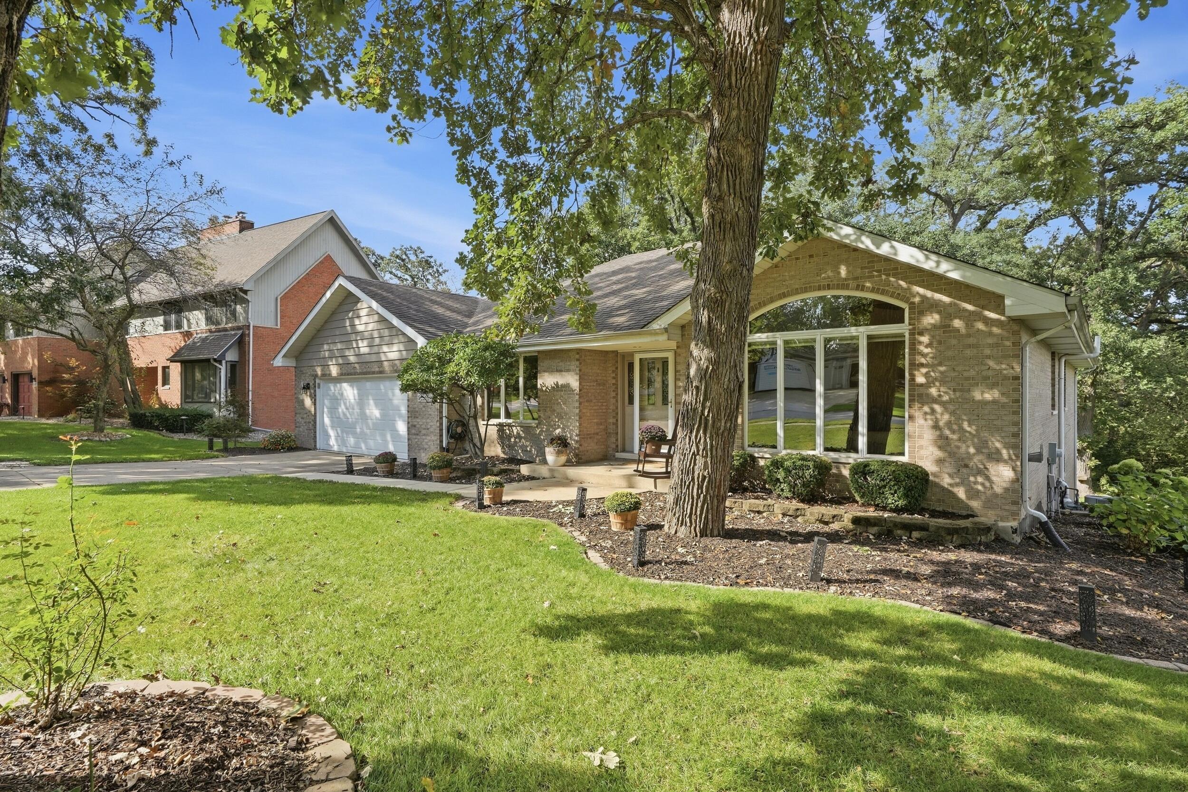
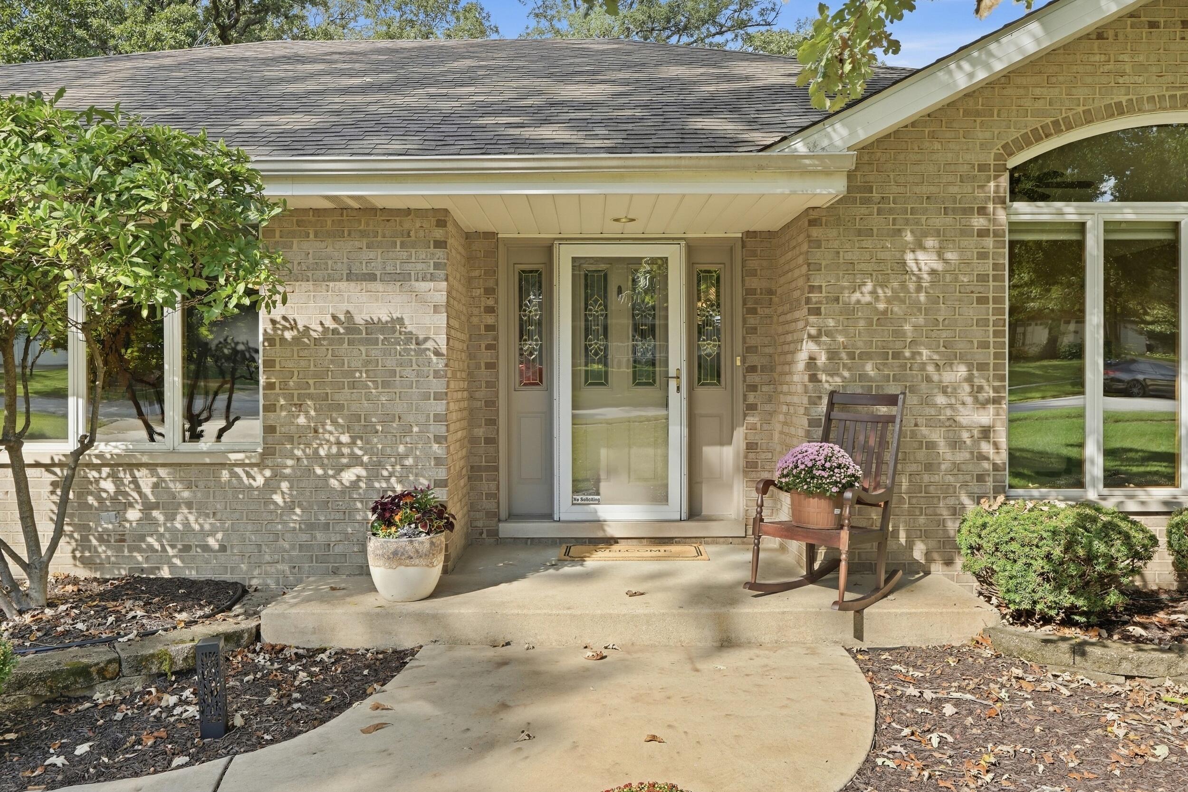
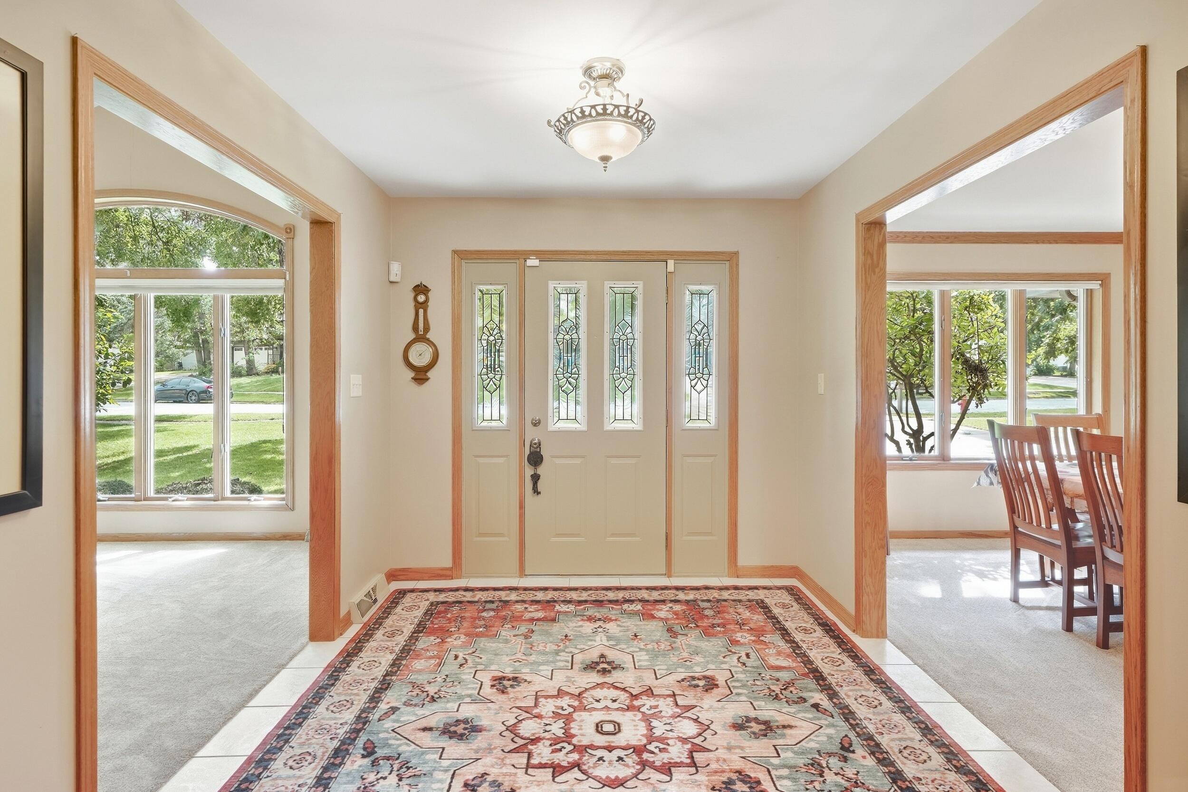
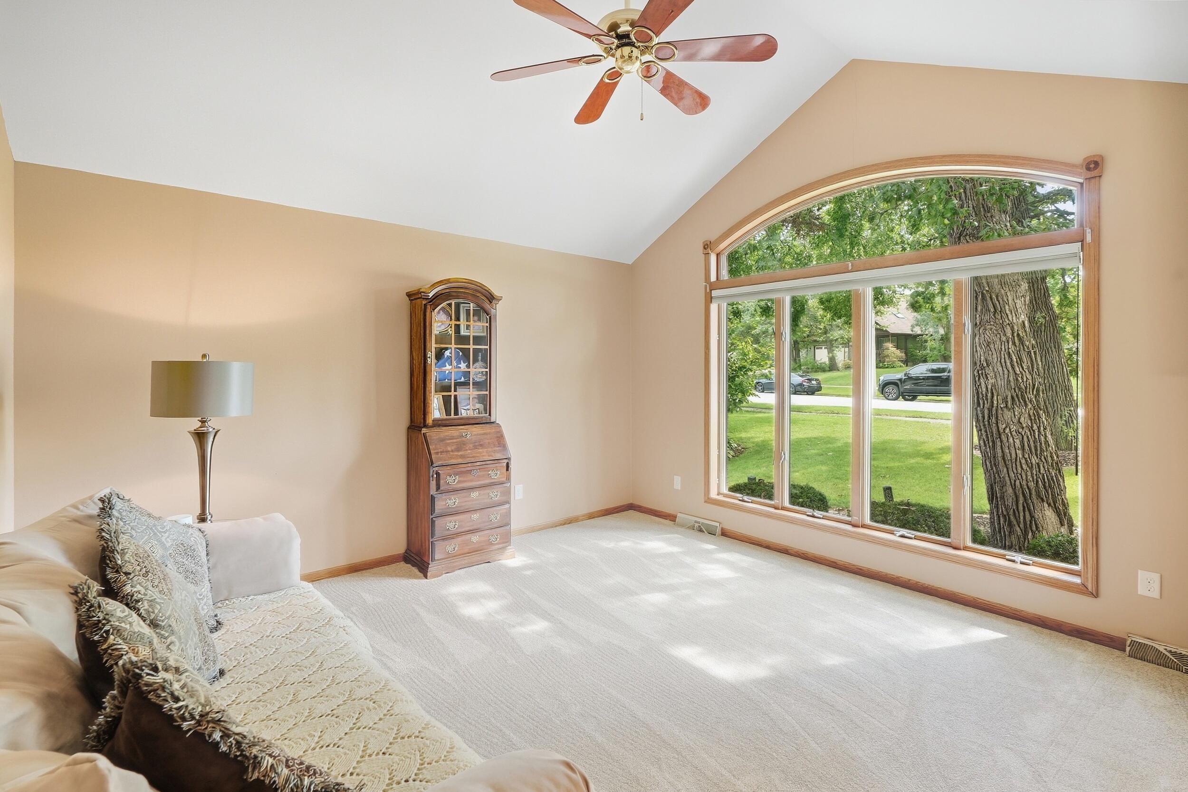
Enter an interest rate to see your estimated monthly payment.Welcome to 5350 Mount Drive in Schererville's Foxwood Estates! An all-brick ranch, this home has tons to offer, including 5 bedrooms, 3 baths, over 3,100 finished square feet, a 2-car garage, and a walkout partially finished basement, with more room to grow. The main level features 3 bedrooms, 2 full baths, separate living and family rooms, a dining room, eat-in kitchen area, and a remodeled kitchen with new countertops, professionally painted cabinetry, ceramic tile backsplash, updated appliances, pendant lighting, and an opened-up layout to the dining room. The primary suite includes a walk-in closet and a fully remodeled en-suite bath with heated floors, a freestanding tub, tiled shower, vanity, and tile. Downstairs, you'll find 2 additional bedrooms, one of which is so large it can easily be used as a game, toy, or rec room, 3/4 bathroom, and a second wood-burning fireplace with gas starter. With over 1,100 unfinished square feet in the basement, complete with built-in shelving for storage, either keep it for storage, or add additional living area to your home. All new carpet was installed throughout the home in August 2026, with fresh paint in several rooms as well. Outside, enjoy a spacious backyard with mature trees, a main-level deck, lower patio, and a wooded backdrop with pond views just beyond the woods. With no HOA dues, easy access to the Erie Lackawanna Trail, a nearby park with a playground and gazebo, plus convenient access to US-30, this home offers space, flexibility, and a tucked-away setting close to everyday amenities. Schedule your showing today!
| a week ago | Listing updated with changes from the MLS® | |
| a week ago | Status changed to Pending | |
| 2 weeks ago | Listing first seen on site |

Listing information is provided by Participants of the Greater Northwest Indiana Association of REALTORS MLS. IDX information is provided exclusively for personal, non-commercial use, and may not be used for any purpose other than to identify prospective properties consumers may be interested in purchasing. Information is deemed reliable but not guaranteed. Copyright 2026, Greater Northwest Indiana Association of REALTORS MLS.
Based on information submitted to the MLS GRID as of 2026-10-16 01:29 AM UTC. All data is obtained from various sources and may not have been verified by broker or MLS GRID. Supplied Open House Information is subject to change without notice. All information should be independently reviewed and verified for accuracy. Properties may or may not be listed by the office/agent presenting the information.
Did you know? You can invite friends and family to your search. They can join your search, rate and discuss listings with you.