
4580 W 173rd AvenueLowell, IN 46356
Mortgage Calculator
Monthly Payment (Est.)
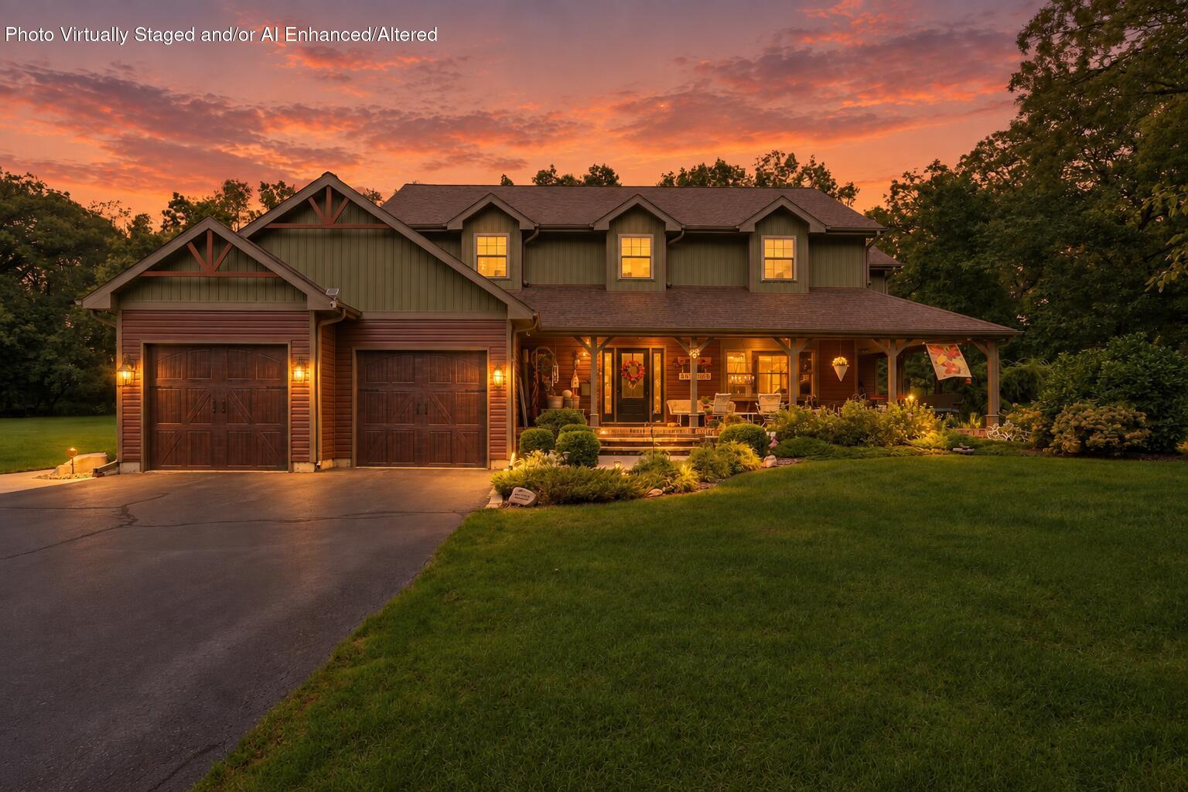
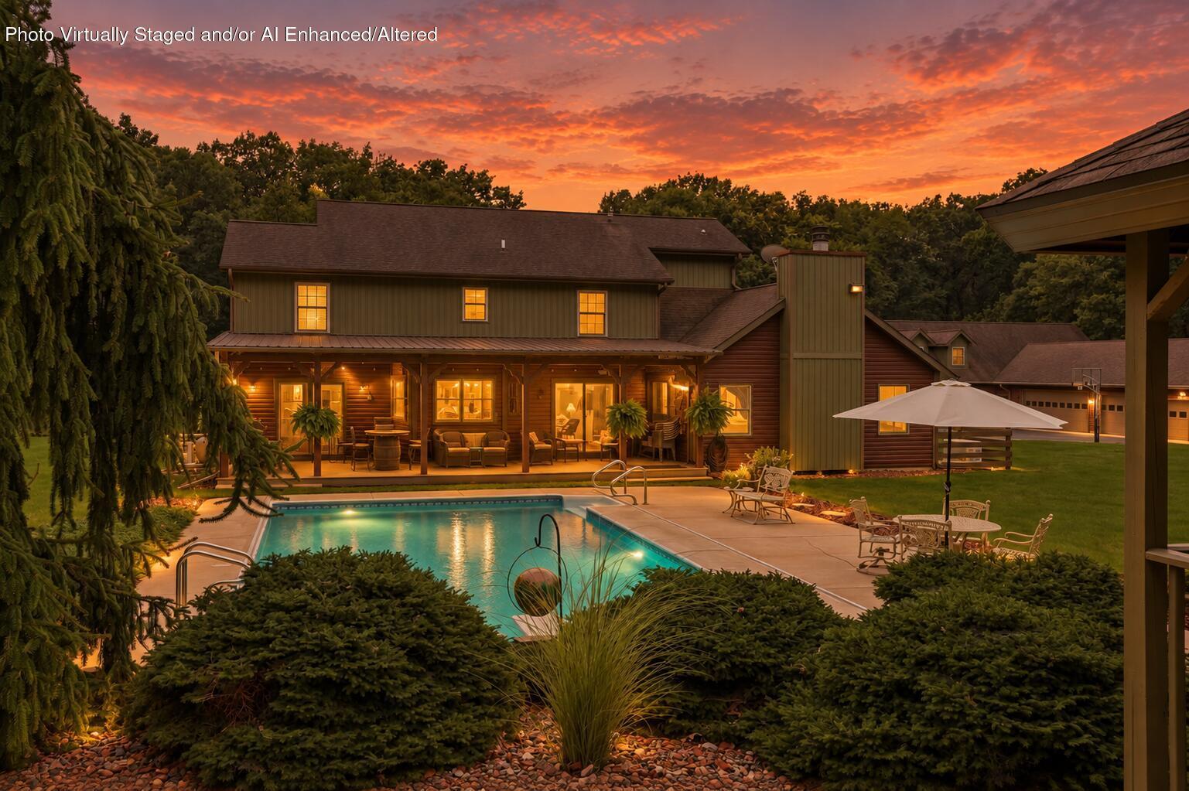
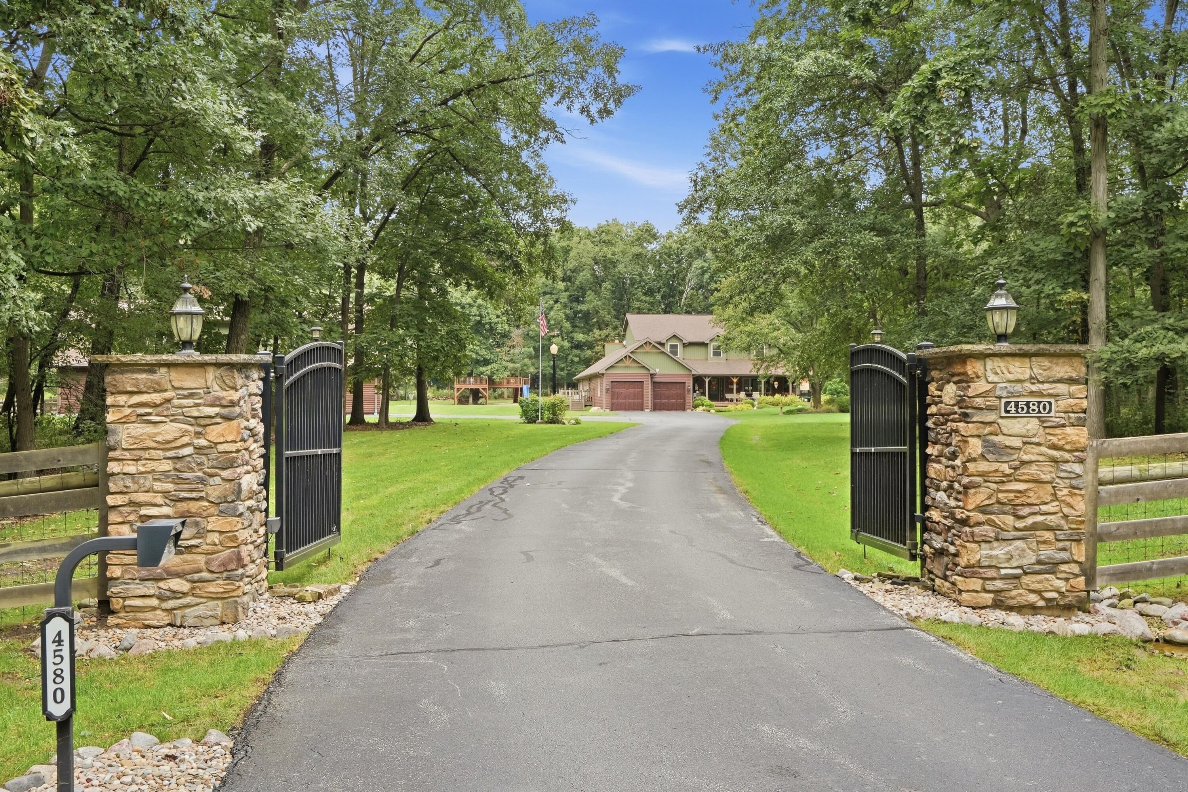
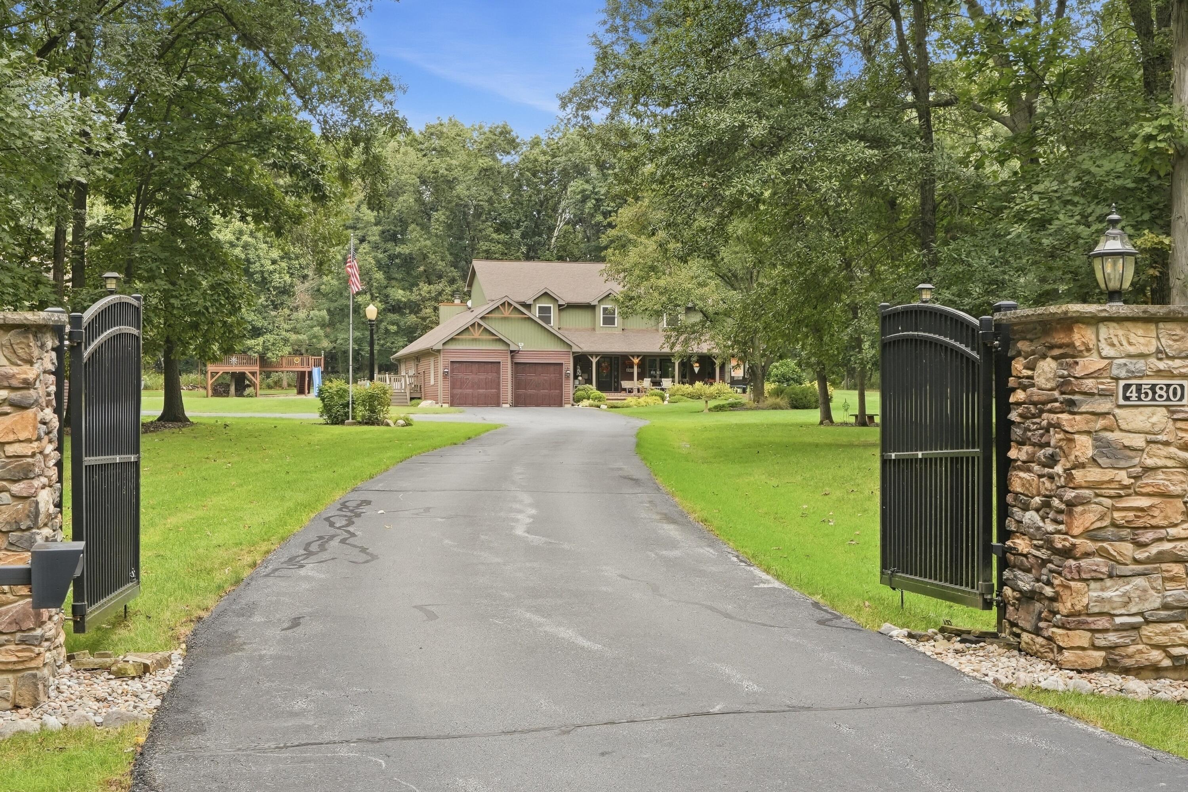
Enter an interest rate to see your estimated monthly payment.A PRIVATE ESTATE WHERE LUXURY, NATURE & LIFESTYLE COME TOGETHER! Tucked away on an extraordinary 6.45-acre private estate, this one-of-a-kind property offers incredible privacy, beautiful surroundings and amenities rarely found in one place. Set far back from the road behind a private gated entrance, the home is hidden from view, creating the feeling of being miles away from everything while remaining conveniently close to schools, shopping and restaurants. Wildlife can be enjoyed daily as mature trees surround this peaceful retreat. A welcoming covered front porch leads inside to a spacious home designed for both comfortable living and entertaining. The formal living and dining rooms offer elegant gathering spaces, while the expansive great room features a fireplace and entertainment bar--perfect for relaxing or hosting guests. A convenient mudroom adds functionality. The gorgeous kitchen showcases custom cabinetry, granite countertops, a large pantry and beautiful tile wood-look flooring throughout. Custom updated bathrooms add style and sophistication. Upstairs offers 3 bedrooms plus a possible 4th, providing flexible space for guests, an office or additional living needs. Outside, your own private oasis awaits with an in-ground pool and screened-in gazebo, perfect for enjoying warm summer days and peaceful evenings. One of the most unforgettable features is the incredible treehouse built within an actual mature tree, complete with a zip line--a truly unique amenity for creating lifelong memories. The attached 2.5-car garage provides everyday convenience, while the additional outbuilding is an extraordinary bonus, offering an 8-car garage with radiant-heated floors plus spacious guest quarters with 2 bedrooms and a full bath. Whether used for vehicles, hobbies, recreation, a workshop or extended guests, this versatile space adds incredible value and possibilities to an already exceptional property.
| 2 weeks ago | Listing updated with changes from the MLS® | |
| 2 weeks ago | Listing first seen on site |

Listing information is provided by Participants of the Greater Northwest Indiana Association of REALTORS MLS. IDX information is provided exclusively for personal, non-commercial use, and may not be used for any purpose other than to identify prospective properties consumers may be interested in purchasing. Information is deemed reliable but not guaranteed. Copyright 2026, Greater Northwest Indiana Association of REALTORS MLS.
Based on information submitted to the MLS GRID as of 2026-10-16 12:31 AM UTC. All data is obtained from various sources and may not have been verified by broker or MLS GRID. Supplied Open House Information is subject to change without notice. All information should be independently reviewed and verified for accuracy. Properties may or may not be listed by the office/agent presenting the information.
Did you know? You can invite friends and family to your search. They can join your search, rate and discuss listings with you.