
1738 Chelsea StreetSchererville, IN 46375

Mortgage Calculator
Monthly Payment (Est.)
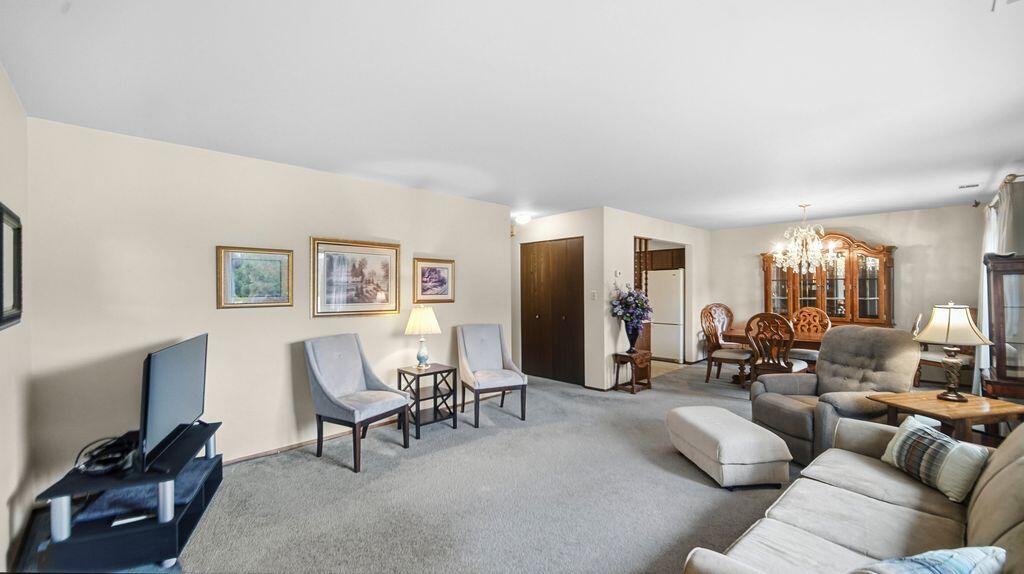
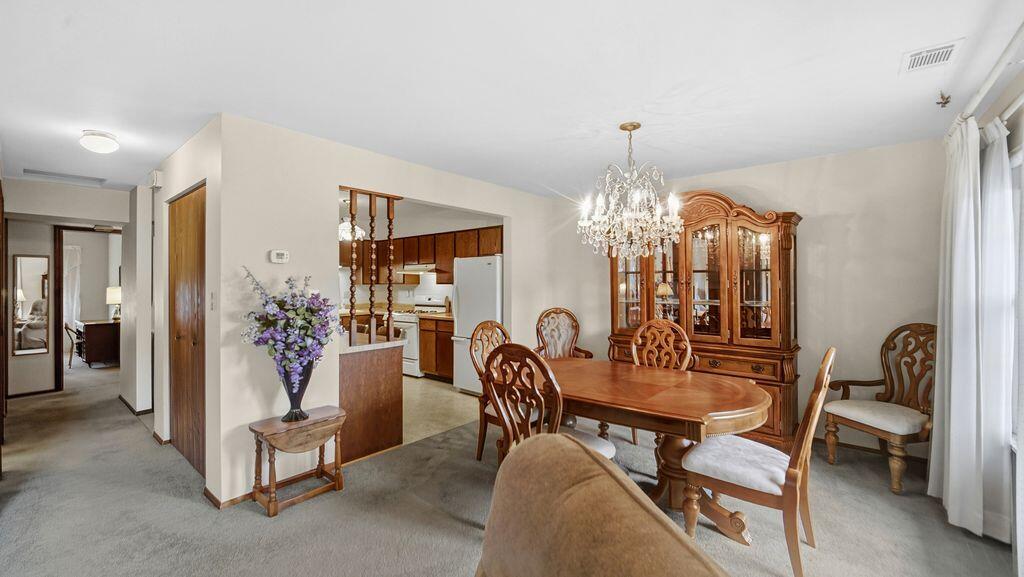
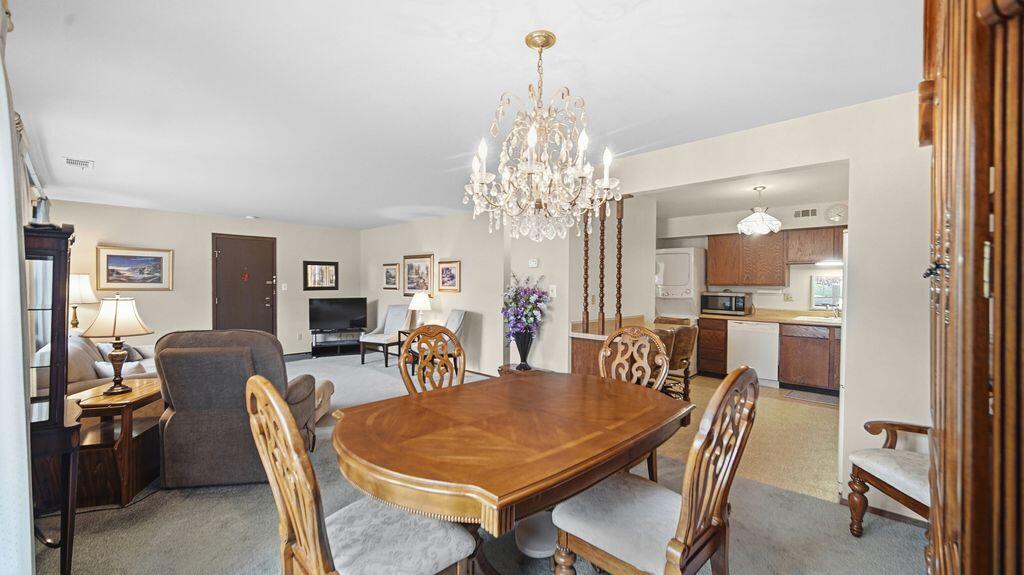
Enter an interest rate to see your estimated monthly payment.What a find - a lovely 3 bedroom, 2 bath condo in Oak Manor that is priced to sell! Leave your worries behind in this upstairs unit, with newer appliances, roof, furnace, AC, and water heater. The light filled living and dining rooms have room for entertaining, and lead to a big, immaculate kitchen with lots of easy to clean cabinets. The hallway leads to three bedrooms, including the primary suite with two closets and an attached bath. Two additional bedrooms are nicely sized, and are perfect for hosting guests, tucking in little ones, or working from home, A second full bath is easily accessible and has updated flooring. With all this space and with the big ticket items in great shape, you can add your personal touches and watch your equity grow. Oak Manor features a great ckubhouse and a playground. You'll love the low taxes and fantastic location - so close to great schools, Redar Park, the bike path, shopping, dining, and commuting! PETS WELCOME!
| 2 weeks ago | Listing updated with changes from the MLS® | |
| 3 weeks ago | Listing first seen on site |

Listing information is provided by Participants of the Greater Northwest Indiana Association of REALTORS MLS. IDX information is provided exclusively for personal, non-commercial use, and may not be used for any purpose other than to identify prospective properties consumers may be interested in purchasing. Information is deemed reliable but not guaranteed. Copyright 2026, Greater Northwest Indiana Association of REALTORS MLS.
Based on information submitted to the MLS GRID as of 2026-10-16 03:00 AM UTC. All data is obtained from various sources and may not have been verified by broker or MLS GRID. Supplied Open House Information is subject to change without notice. All information should be independently reviewed and verified for accuracy. Properties may or may not be listed by the office/agent presenting the information.
Did you know? You can invite friends and family to your search. They can join your search, rate and discuss listings with you.