
Save
Ask
Tour
Hide
$558,394
20 Days On Site
13009 W 111th AvenueDyer, IN 46311
For Sale|Single Family Residence|Active
4
Beds
3
Total Baths
1
Full Bath
2
Partial Baths
2,444
SqFt
$228
/SqFt
2026
Built
Subdivision:
Streamside Sub
County:
Lake
Listing courtesy of Alan Evers of Evers Realty Group al@eversrealty.com as distributed by MLS GRID
Save
Ask
Tour
Hide
Mortgage Calculator
Monthly Payment (Est.)
Enter an interest rate to see your estimated monthly payment.Calculator powered by Showcase IDX, a Constellation1 Company. Copyright ©2026 Information is deemed reliable but not guaranteed.
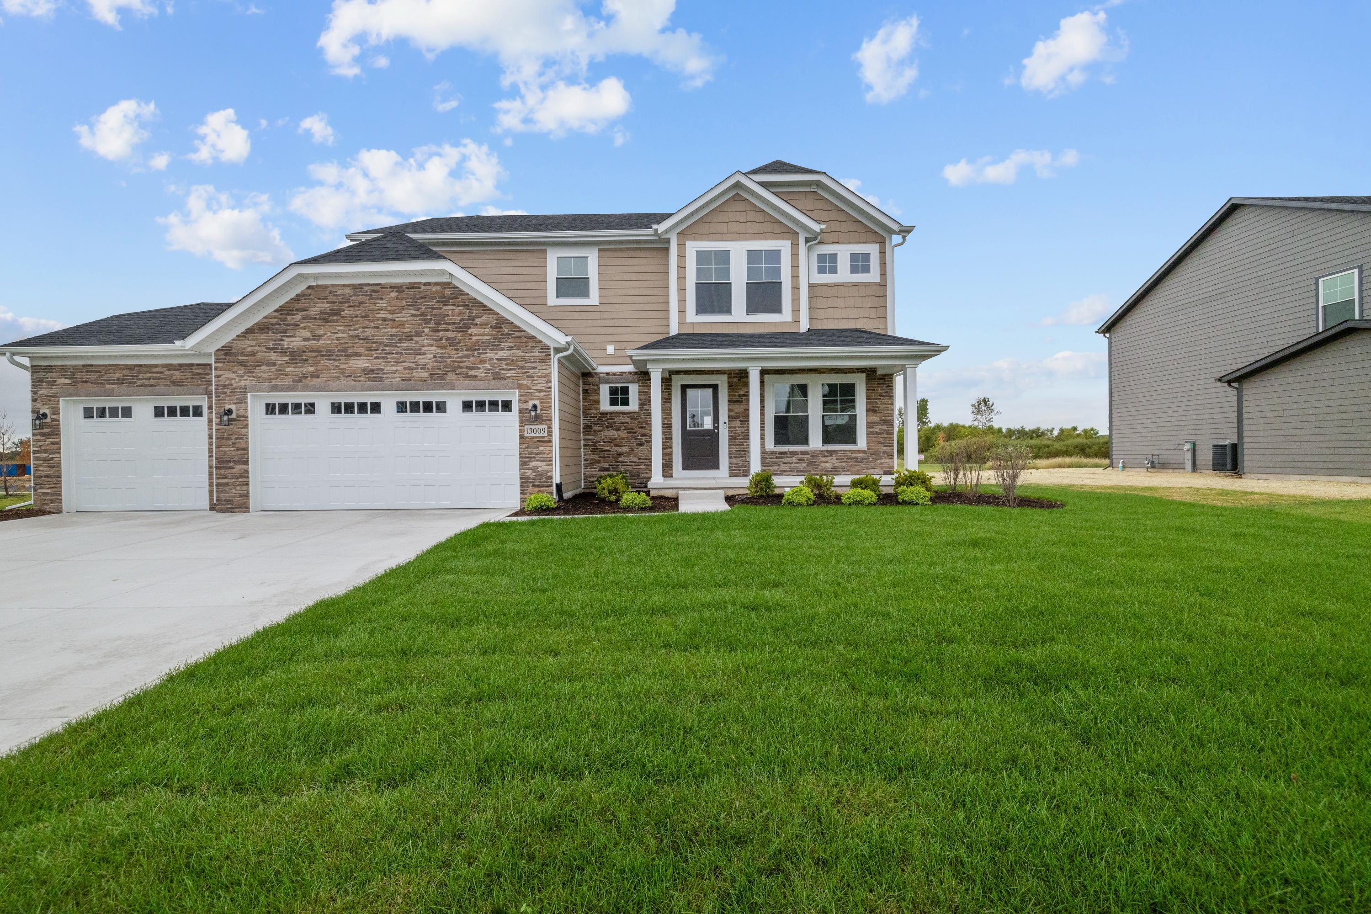
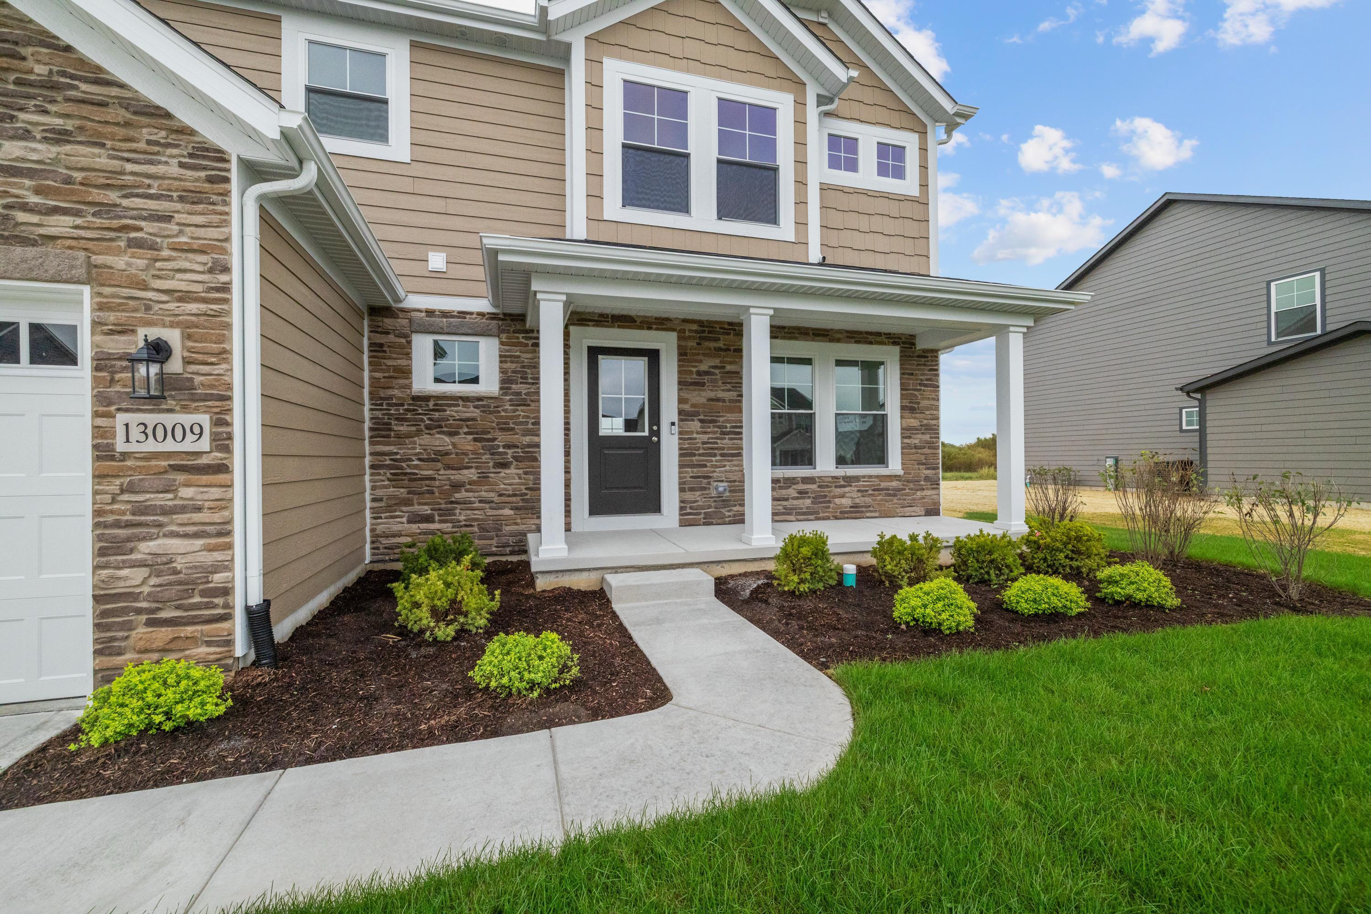
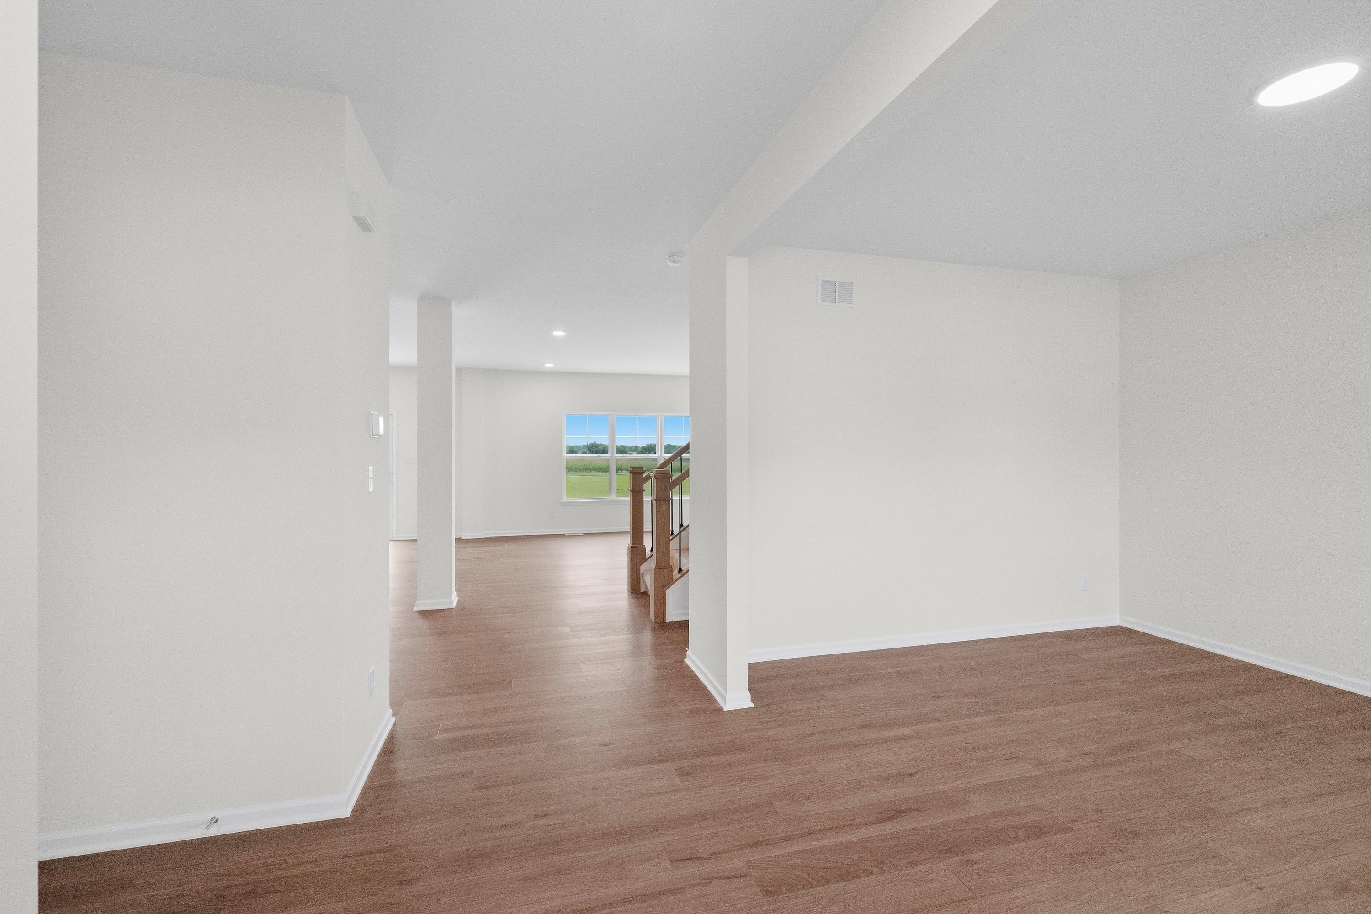
Ready now! Welcome home to the Sedona, where space, comfort, and convenience come together. This thoughtfully designed home offers 4 bedrooms, 2.5 baths, and an upstairs loft to fit your lifestyle. Enjoy added privacy with no rear neighbors and a community playground just steps away. The open-concept kitchen features abundant cabinet space and a large walk-in pantry, while the primary suite offers a tiled shower and double-bowl vanity. A full basement with rough-in plumbing provides room to grow, all with convenient access to Highway 394.
Save
Ask
Tour
Hide
Listing Snapshot
Price
$558,394
Days On Site
20 Days
Bedrooms
4
Inside Area (SqFt)
2,444 sqft
Total Baths
3
Full Baths
1
Partial Baths
2
Lot Size
0.2893 Acres
Year Built
2026
MLS® Number
845887
Status
Active
Property Tax
$14
HOA/Condo/Coop Fees
$90 monthly
Sq Ft Source
N/A
Friends & Family
Recent Activity
| 2 weeks ago | Listing updated with changes from the MLS® | |
| 3 weeks ago | Listing first seen on site |
General Features
Acres
0.2893
Garage
Yes
Garage Spaces
3
Levels
Two
Parking
Garage Door OpenerGarage Faces FrontConcreteOff Street
Property Condition
New Construction
Property Sub Type
Single Family Residence
Sewer
Public Sewer
SqFt Above
2444
Utilities
Cable AvailableWater ConnectedSewer ConnectedNatural Gas Connected
Water Source
Public
Interior Features
Appliances
DisposalStainless Steel Appliance(s)MicrowaveGas RangeDishwasher
Basement
Bath/StubbedUnfinishedSump PumpFull
Cooling
Central Air
Electric
200+ Amp Service
Flooring
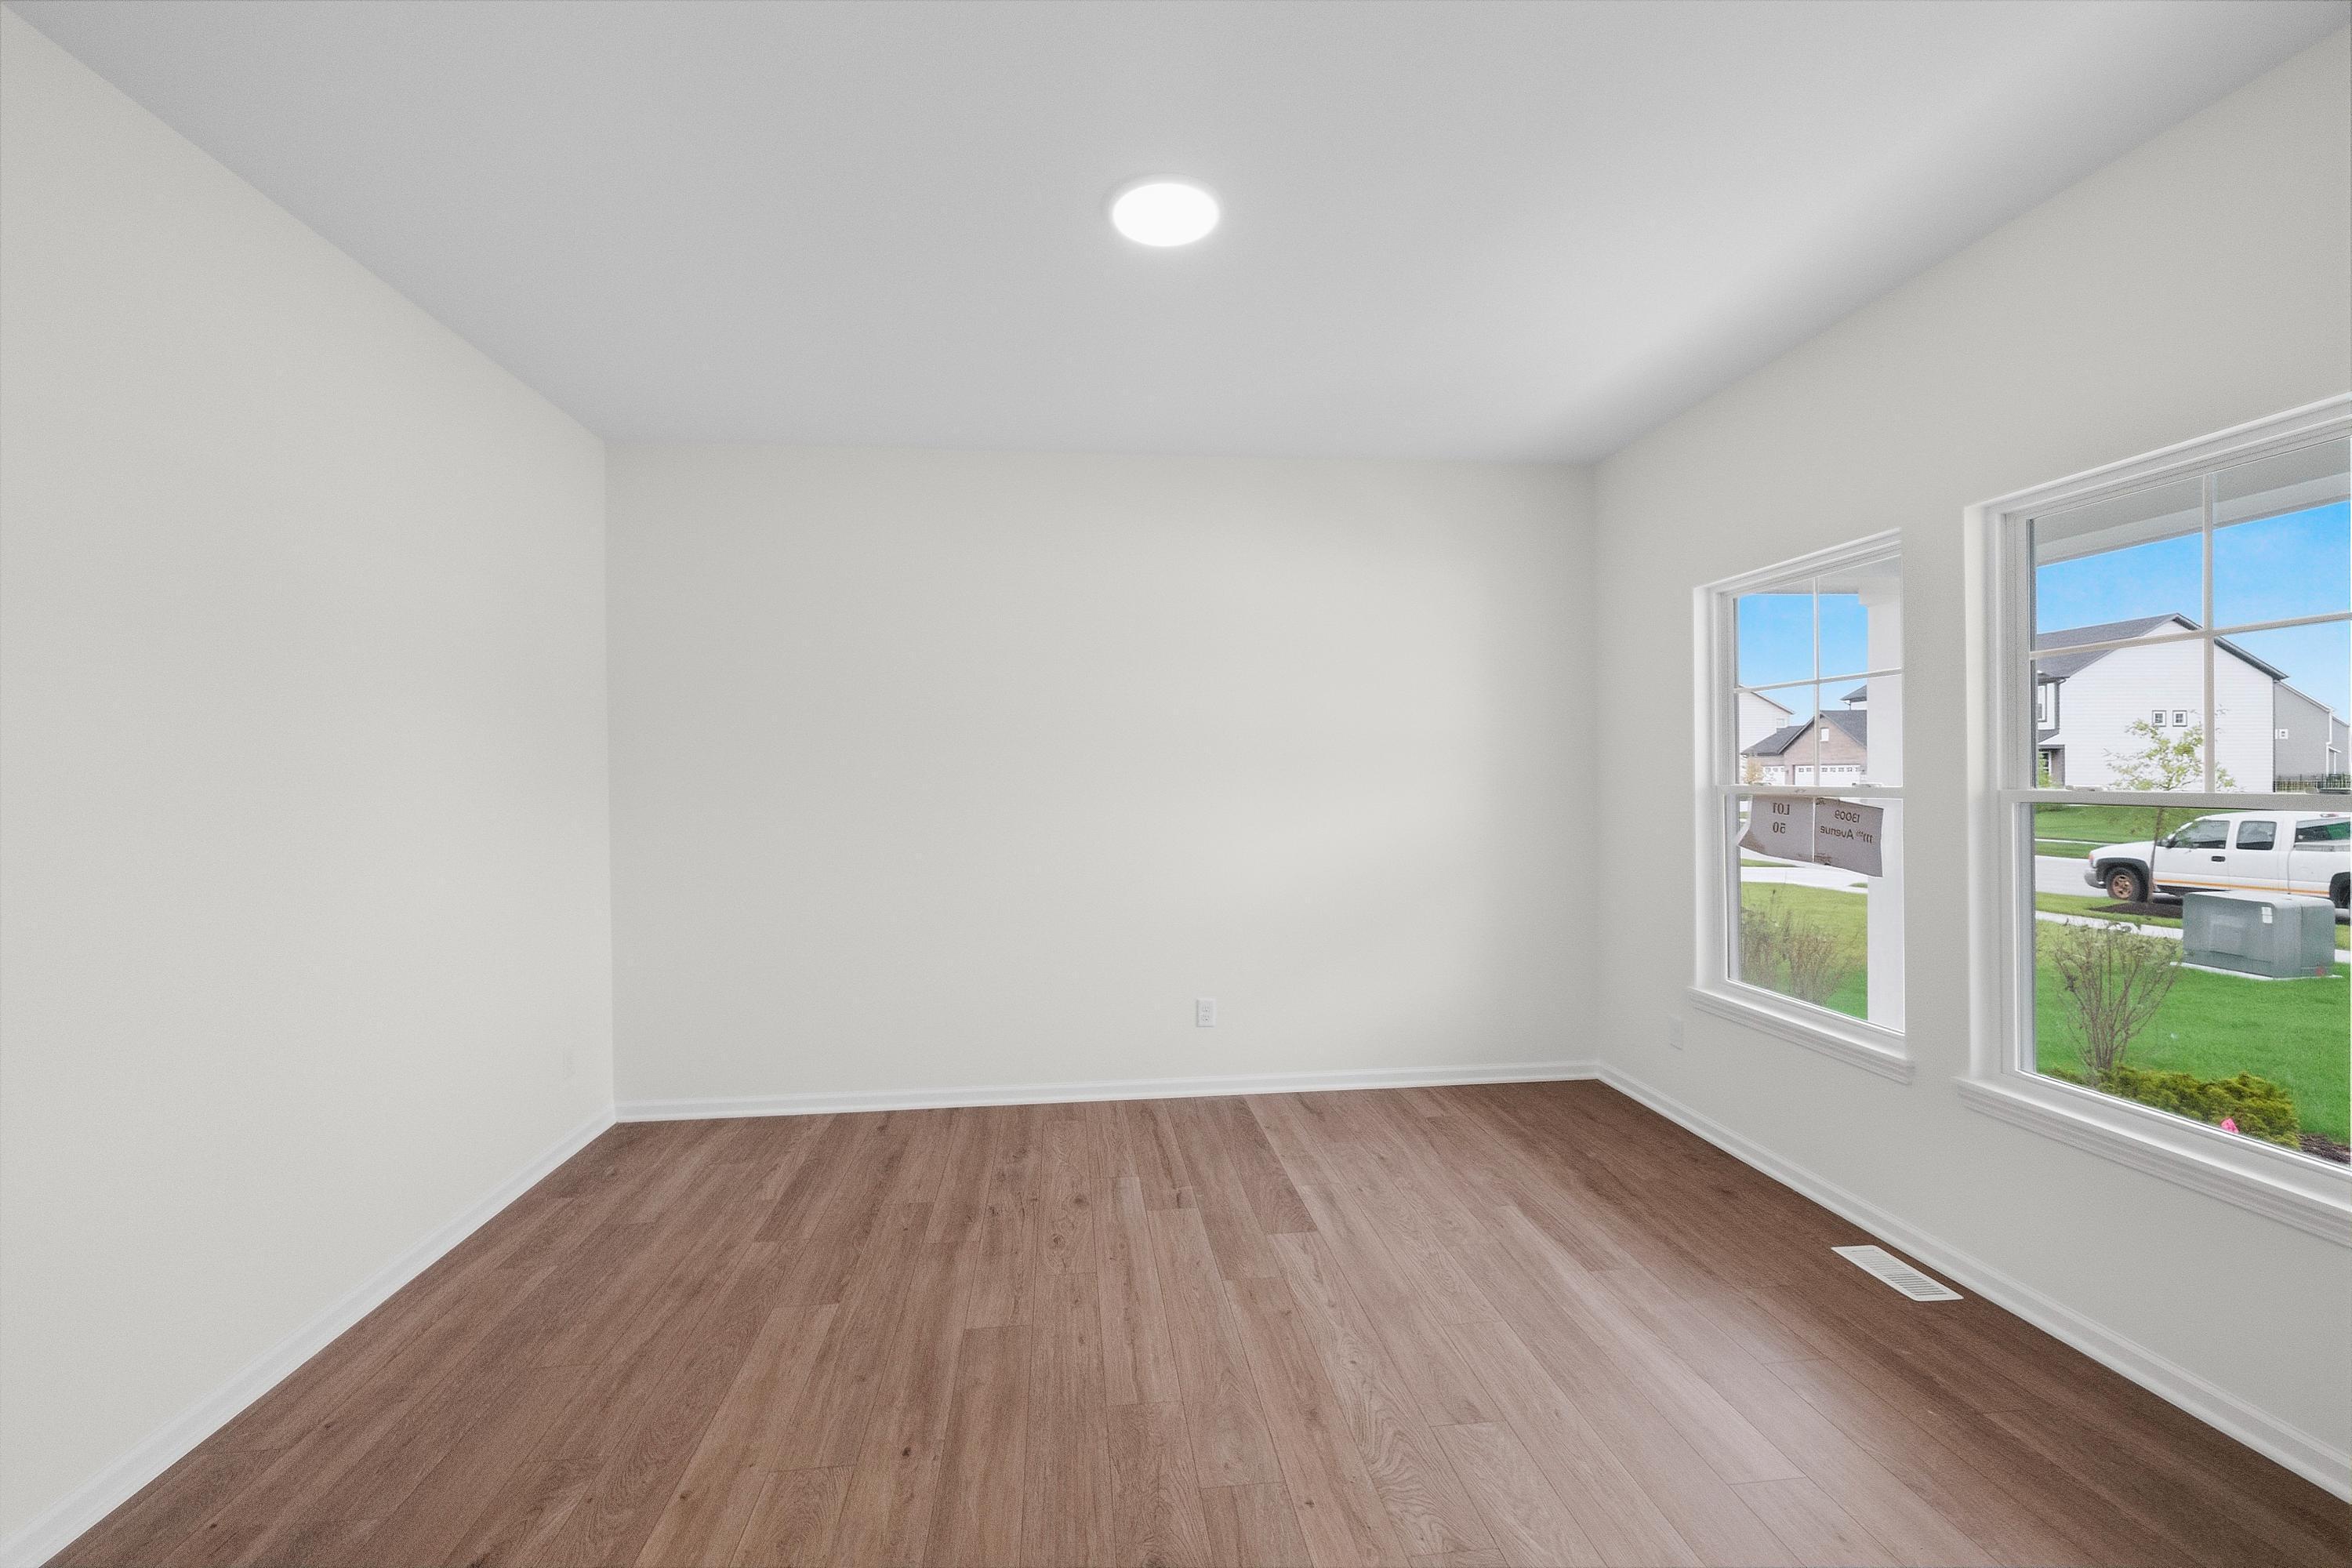
CarpetVinylTile
Heating
Natural GasForced Air
Interior
Double VanityWalk-In Closet(s)Stone CountersRecessed LightingPantryOpen FloorplanKitchen Island
Laundry Features
Gas Dryer HookupSinkMain LevelLaundry Room
Window Features
Insulated Windows
Save
Ask
Tour
Hide
Exterior Features
Construction Details
OtherWood SidingStone
Lot Features
Back YardLandscapedFront Yard
Patio And Porch
Front PorchPatio
Roof
Asphalt
View
Neighborhood
Waterview
Neighborhood
Windows/Doors
Insulated Windows
Community Features
Association Amenities
Playground
Association Fee
$270.0
Association Fee Frequency
Quarterly
Township
Hanover
Financing Terms Available
CashVA LoanFHAConventional
Listing courtesy of Alan Evers of Evers Realty Group al@eversrealty.com as distributed by MLS GRID

Listing information is provided by Participants of the Greater Northwest Indiana Association of REALTORS MLS. IDX information is provided exclusively for personal, non-commercial use, and may not be used for any purpose other than to identify prospective properties consumers may be interested in purchasing. Information is deemed reliable but not guaranteed. Copyright 2026, Greater Northwest Indiana Association of REALTORS MLS.
Based on information submitted to the MLS GRID as of 2026-10-16 02:14 AM UTC. All data is obtained from various sources and may not have been verified by broker or MLS GRID. Supplied Open House Information is subject to change without notice. All information should be independently reviewed and verified for accuracy. Properties may or may not be listed by the office/agent presenting the information.
Listing information is provided by Participants of the Greater Northwest Indiana Association of REALTORS MLS. IDX information is provided exclusively for personal, non-commercial use, and may not be used for any purpose other than to identify prospective properties consumers may be interested in purchasing. Information is deemed reliable but not guaranteed. Copyright 2026, Greater Northwest Indiana Association of REALTORS MLS.
Based on information submitted to the MLS GRID as of 2026-10-16 02:14 AM UTC. All data is obtained from various sources and may not have been verified by broker or MLS GRID. Supplied Open House Information is subject to change without notice. All information should be independently reviewed and verified for accuracy. Properties may or may not be listed by the office/agent presenting the information.
Neighborhood & Commute
Source: Walkscore
Disclosure: Community information and market data powered by Constellation Data Labs. Information is deemed reliable but not guaranteed.
Save
Ask
Tour
Hide
Did you know? You can invite friends and family to your search. They can join your search, rate and discuss listings with you.