
Save
Ask
Tour
Hide
$353,000
21 Days On Site
512 Osage DriveDyer, IN 46311
For Sale|Single Family Residence|Active
3
Beds
2
Total Baths
1
Full Bath
1
Partial Bath
1,761
SqFt
$200
/SqFt
1971
Built
Subdivision:
Pheasant Hills Add 02-B
County:
Lake
Listing courtesy of Michelle Gilbertsen of McColly Real Estate mgilbertsen@mccolly.com as distributed by MLS GRID
Save
Ask
Tour
Hide
Mortgage Calculator
Monthly Payment (Est.)
Enter an interest rate to see your estimated monthly payment.Calculator powered by Showcase IDX, a Constellation1 Company. Copyright ©2026 Information is deemed reliable but not guaranteed.
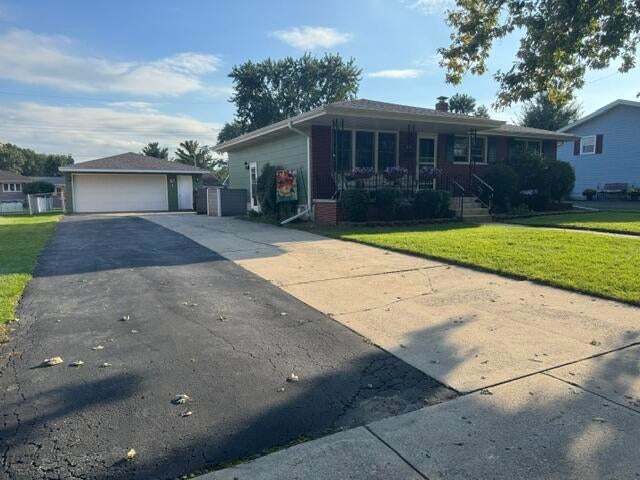
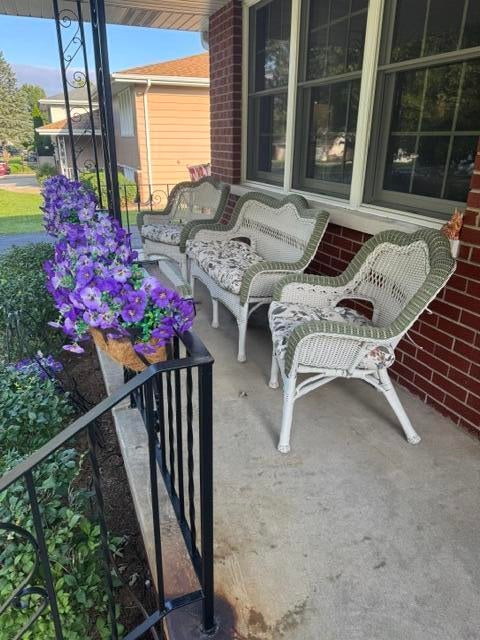
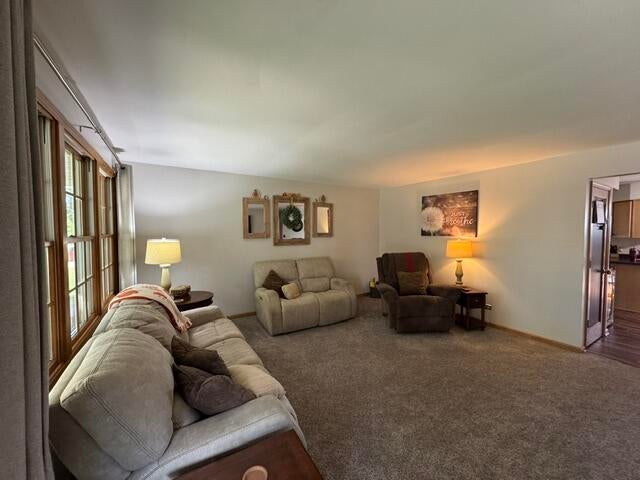
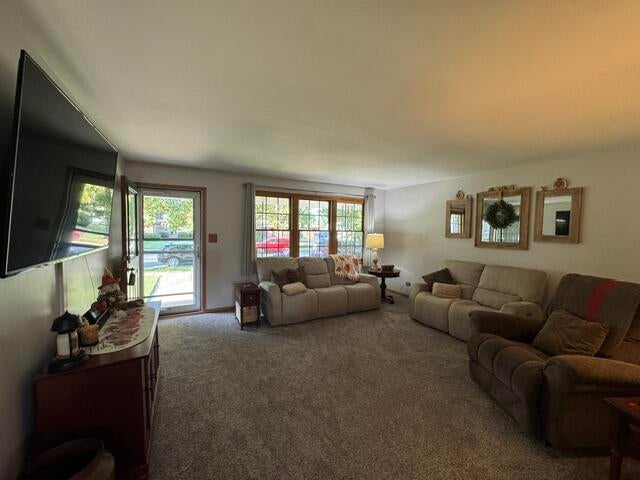
Here it is - - an absolutely beautiful (rare) Ranch offering in popular Pheasant Hills! A gorgeous front porch greets you as you take in the colorful outdoor appeal. Upon entering, an abundance of natural light and warmth surrounds the living room into the kitchen with access to the rear 23'x12' deck and fenced backyard w/shed. The entire main level is modernly updated with stainless appliances, sink/vanities, fixtures, countertops, newer cabinets (w/pull-out pantry shelves). This home has 3 bedrooms and two baths on the main level. While the basement is majority finished with a rec room/fireplace and bonus bedroom. The unfinished spaces are aplenty for laundry and storage. Gorgeous home - nothing to do here but move in and enjoy!!
Save
Ask
Tour
Hide
Listing Snapshot
Price
$353,000
Days On Site
21 Days
Bedrooms
3
Inside Area (SqFt)
1,761 sqft
Total Baths
2
Full Baths
1
Partial Baths
1
Lot Size
0.19 Acres
Year Built
1971
MLS® Number
845875
Status
Active
Property Tax
$2,396
HOA/Condo/Coop Fees
N/A
Sq Ft Source
Assessor
Friends & Family
Recent Activity
| a week ago | Listing updated with changes from the MLS® | |
| a week ago | Price changed to $353,000 | |
| 3 weeks ago | Listing first seen on site |
General Features
Acres
0.19
Cross Street
Hart
Garage
Yes
Garage Spaces
2
Levels
One
Parking
DetachedGarage Faces FrontDrivewayGarage Door Opener
Property Sub Type
Single Family Residence
Security
Smoke Detector(s)
Sewer
Public Sewer
Special Circumstances
Standard
SqFt Above
1178
SqFt Below
583
Utilities
Cable ConnectedWater ConnectedSewer ConnectedNatural Gas ConnectedElectricity Connected
Water Source
Public
Zoning
residential
Interior Features
Appliances
DryerWasherStainless Steel Appliance(s)RefrigeratorMicrowaveGas Water HeaterGas RangeDishwasher
Basement
FullSump PumpPartially Finished
Cooling
Central Air
Electric
100 Amp Service
Fireplace
Yes
Fireplace Features
Blower FanGasFamily RoomBasement
Fireplaces
1
Flooring
CarpetConcreteVinylHardwood
Heating
Natural GasForced Air
Interior
Ceiling Fan(s)PantryEat-in Kitchen
Laundry Features
Lower LevelSinkLaundry Room
Window Features
BlindsWood Frames
Save
Ask
Tour
Hide
Exterior Features
Construction Details
BrickOther
Exterior
Rain Gutters
Fencing
Back Yard
Lot Features
Back YardRectangular LotLandscapedFront YardFew Trees
Other Structures
Shed(s)
Patio And Porch
CoveredFront PorchDeck
Pool Features
None
Roof
Shingle
View
Neighborhood
Waterview
Neighborhood
Windows/Doors
BlindsWood Frames
Community Features
School District
Lake Central
Township
St. John
Financing Terms Available
CashVA LoanFHAConventional
Schools
School District
Lake Central
Elementary School
George Bibich Elementary School
Middle School
Kahler Middle School
High School
Lake Central High School
Listing courtesy of Michelle Gilbertsen of McColly Real Estate mgilbertsen@mccolly.com as distributed by MLS GRID

Listing information is provided by Participants of the Greater Northwest Indiana Association of REALTORS MLS. IDX information is provided exclusively for personal, non-commercial use, and may not be used for any purpose other than to identify prospective properties consumers may be interested in purchasing. Information is deemed reliable but not guaranteed. Copyright 2026, Greater Northwest Indiana Association of REALTORS MLS.
Based on information submitted to the MLS GRID as of 2026-10-16 02:14 AM UTC. All data is obtained from various sources and may not have been verified by broker or MLS GRID. Supplied Open House Information is subject to change without notice. All information should be independently reviewed and verified for accuracy. Properties may or may not be listed by the office/agent presenting the information.
Listing information is provided by Participants of the Greater Northwest Indiana Association of REALTORS MLS. IDX information is provided exclusively for personal, non-commercial use, and may not be used for any purpose other than to identify prospective properties consumers may be interested in purchasing. Information is deemed reliable but not guaranteed. Copyright 2026, Greater Northwest Indiana Association of REALTORS MLS.
Based on information submitted to the MLS GRID as of 2026-10-16 02:14 AM UTC. All data is obtained from various sources and may not have been verified by broker or MLS GRID. Supplied Open House Information is subject to change without notice. All information should be independently reviewed and verified for accuracy. Properties may or may not be listed by the office/agent presenting the information.
Neighborhood & Commute
Source: Walkscore
Disclosure: Community information and market data powered by Constellation Data Labs. Information is deemed reliable but not guaranteed.
Save
Ask
Tour
Hide
Did you know? You can invite friends and family to your search. They can join your search, rate and discuss listings with you.