
629 George Cohan CourtCrown Point, IN 46307
Mortgage Calculator
Monthly Payment (Est.)
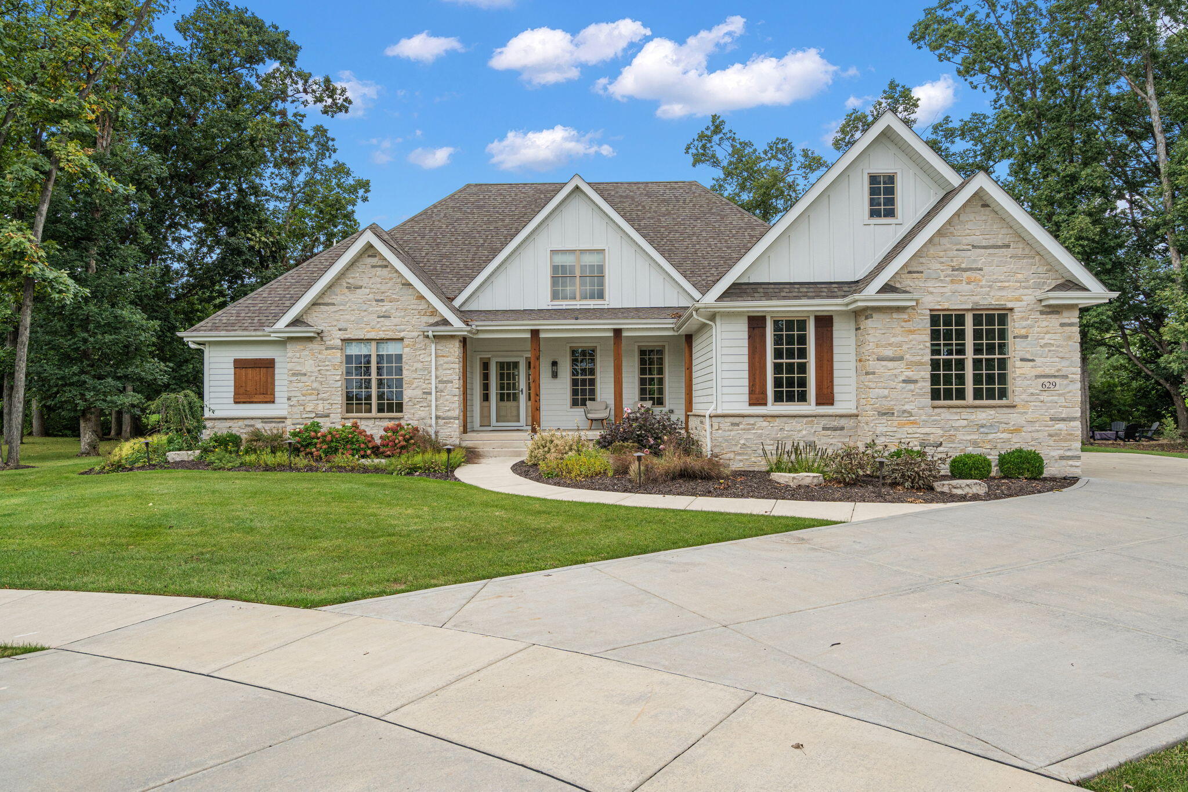
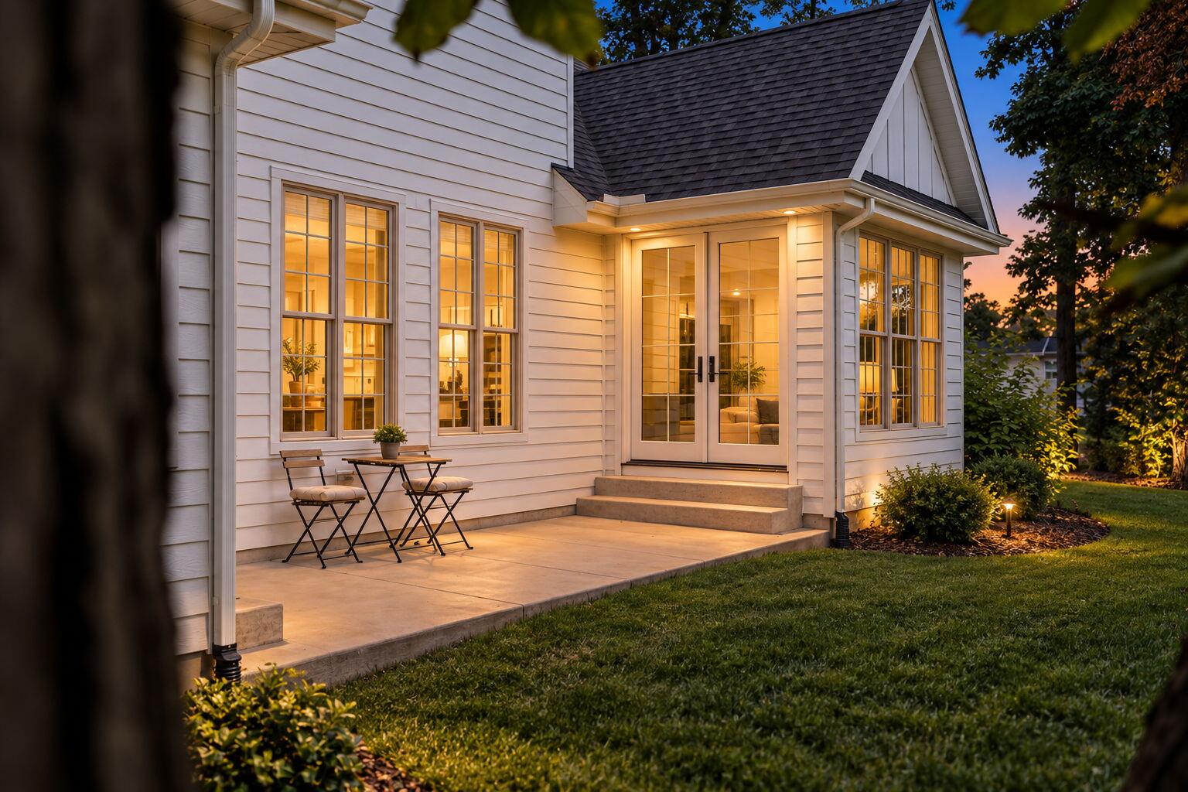
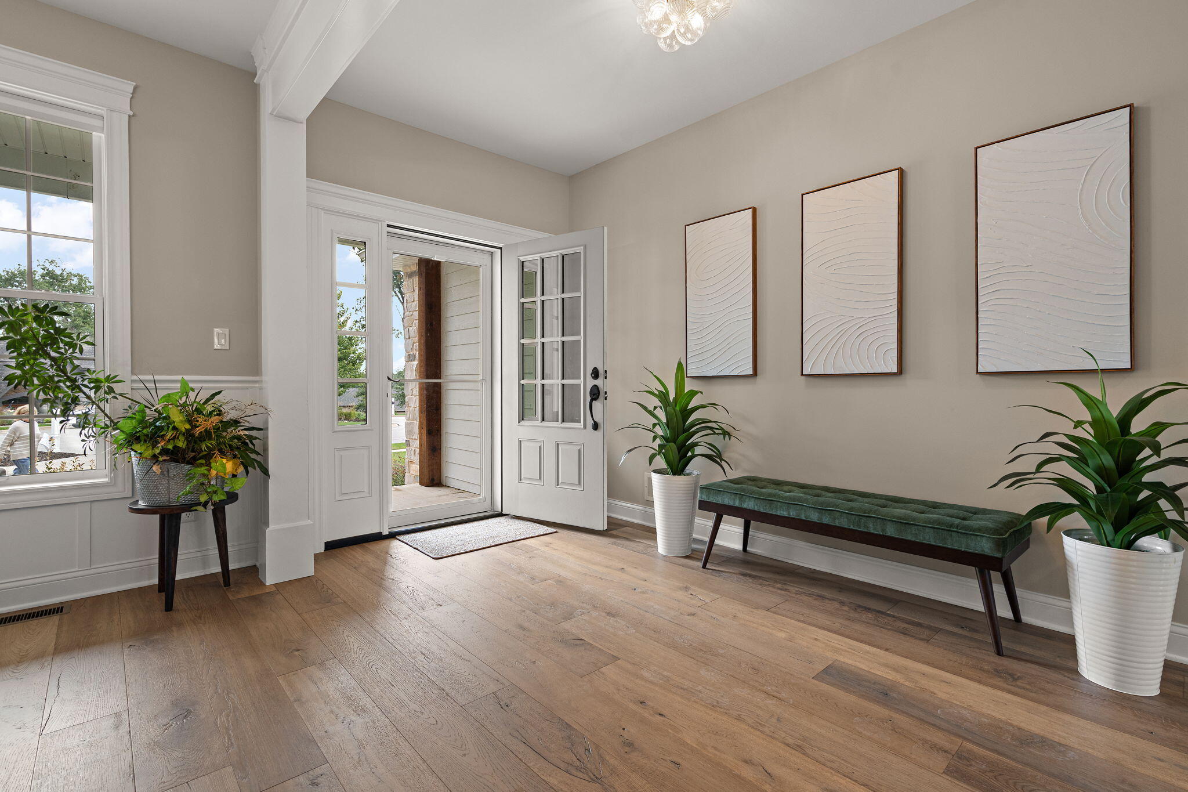
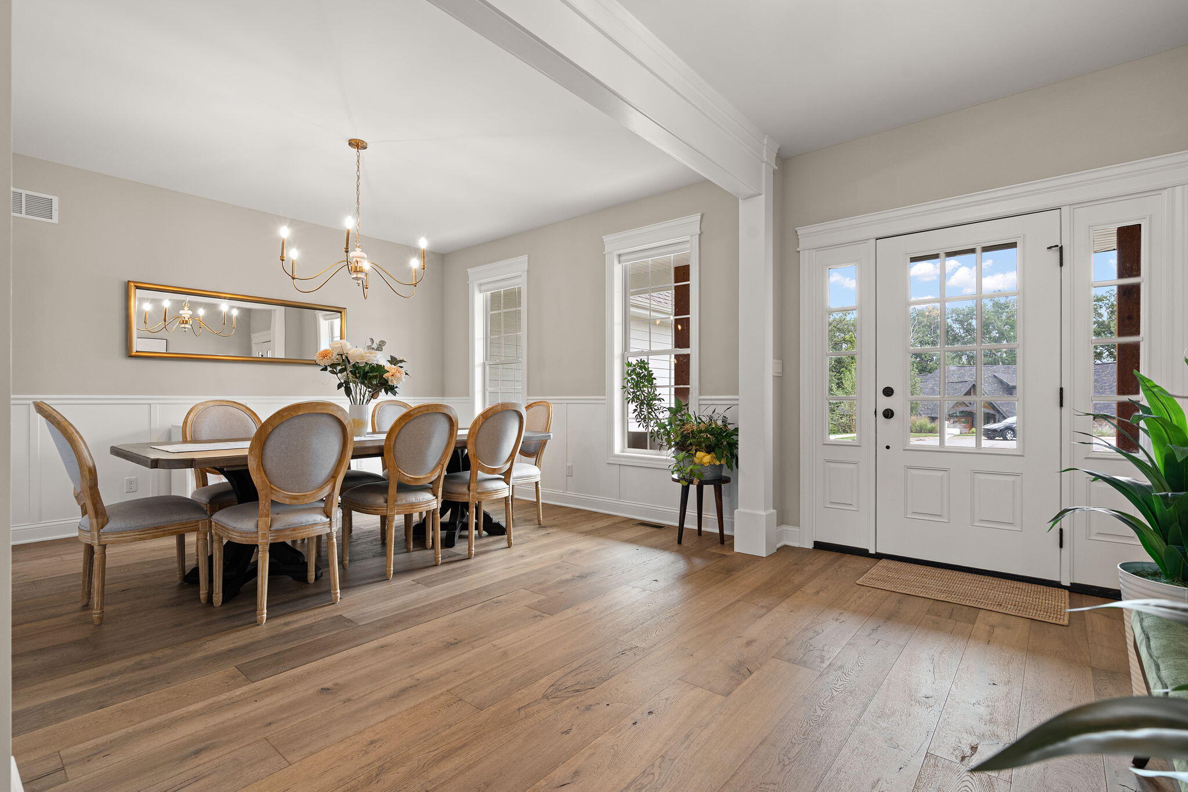
Enter an interest rate to see your estimated monthly payment.Better than Before, Welcome to 629 George Cohan Court in the desired Ellendale Farms subdivision. 5 Bedrooms, 4 Full Baths and room to grow. Lovely covered front porch is the place for morning coffee, and a gracious foyer sets the tone. Stunning Hardwood Floors; Easy flow from Dining to Living Room where a unique chandelier shows its beauty and reflects all the bright light coming from a row of windows in the back. Kitchen is a dream with Quartz Countertops, ample Cabinetry and Pantry. Stainless Appliances included; Dining Area and unique Keeping Room aside features warming gas fireplace that will be ideal in our winter months. Enjoy all the surrounding windows that give clear view of all sides of the home. Primary Bedroom is on the Main Level and truly is a calming respite with sitting area and Ensuite to feel a true escape. Soaking Tub, separate shower, private toilet, and a walking closet for both his and her clothing. Notice the Bidet toilet seats throughout the home. Once you go bidet, you will never go another way! Down the hallway, is another bedroom and full bath for guests or loved ones that can't do stairs. Upstairs are 3 additional bedrooms. 2 share a Jack & Jill Bath. Loft area with Built-in's serve as a home office, or reading nook. Up a few more stairs and a 3rd bedroom features privacy, ensuite bath and walk-in closet. The unfinished basement is plumbed for an additional bath, an egress window for a legal bedroom, and the ability to increase equity by finishing this space the way you like it. Cul-de-sac Living provides a sense of safety for children or pets playing outside. New firepit offers gas hook-up for easy on/off. Seller has removed many trees for safety. Large Garage has new epoxy flooring finish, EV Charger and new heater. (Car lift does not stay). Garage door was modified so large/lifted Trucks, and SUV's can easily fit. Crown Point is proud of the small town feel with the amenities of a large city and Great Schools.
| 3 weeks ago | Listing updated with changes from the MLS® | |
| 3 weeks ago | Listing first seen on site |

Listing information is provided by Participants of the Greater Northwest Indiana Association of REALTORS MLS. IDX information is provided exclusively for personal, non-commercial use, and may not be used for any purpose other than to identify prospective properties consumers may be interested in purchasing. Information is deemed reliable but not guaranteed. Copyright 2026, Greater Northwest Indiana Association of REALTORS MLS.
Based on information submitted to the MLS GRID as of 2026-10-16 03:05 AM UTC. All data is obtained from various sources and may not have been verified by broker or MLS GRID. Supplied Open House Information is subject to change without notice. All information should be independently reviewed and verified for accuracy. Properties may or may not be listed by the office/agent presenting the information.
Did you know? You can invite friends and family to your search. They can join your search, rate and discuss listings with you.