
1132 Barrington CourtSchererville, IN 46375
Mortgage Calculator
Monthly Payment (Est.)
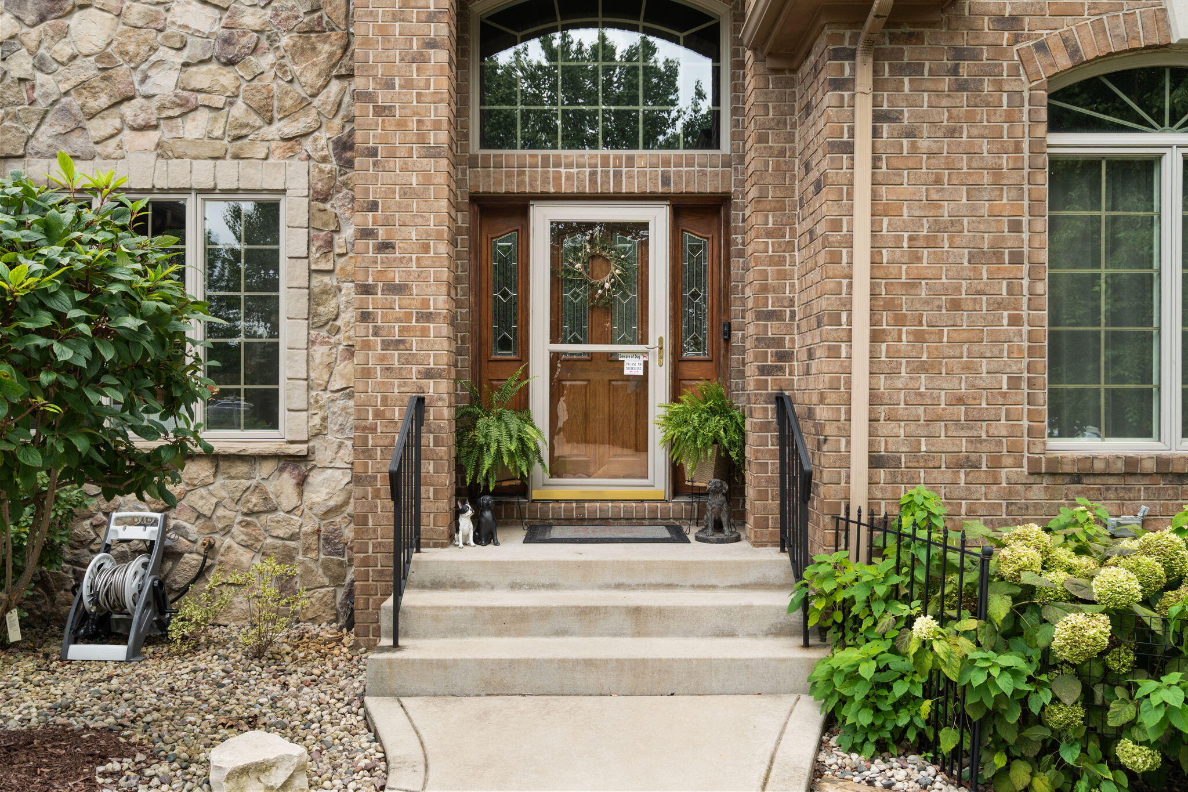
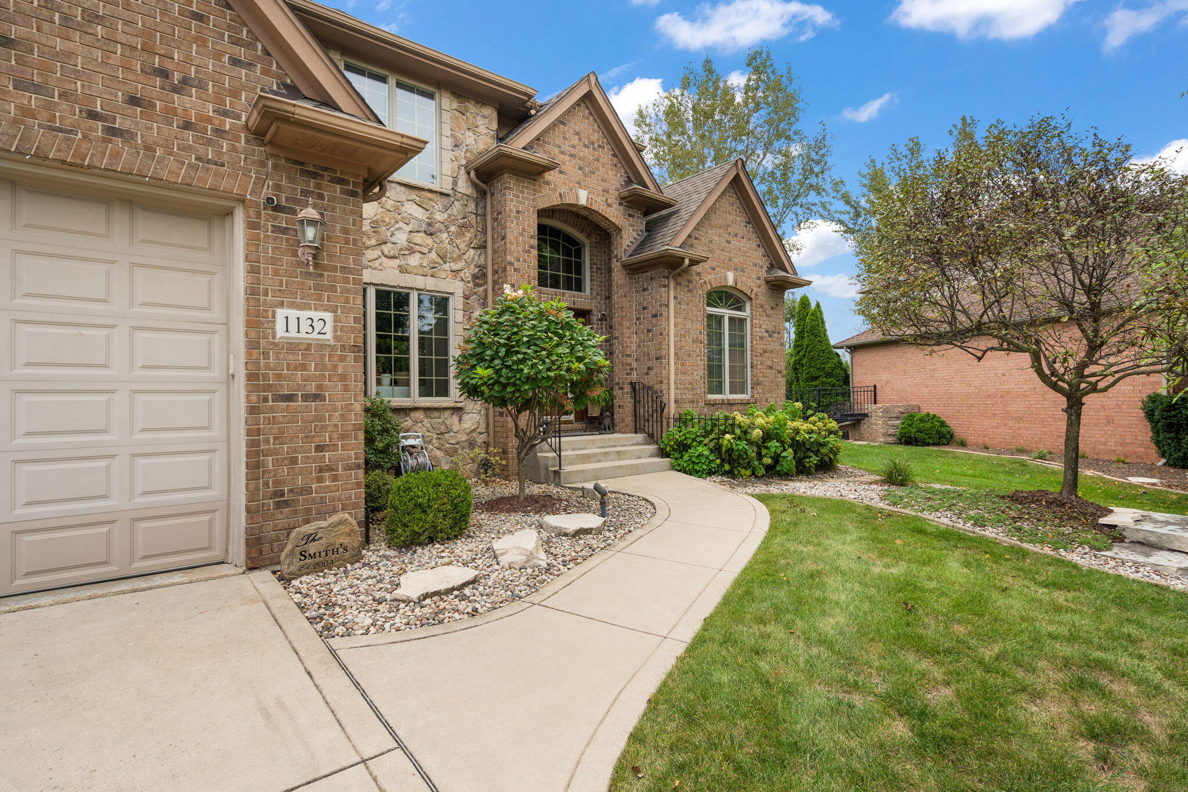
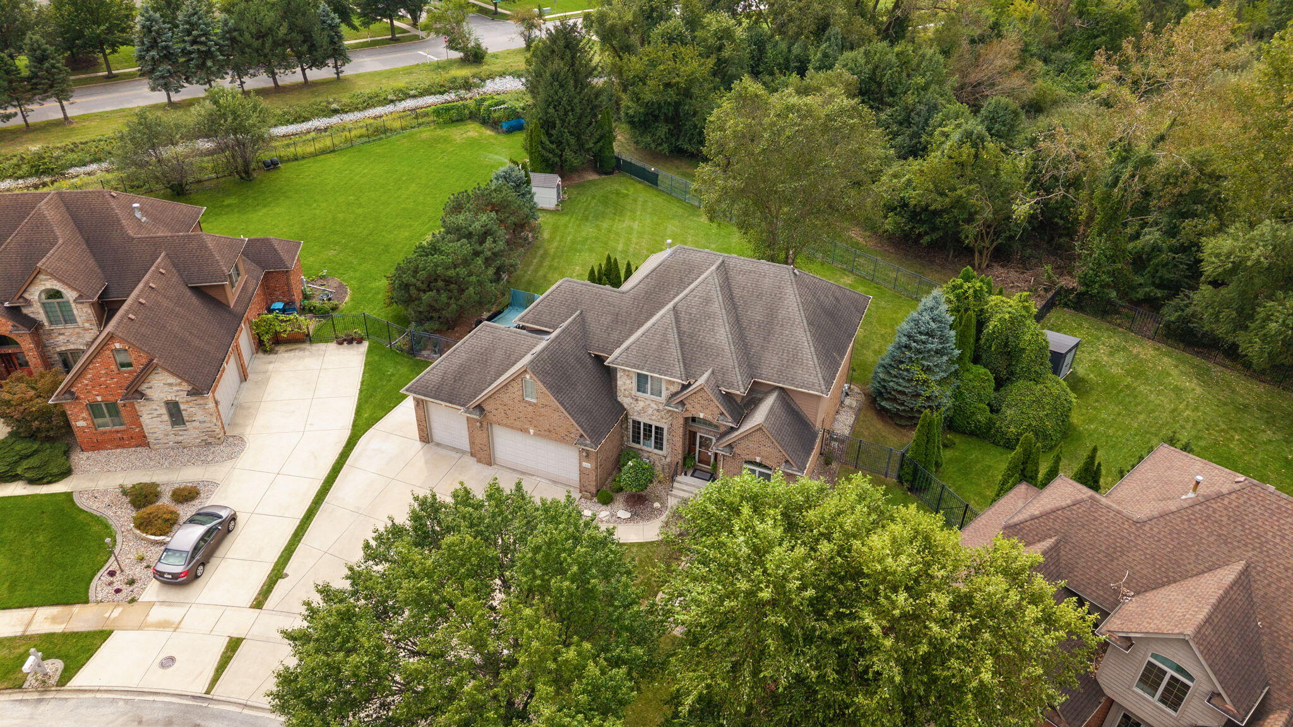
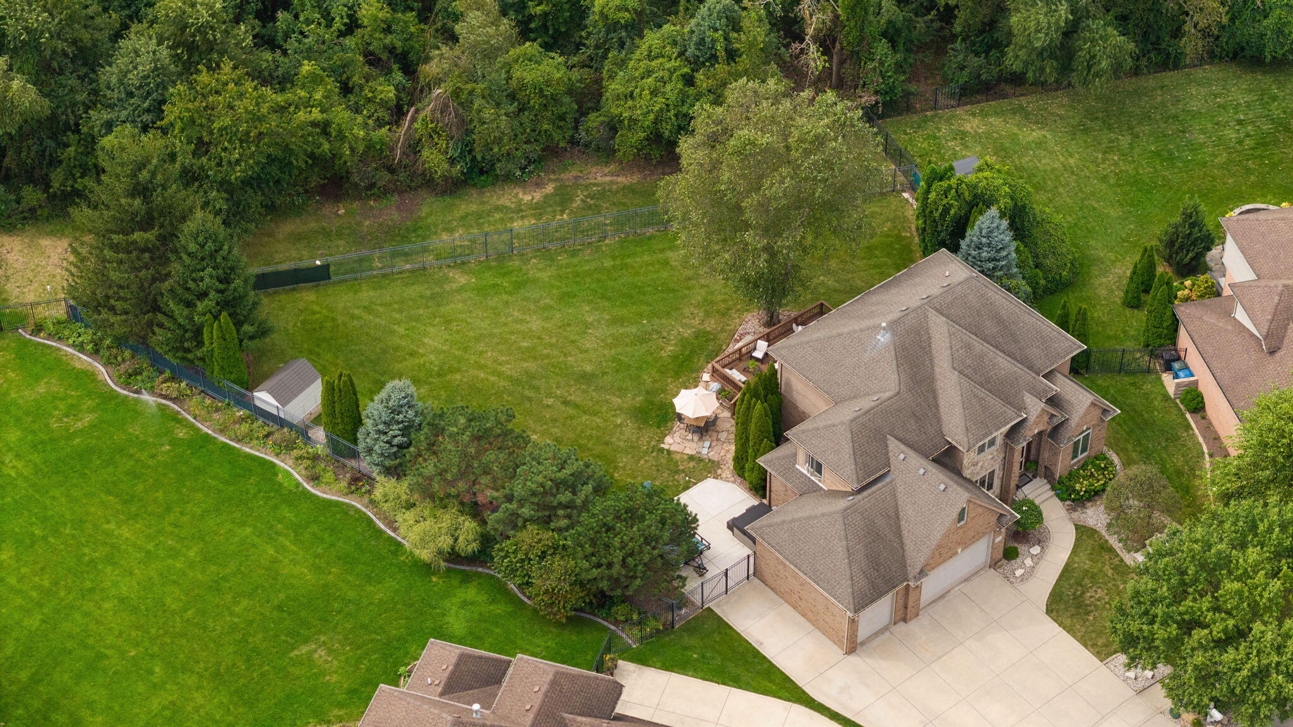
Enter an interest rate to see your estimated monthly payment.Exquisite Luxury in desirable location! Wait no longer, the home that you have been in search of is now available! 4 bedroom, 2 1/2 bath Two Story home with oversized 3 car garage on one of the largest lots (just under 1/2 acre) in the subdivision! The main floor features a designer kitchen with 42" Cabinets, Granite Counter Tops, and Stainless Steel Appliances. The spacious Great Room is highlighted with a decorative tray ceiling and Gas Fireplace. For entertaining, there is a large formal Dining Room with Hardwood Flooring. If you desire a main-floor executive home office, the formal living room off the main entryway will fulfill your requirements. Moving upstairs you will be pleasantly surprised by the of all 4 bedrooms! The Master Suite has a very generously sized Walk In Closet, a Vaulted Tray Ceiling and an Ensuite Bathroom with Whirlpool Tub, Separate Walk In Shower and Dual Vanities. Then.. wait till you see the enormous Walk In Closet for Bedroom # 2!! So many features to consider when viewing this next level home! Addiitonal Parking alongside the garage, All Brick Main Floor Exterior, Fully Fenced in Backyard, Storage Shed, Expansive Deck to enjoy your backyard with a private setting, Rough In Plumbing for Future Bath in Basement, Irrigation System for watering your lawn and SO SO much more!!!
| 3 weeks ago | Listing updated with changes from the MLS® | |
| 3 weeks ago | Listing first seen on site |

Listing information is provided by Participants of the Greater Northwest Indiana Association of REALTORS MLS. IDX information is provided exclusively for personal, non-commercial use, and may not be used for any purpose other than to identify prospective properties consumers may be interested in purchasing. Information is deemed reliable but not guaranteed. Copyright 2026, Greater Northwest Indiana Association of REALTORS MLS.
Based on information submitted to the MLS GRID as of 2026-10-16 07:37 AM UTC. All data is obtained from various sources and may not have been verified by broker or MLS GRID. Supplied Open House Information is subject to change without notice. All information should be independently reviewed and verified for accuracy. Properties may or may not be listed by the office/agent presenting the information.
Did you know? You can invite friends and family to your search. They can join your search, rate and discuss listings with you.