
749 S 450 EKouts, IN 46347
Mortgage Calculator
Monthly Payment (Est.)
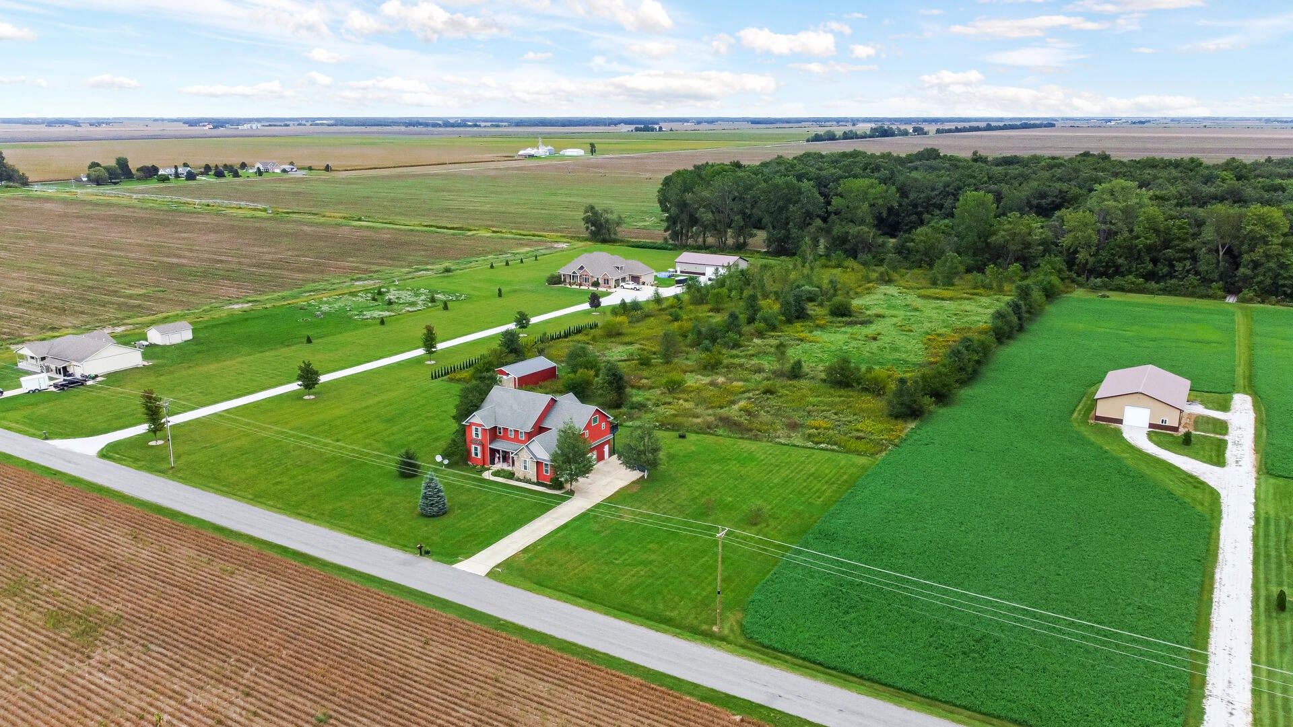
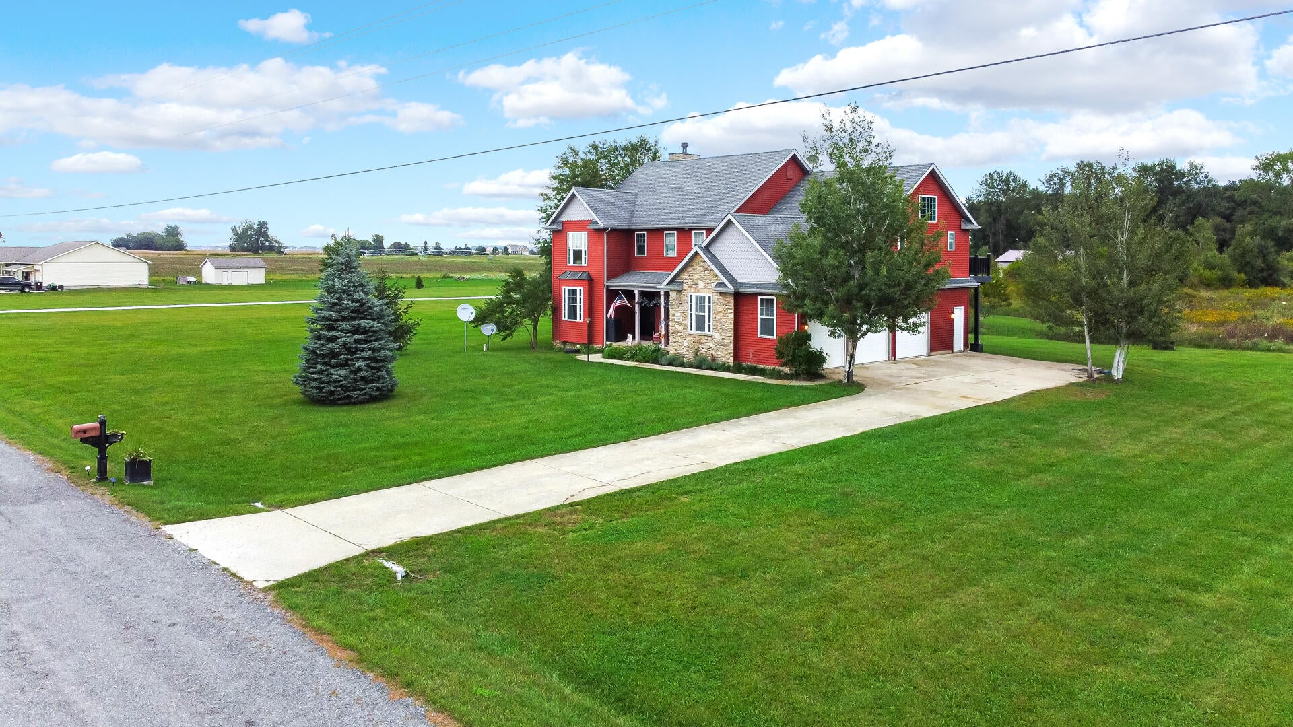
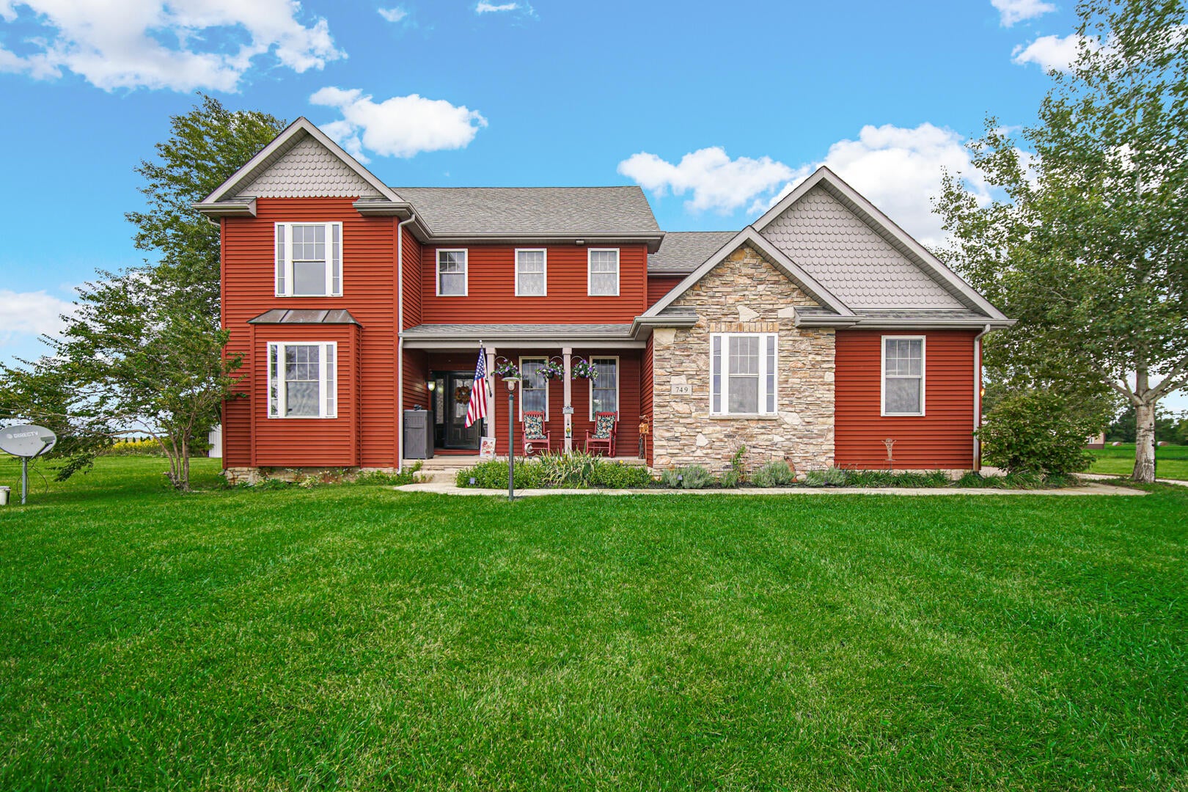
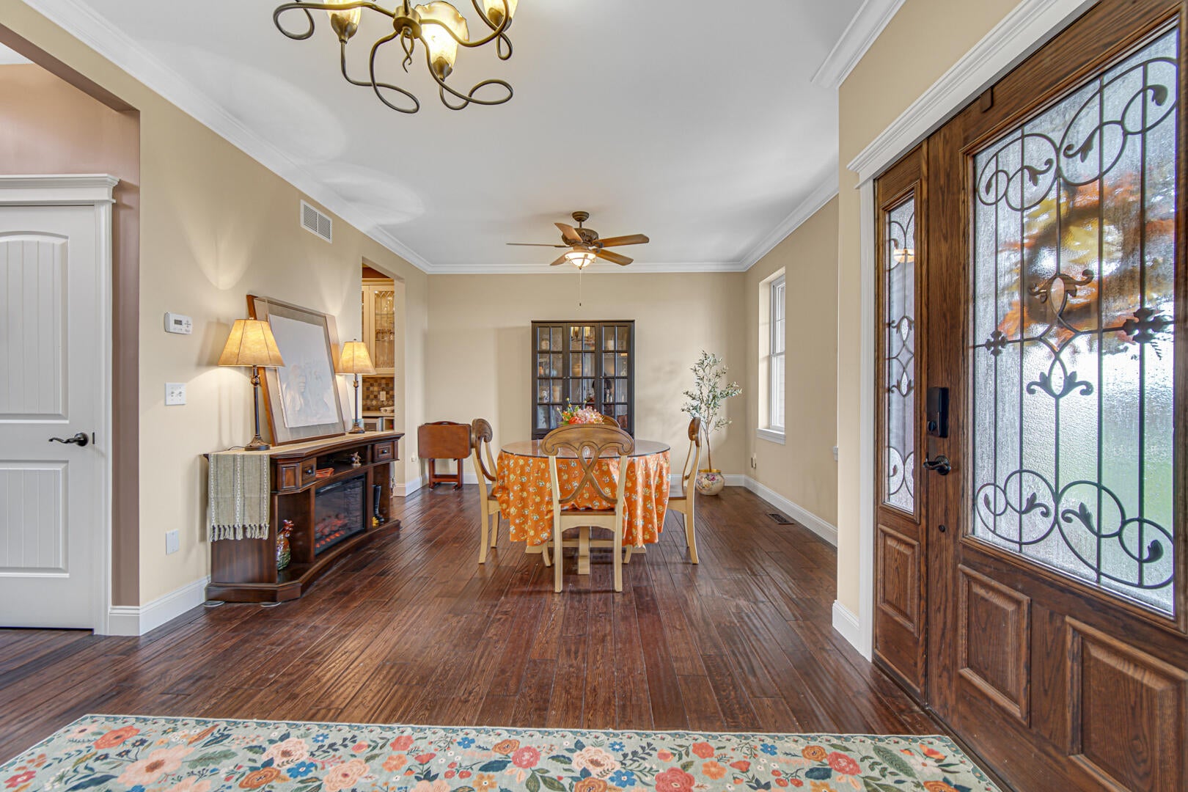
Enter an interest rate to see your estimated monthly payment.Custom-built 2-story home on 11.4 wooded acres with horse barn in the country! Enjoy the serenity of being immersed in nature, yet you're just minutes from downtown Kouts! Sip your morning coffee on the covered front porch before making your way inside, where gorgeous hardwood flooring & plenty of natural light welcome you! There's a large flex space with crown molding to your right that's currently being utilized as a dining room, and a guest bedroom with walk-in closet & full bath en suite to your left that could function as a great home office. The custom-designed eat-in kitchen is absolutely breathtaking, boasting all stainless steel appliances (BRAND NEW Samsung fridge, dual-fuel range), durable quartz countertops, breakfast bar, adjacent dining area, wine cooler & pantry! This opens up to the opulent living room w/ stone-accented, high efficiency wood-burning fireplace, high ceiling, 2-story windows, crown molding & walk-out access to the enclosed porch! The mudroom & half bath round out your main level, while the upstairs features a laundry room (Samsung washer + dryer stay) & two spacious bedrooms (both with full en suite baths & vaulted ceilings), including the stunning master w/ office nook, walk-out access to private balcony, double closets (8'x8' WIC) and full bath with jetted tub! The full basement begs to be finished, as it's roughed-in for another bathroom & offers plenty of added storage potential. Host friends for bonfires this fall in your private backyard retreat with patio & 3-tier deck (Trex composite, maintenance-free) overlooking your 11+ wooded acres (runs beyond woods & Hannon Ditch) for great hunting or hiking, plus there's a 24' x 36' multi-stall horse barn for your horses/hobby farm or simply housing your ATVs, tractors, dirt bikes & toys! Attached 3-car garage, Generac whole-house generator, fresh interior paint + new carpeting throughout, new water heater, LOW TAXES in a great location near 49 & Route 8, 20 minutes from downtown Valpo!
| 6 days ago | Listing updated with changes from the MLS® | |
| 6 days ago | Status changed to Pending | |
| 3 weeks ago | Listing first seen on site |

Listing information is provided by Participants of the Greater Northwest Indiana Association of REALTORS MLS. IDX information is provided exclusively for personal, non-commercial use, and may not be used for any purpose other than to identify prospective properties consumers may be interested in purchasing. Information is deemed reliable but not guaranteed. Copyright 2026, Greater Northwest Indiana Association of REALTORS MLS.
Based on information submitted to the MLS GRID as of 2026-10-16 07:37 AM UTC. All data is obtained from various sources and may not have been verified by broker or MLS GRID. Supplied Open House Information is subject to change without notice. All information should be independently reviewed and verified for accuracy. Properties may or may not be listed by the office/agent presenting the information.
Did you know? You can invite friends and family to your search. They can join your search, rate and discuss listings with you.