Save
Ask
Tour
Hide
Share
$749,900
22 Days On Site

80 N 600 W
Valparaiso, IN 46385

Single Family Residence|Pending
3
Beds
3
Total Baths
3
Partial Baths
3,400
SqFt
$221
/SqFt
1999
Built
County:
Porter
Listing courtesy of Lisa Thompson of @properties/Christie's Intl RE lisa@lisathompsonrealtor.com as distributed by MLS GRID
80 N 600 W80 N 600 W80 N 600 W80 N 600 W
Save
Ask
Tour
Hide
Share

Mortgage Calculator

Monthly Payment (Est.)

Enter an interest rate to see your estimated monthly payment.
Calculator powered by Showcase IDX, a Constellation1 Company. Copyright ©2026 Information is deemed reliable but not guaranteed.

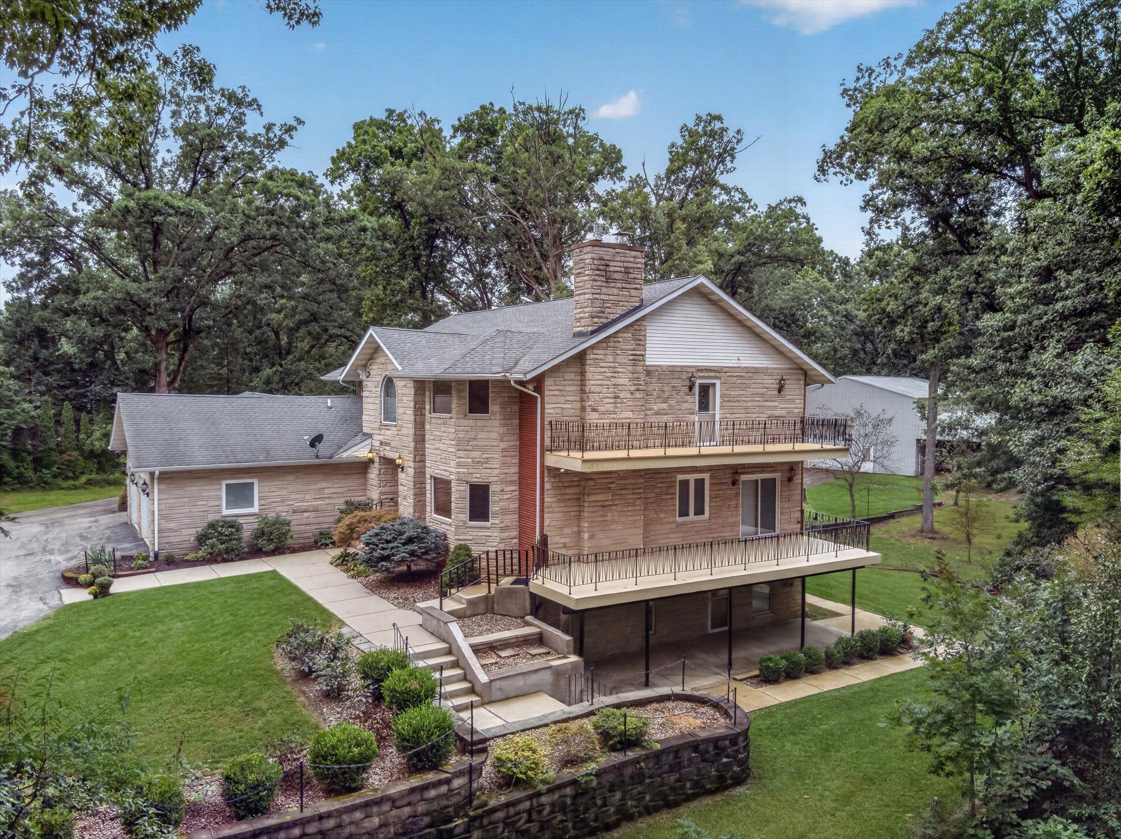
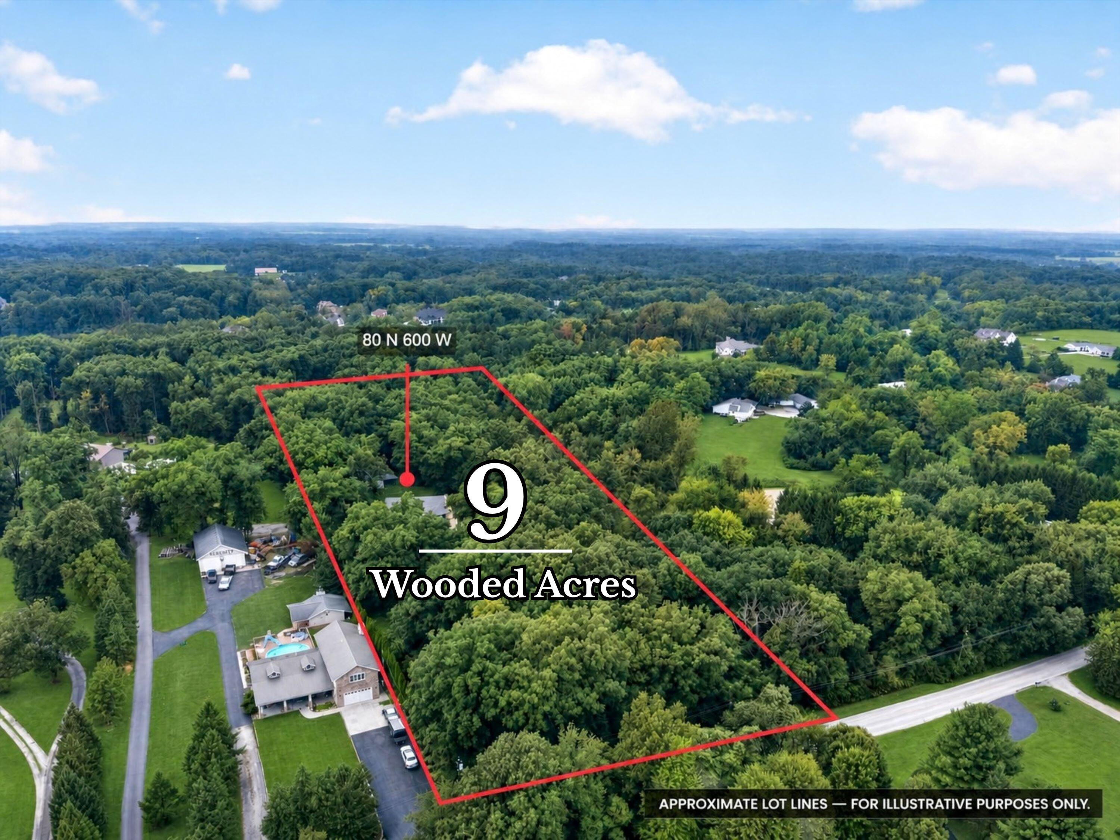
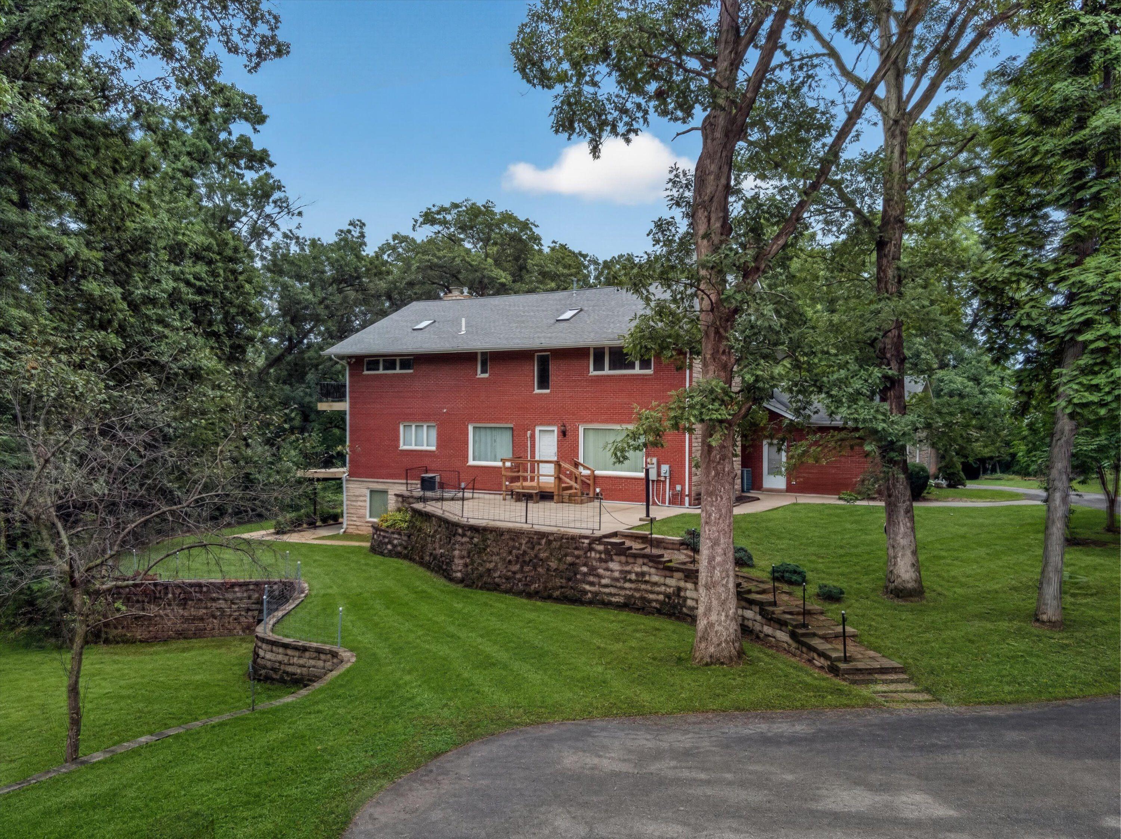
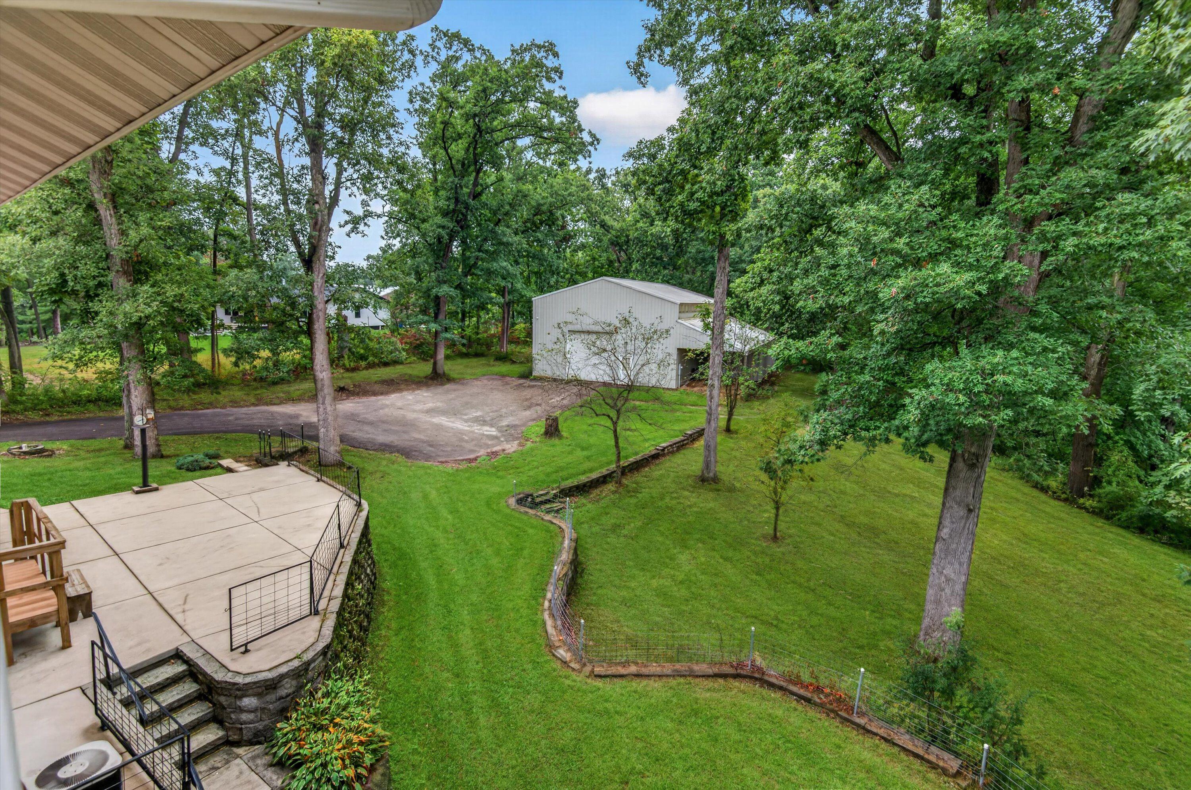
ONE-OF-A-KIND 9-ACRE WOODED ESTATE featuring CUSTOM BRICK and LIMESTONE 2-Story Home with 3,400SqFt, plus WALK-OUT BASEMENT & 32x64 POLE BARN! Tree-Lined Drive WELCOMES YOU to Home with Balconies, Patios & Tiered Hardscape. UNIQUE DETAILS incorporate RECLAIMED MATERIALS from an ORIGINAL BEVERLY SHORES LAKE HOME, including OVERSIZED WINDOWS. Grand 2-STY FOYER opens to Family Room with LIMESTONE FIREPLACE. Kitchen has GRANITE COUNTERTOPS, Eat-In Island, & Access to Covered Deck. Upper Level overlooks Main Floor with Loft boasting LEADED-GLASS Arched Window. PRIMARY SUITE WING features Vaulted Wood Ceiling, BLACK WALNUT ACCENT WALL, Cedar-Lined W-I Closet, FIREPLACE, Balcony & REMODELED ENSUITE. WALK-OUT BASEMENT with Fireplace & Bath Rough-In offers RELATED LIVING OPTIONS with 5,100+SqFt of Potential Living Space. RADIANT HEATED FLOORS, Zoned HVAC, WHOLE-HOUSE GENERATOR, NEW Boiler/HWH (2026) & Newer Roof (2020). HEATED 3.5-CAR ATTACHED GARAGE and POLE BARN with Electric, Loft & Lean-To.

Save
Ask
Tour
Hide
Share
Listing Snapshot
Price 
$749,900
Days On Site 
22 Days
Bedrooms 
3
Inside Area (SqFt) 
3,400 sqft
Total Baths 
3
Full Baths 
N/A
Partial Baths 
3
Lot Size 
9 Acres
Year Built 
1999
MLS® Number 
845776
Status 
Pending
Property Tax 
$4,829
HOA/Condo/Coop Fees 
N/A
Sq Ft Source 
Assessor
Friends & Family
Recent Activity
a week agoListing updated with changes from the MLS®
a week agoStatus changed to Pending
3 weeks agoListing first seen on site
General Features
Acres 
9
Attached Garage 
Yes
Garage 
Yes
Garage Spaces 
3
Levels 
Two
Parking 
AttachedHeated GarageDrivewayGarage Door Opener
Property Sub Type 
Single Family Residence
Security 
Carbon Monoxide Detector(s)Smoke Detector(s)
Sewer 
Septic Tank
SqFt Above 
3400
Water Source 
Well
Zoning 
residential
Interior Features
Appliances 
DryerWasherRefrigeratorMicrowaveGas Range
Basement 
Bath/StubbedWalk-Out AccessUnfinishedFull
Cooling 
Central AirZoned
Fireplace 
Yes
Fireplace Features 
BasementWood BurningLiving RoomGas
Fireplaces 
3
Flooring 
CarpetTileLaminate
Heating 
Natural GasCentralZonedHot WaterForced Air
Interior 
Ceiling Fan(s)Walk-In Closet(s)Vaulted Ceiling(s)Tray Ceiling(s)Recessed LightingPantryKitchen IslandHigh CeilingsGranite CountersEat-in KitchenEntrance FoyerDouble Vanity
Laundry Features 
Laundry RoomSinkMain Level
Save
Ask
Tour
Hide
Share
Exterior Features
Construction Details 
BrickStone
Exterior 
BalconyStoragePrivate Yard
Lot Features 
Back YardWoodedPrivateLandscapedFront Yard
Other Structures 
Barn(s)Storage
Patio And Porch 
CoveredPatioDeck
Roof 
Shingle
View 
Trees/Woods
Waterview 
Trees/Woods
Community Features
School District 
Union Township
Township 
Union
Financing Terms Available 
CashVA LoanFHAConventional
Schools
School District
Union Township
Elementary School
Unknown
Middle School
Unknown
High School
Wheeler High School
Listing courtesy of Lisa Thompson of @properties/Christie's Intl RE lisa@lisathompsonrealtor.com as distributed by MLS GRID


Listing information is provided by Participants of the Greater Northwest Indiana Association of REALTORS MLS. IDX information is provided exclusively for personal, non-commercial use, and may not be used for any purpose other than to identify prospective properties consumers may be interested in purchasing. Information is deemed reliable but not guaranteed. Copyright 2026, Greater Northwest Indiana Association of REALTORS MLS.

Based on information submitted to the MLS GRID as of 2026-10-16 06:37 AM UTC. All data is obtained from various sources and may not have been verified by broker or MLS GRID. Supplied Open House Information is subject to change without notice. All information should be independently reviewed and verified for accuracy. Properties may or may not be listed by the office/agent presenting the information.

Neighborhood & Commute
Source: Walkscore
Disclosure: Community information and market data powered by Constellation Data Labs. Information is deemed reliable but not guaranteed.
Save
Ask
Tour
Hide
Share