Save
Ask
Tour
Hide
Share
$1,489,900
24 Days On Site

455 Stonebridge Parkway
Valparaiso, IN 46383

For Sale|Single Family Residence|Active
5
Beds
5
Total Baths
2
Full Baths
3
Partial Baths
5,036
SqFt
$296
/SqFt
2026
Built
Subdivision:
Stonebridge Sub - Ph 2
County:
Porter
Listing courtesy of Lisa Brickley of Realty Executives Premier buywithbrickley@gmail.com as distributed by MLS GRID
455 Stonebridge Parkway455 Stonebridge Parkway455 Stonebridge Parkway455 Stonebridge Parkway
Save
Ask
Tour
Hide
Share

Mortgage Calculator

Monthly Payment (Est.)

Enter an interest rate to see your estimated monthly payment.
Calculator powered by Showcase IDX, a Constellation1 Company. Copyright ©2026 Information is deemed reliable but not guaranteed.

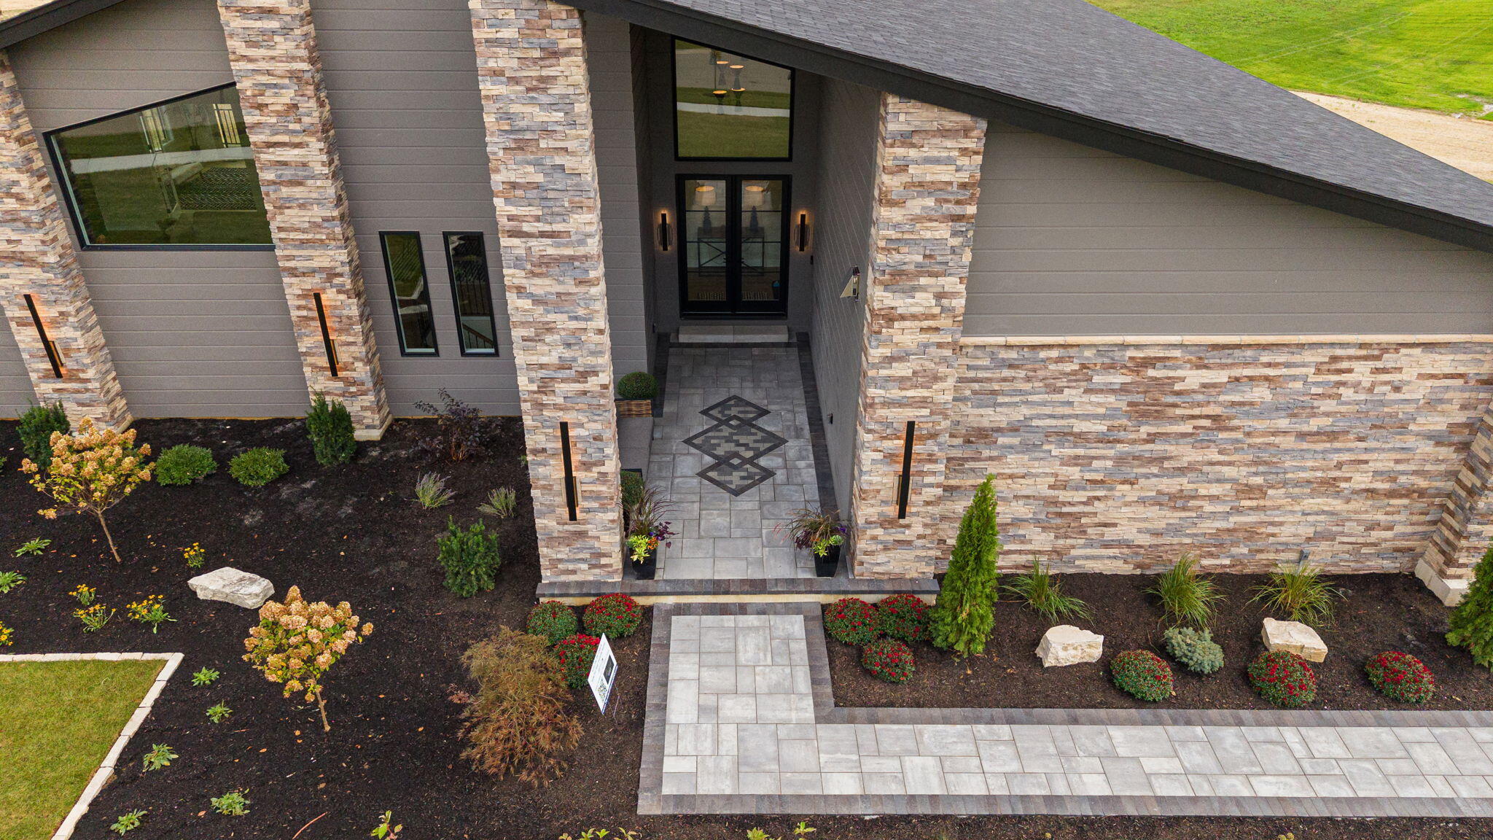
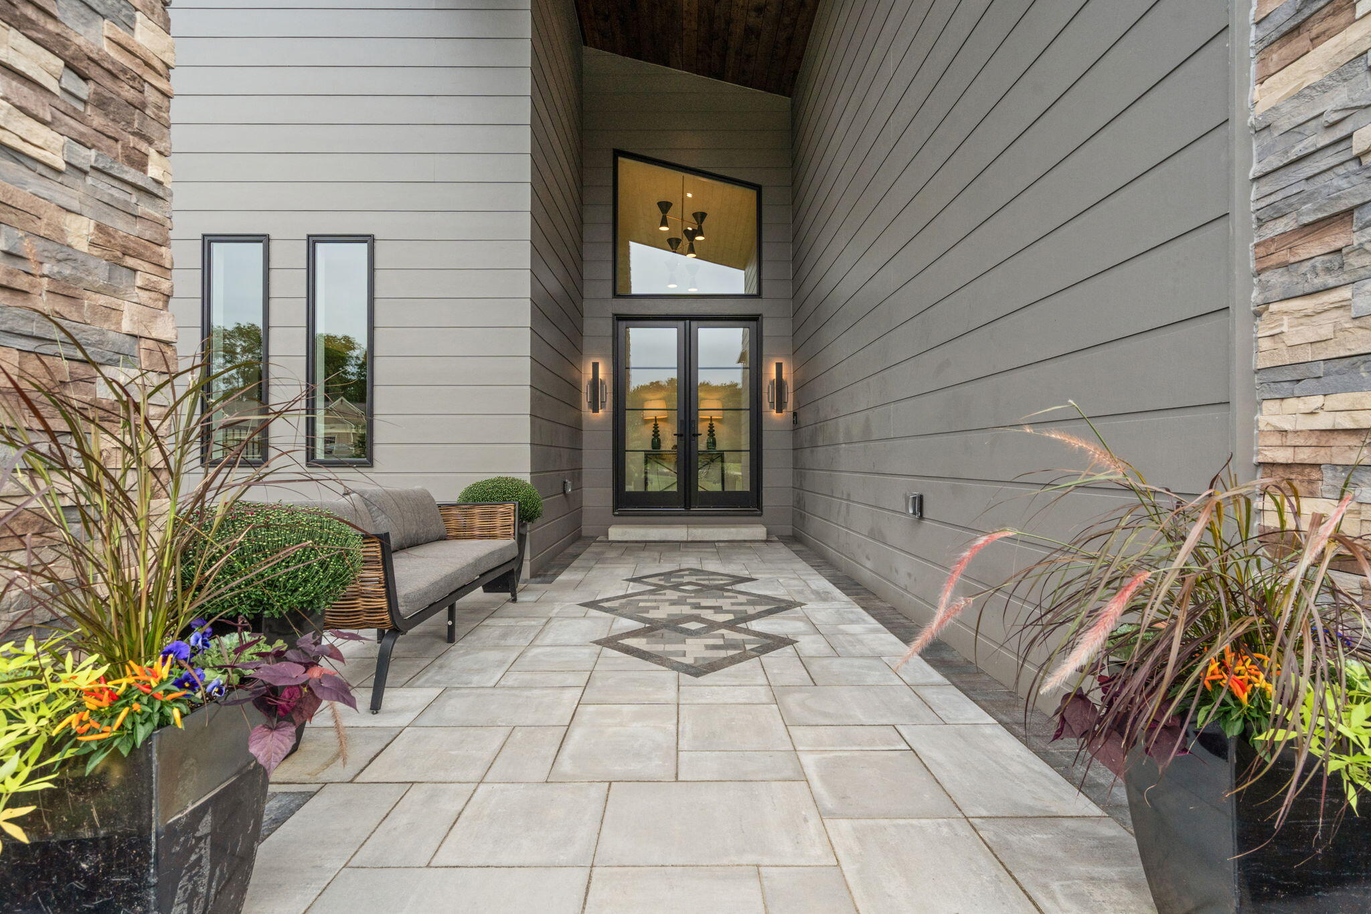
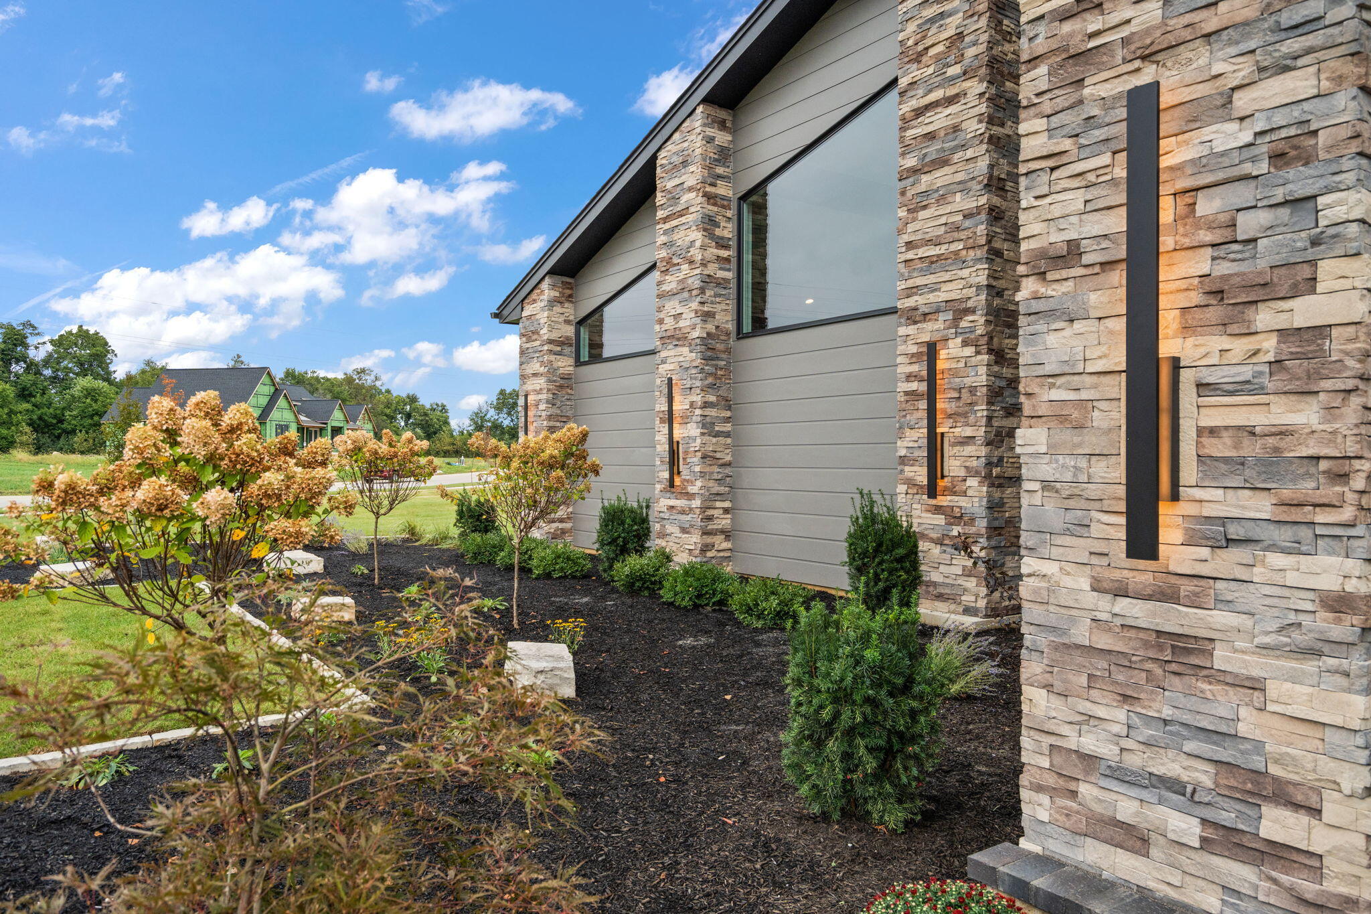
PARADE OF HOMES spotlight home! Don't miss this incredible Mid-Century Modern loaded with amenities and an abundance of natural light. Situated on nearly an acre and a half of land, professionally landscaped and fully irrigated, don't wait to make this your new home. The beautifully designed kitchen, featuring Thermador appliances, a 10-ft island with quartzite counter, coffee bar, and walk-in pantry, has a wealth of storage and counter space. Large bedrooms with custom, walk-in closets and engineered hardwood floors throughout, including radiant heated floors in the finished basement and a wood burning fireplace on the main floor, bring warmth and comfort to the entire space. So many special touches, it's a MUST SEE! Visit the Parade of Homes, going on through Sept. 27th, or schedule a private tour starting Sept. 28th if available!

Save
Ask
Tour
Hide
Share
Listing Snapshot
Price 
$1,489,900
Days On Site 
24 Days
Bedrooms 
5
Inside Area (SqFt) 
5,036 sqft
Total Baths 
5
Full Baths 
2
Partial Baths 
3
Lot Size 
1.33 Acres
Year Built 
2026
MLS® Number 
845694
Status 
Active
Property Tax 
$46
HOA/Condo/Coop Fees 
$41.67 monthly
Sq Ft Source 
Builder
Friends & Family
Recent Activity
3 weeks agoListing updated with changes from the MLS®
3 weeks agoListing first seen on site
General Features
Acres 
1.33
Garage 
Yes
Garage Spaces 
3
Levels 
One
Parking 
Garage Door OpenerPavedOversizedOn StreetKitchen LevelHeated GarageGarage Faces SideDrivewayConcreteOff Street
Property Condition 
New Construction
Property Sub Type 
Single Family Residence
Security 
Carbon Monoxide Detector(s)Security SystemSmoke Detector(s)Other
Sewer 
Septic Tank
SqFt Above 
2822
SqFt Below 
2214
Utilities 
Cable AvailableWater ConnectedUnderground UtilitiesSewer ConnectedNatural Gas ConnectedElectricity Connected
Water Source 
Well
Zoning 
residential
Interior Features
Appliances 
Built-In Gas RangeWater Softener OwnedWasherStainless Steel Appliance(s)Range HoodRefrigeratorMicrowaveGas Water HeaterFreezerENERGY STAR Qualified AppliancesDishwasherDisposalDryer
Basement 
DaylightSump PumpFinished
Cooling 
Central AirZonedENERGY STAR Qualified Equipment
Electric 
200+ Amp Service
Fireplace 
Yes
Fireplace Features 
Blower FanWood BurningLiving Room
Fireplaces 
1
Flooring 
CarpetTileHardwood
Heating 
ENERGY STAR Qualified EquipmentZonedHot WaterForced Air
Interior 
Ceiling Fan(s)Walk-In Closet(s)Wet BarVaulted Ceiling(s)Stone CountersSoaking TubRecessed LightingPantryOpen FloorplanKitchen IslandHigh CeilingsEntrance FoyerDouble Vanity
Laundry Features 
Gas Dryer HookupWasher HookupSinkMain LevelLaundry Room
Save
Ask
Tour
Hide
Share
Exterior Features
Construction Details 
Cement SidingStoneOther
Exterior 
LightingRain GuttersPrivate Yard
Lot Features 
Back YardSprinklers In RearSprinklers In FrontLandscapedFront YardCorner Lot
Patio And Porch 
CoveredFront PorchDeck
Pool Features 
None
Roof 
Shingle
View 
NeighborhoodTrees/Woods
Waterview 
NeighborhoodTrees/Woods
Community Features
Association Amenities 
None
Association Fee 
$500.0
Association Fee Frequency 
Annually
School District 
Duneland School Corporation
Township 
Jackson
Financing Terms Available 
CashConventional
Schools
School District
Duneland School Corporation
Elementary School
Jackson Elementary School
Middle School
Chesterton Middle School
High School
Chesterton Senior High School
Listing courtesy of Lisa Brickley of Realty Executives Premier buywithbrickley@gmail.com as distributed by MLS GRID


Listing information is provided by Participants of the Greater Northwest Indiana Association of REALTORS MLS. IDX information is provided exclusively for personal, non-commercial use, and may not be used for any purpose other than to identify prospective properties consumers may be interested in purchasing. Information is deemed reliable but not guaranteed. Copyright 2026, Greater Northwest Indiana Association of REALTORS MLS.

Based on information submitted to the MLS GRID as of 2026-10-16 01:29 AM UTC. All data is obtained from various sources and may not have been verified by broker or MLS GRID. Supplied Open House Information is subject to change without notice. All information should be independently reviewed and verified for accuracy. Properties may or may not be listed by the office/agent presenting the information.

Neighborhood & Commute
Source: Walkscore
Disclosure: Community information and market data powered by Constellation Data Labs. Information is deemed reliable but not guaranteed.
Save
Ask
Tour
Hide
Share