Save
Ask
Tour
Hide
Share
$825,000
24 Days On Site

2502 Stirling Drive
Valparaiso, IN 46383

For Sale|Single Family Residence|Active
4
Beds
3
Total Baths
2
Full Baths
1
Partial Bath
4,229
SqFt
$195
/SqFt
2022
Built
Subdivision:
Hawthorne North Sub-Ph 2
County:
Porter
Listing courtesy of Karen Maynard of McColly Real Estate kmaynard51@hotmail.com as distributed by MLS GRID
2502 Stirling Drive2502 Stirling Drive2502 Stirling Drive2502 Stirling Drive
Save
Ask
Tour
Hide
Share

Mortgage Calculator

Monthly Payment (Est.)

Enter an interest rate to see your estimated monthly payment.
Calculator powered by Showcase IDX, a Constellation1 Company. Copyright ©2026 Information is deemed reliable but not guaranteed.

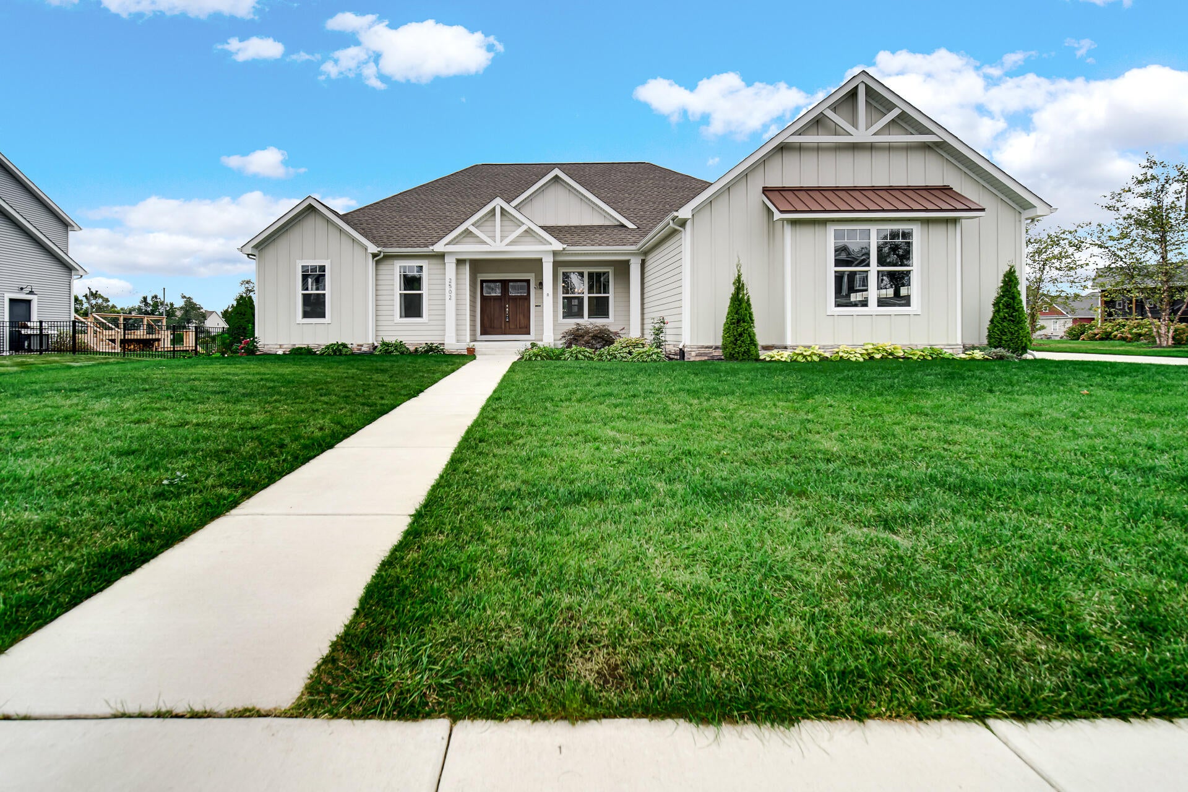
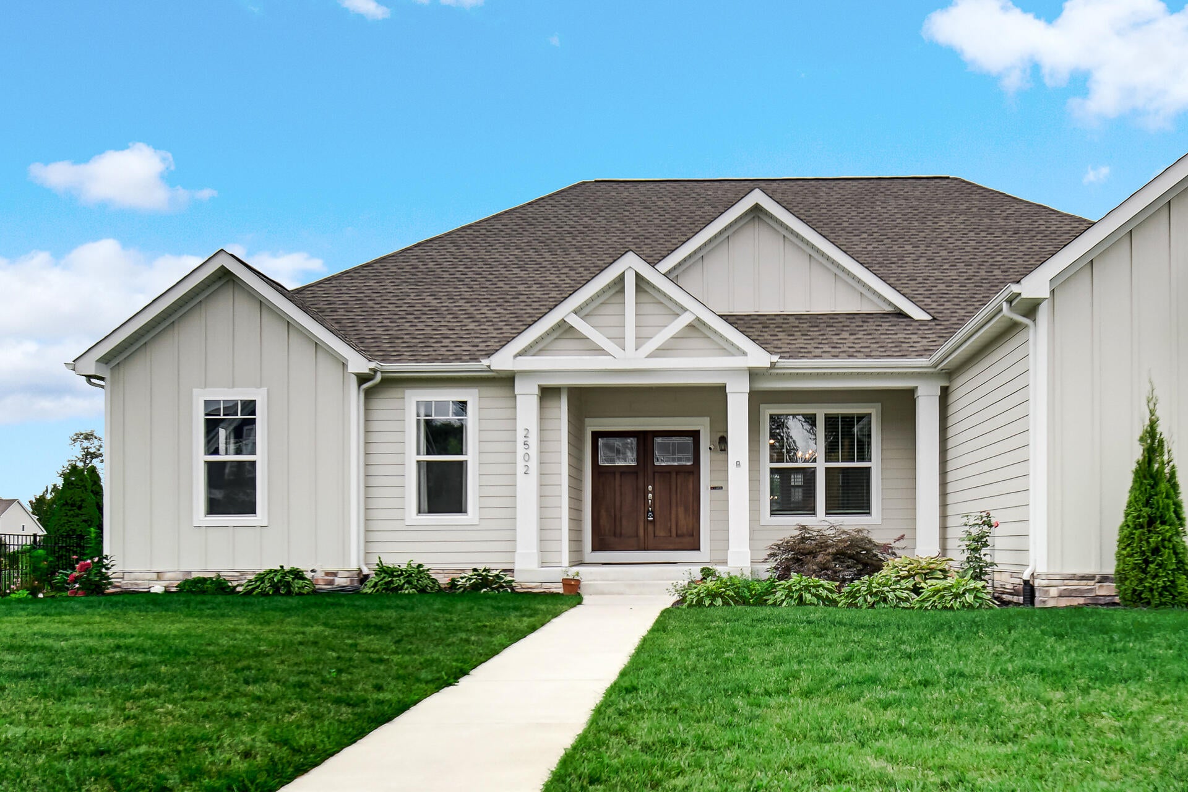
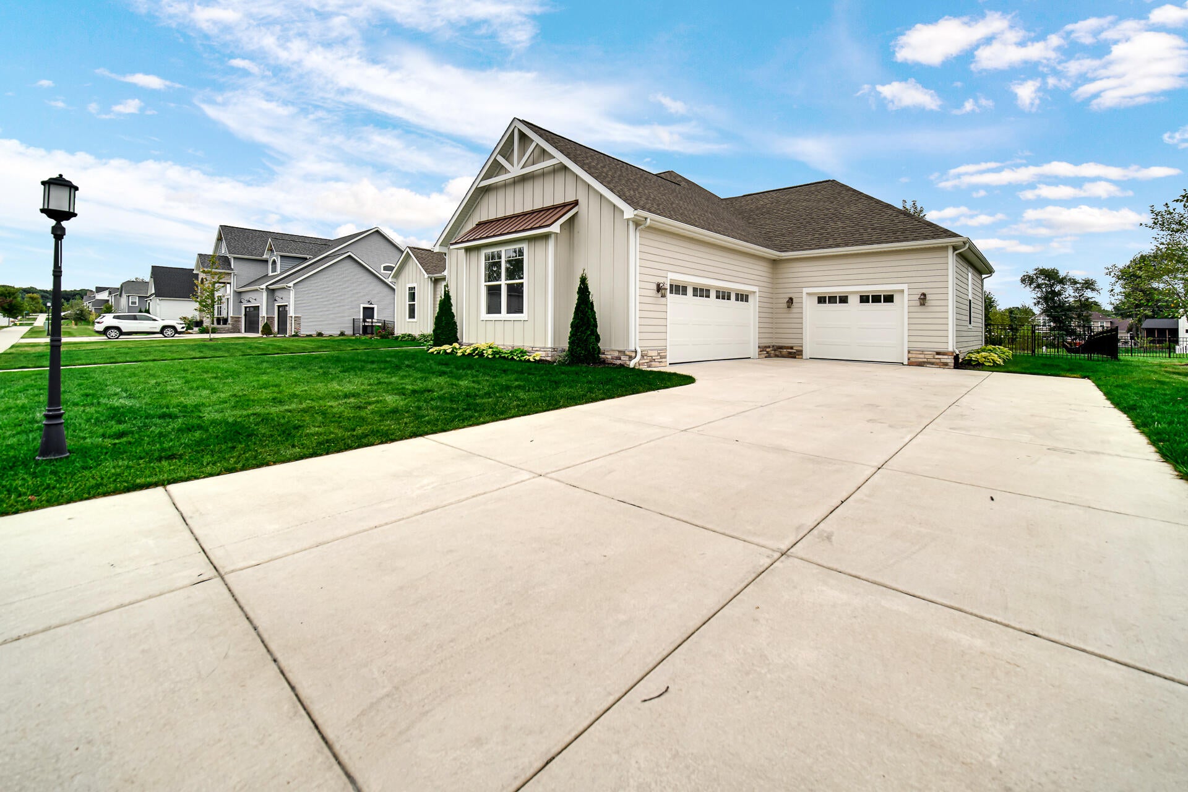
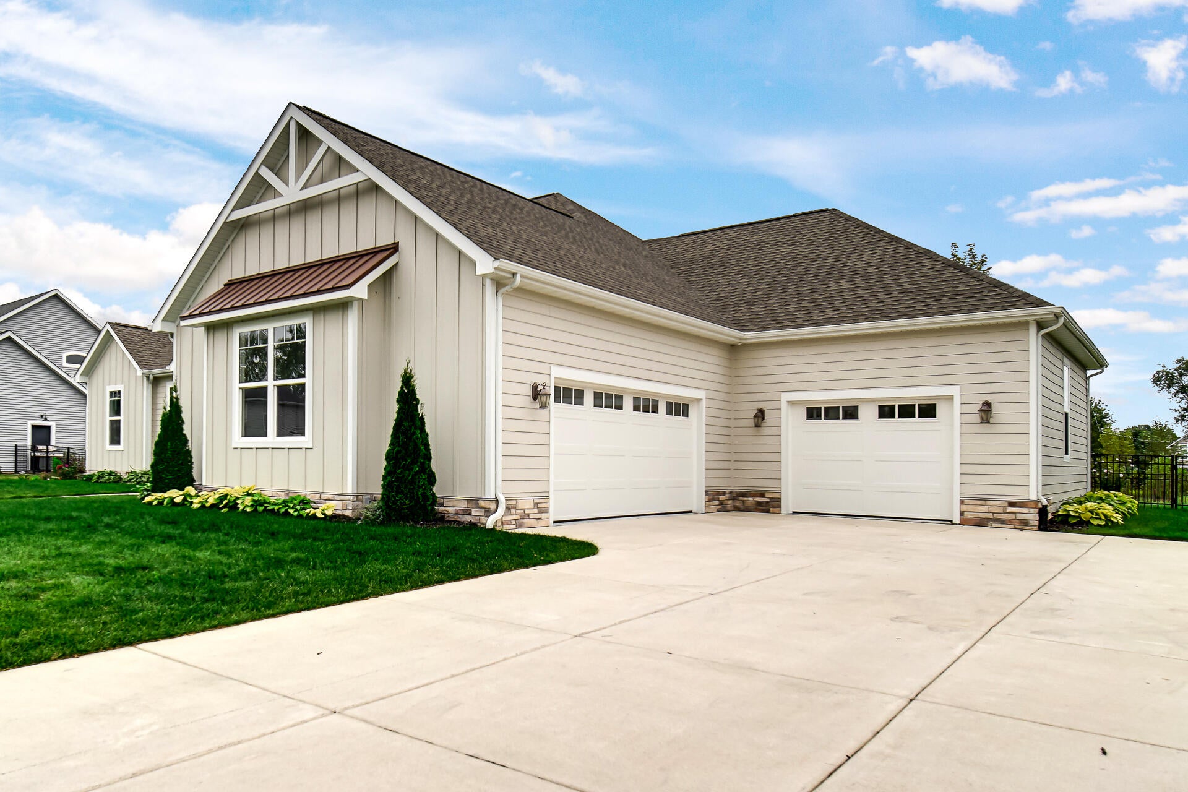
Welcome to this exceptional, custom built, 3-year old ranch home in the desirable Hawthorne North subdivision! This spacious and beautiful 4 bedroom, 3 bathroom, open concept boasts over 4,000 square feet of finished living space. The main level features the master suite with soaker tub and large walk-in closet, two additional bedrooms, home office, and conveniently located mudroom with ample storage. The hardwood floors and quartz countertops provide a luxury look and feel to the chef's kitchen, which contains an expansive center island with storage, walk-in pantry, and separate dining area. Downstairs offers a private 4th bedroom and bath, and an enormous open area with premium surround sound speakers, pre-wired for a home theater. The unfinished area provides generous storage with built-in shelving. Outside, you will find two oversized attached garages, one for your vehicles and recreational equipment, and the other perfect for the hobbyist or woodworker. Step into the 3-seasons room or take a soak in the hot tub and admire the unobstructed view of the neighborhood fountain while the kids play in the fully fenced yard! Close to schools, shopping and bypass, with low HOA fees. This one has everything you've dreamed of and more. It's better than new and ready to move right into!

Save
Ask
Tour
Hide
Share
Listing Snapshot
Price 
$825,000
Days On Site 
24 Days
Bedrooms 
4
Inside Area (SqFt) 
4,229 sqft
Total Baths 
3
Full Baths 
2
Partial Baths 
1
Lot Size 
0.34 Acres
Year Built 
2022
MLS® Number 
845677
Status 
Active
Property Tax 
$8,900
HOA/Condo/Coop Fees 
$64.17 monthly
Sq Ft Source 
N/A
Friends & Family
Recent Activity
14 hours agoListing updated with changes from the MLS®
14 hours agoPrice changed to $825,000
4 weeks agoListing first seen on site
General Features
Acres 
0.34
Garage 
Yes
Garage Spaces 
3
Levels 
One
Parking 
Garage Door OpenerGarage Faces SideDrivewayConcrete
Property Sub Type 
Single Family Residence
Security 
Carbon Monoxide Detector(s)Smoke Detector(s)
Sewer 
Public Sewer
SqFt Above 
2508
SqFt Below 
1721
Utilities 
Cable ConnectedWater ConnectedSewer Connected
Water Source 
Public
Zoning 
residential
Interior Features
Appliances 
DisposalRefrigeratorMicrowaveDishwasher
Basement 
DaylightSump PumpPartially FinishedFull
Cooling 
Central Air
Electric 
200+ Amp Service
Fireplace 
Yes
Fireplace Features 
Great Room
Fireplaces 
1
Flooring 
CarpetTileHardwood
Heating 
Natural GasCentralForced Air
Interior 
Cathedral Ceiling(s)Walk-In Closet(s)Vaulted Ceiling(s)Tray Ceiling(s)Stone CountersOpen FloorplanKitchen IslandEat-in Kitchen
Laundry Features 
Gas Dryer HookupWasher HookupMain LevelLaundry Room
Save
Ask
Tour
Hide
Share
Exterior Features
Exterior 
Private Yard
Fencing 
Back Yard
Lot Features 
WaterfrontBack YardSprinklers In RearSprinklers In FrontLandscapedFront YardFew Trees
Patio And Porch 
CoveredFront PorchEnclosed
Roof 
Shingle
View 
NeighborhoodPond
Waterfront Features 
Pond
Waterview 
NeighborhoodPond
Community Features
Association Amenities 
None
Association Fee 
$770.0
Association Fee Frequency 
Annually
School District 
Valparaiso
Township 
Center
Financing Terms Available 
CashConventional
Schools
School District
Valparaiso
Elementary School
Unknown
Middle School
Unknown
High School
Unknown
Listing courtesy of Karen Maynard of McColly Real Estate kmaynard51@hotmail.com as distributed by MLS GRID


Listing information is provided by Participants of the Greater Northwest Indiana Association of REALTORS MLS. IDX information is provided exclusively for personal, non-commercial use, and may not be used for any purpose other than to identify prospective properties consumers may be interested in purchasing. Information is deemed reliable but not guaranteed. Copyright 2026, Greater Northwest Indiana Association of REALTORS MLS.

Based on information submitted to the MLS GRID as of 2026-10-16 05:53 AM UTC. All data is obtained from various sources and may not have been verified by broker or MLS GRID. Supplied Open House Information is subject to change without notice. All information should be independently reviewed and verified for accuracy. Properties may or may not be listed by the office/agent presenting the information.

Neighborhood & Commute
Source: Walkscore
Disclosure: Community information and market data powered by Constellation Data Labs. Information is deemed reliable but not guaranteed.
Save
Ask
Tour
Hide
Share