Save
Ask
Tour
Hide
Share
$979,000
26 Days On Site

3523 Pottawattomie Trail
Michigan City, IN 46360

Single Family Residence|Pending
4
Beds
4
Total Baths
3
Full Baths
1
Partial Bath
3,525
SqFt
$278
/SqFt
1980
Built
Subdivision:
Duneland Beach Sub
County:
La Porte
Listing courtesy of David Albers of Coldwell Banker Realty david.albers@cbrealty.com as distributed by MLS GRID
3523 Pottawattomie Trail3523 Pottawattomie Trail3523 Pottawattomie Trail3523 Pottawattomie Trail
Save
Ask
Tour
Hide
Share

Mortgage Calculator

Monthly Payment (Est.)

Enter an interest rate to see your estimated monthly payment.
Calculator powered by Showcase IDX, a Constellation1 Company. Copyright ©2026 Information is deemed reliable but not guaranteed.

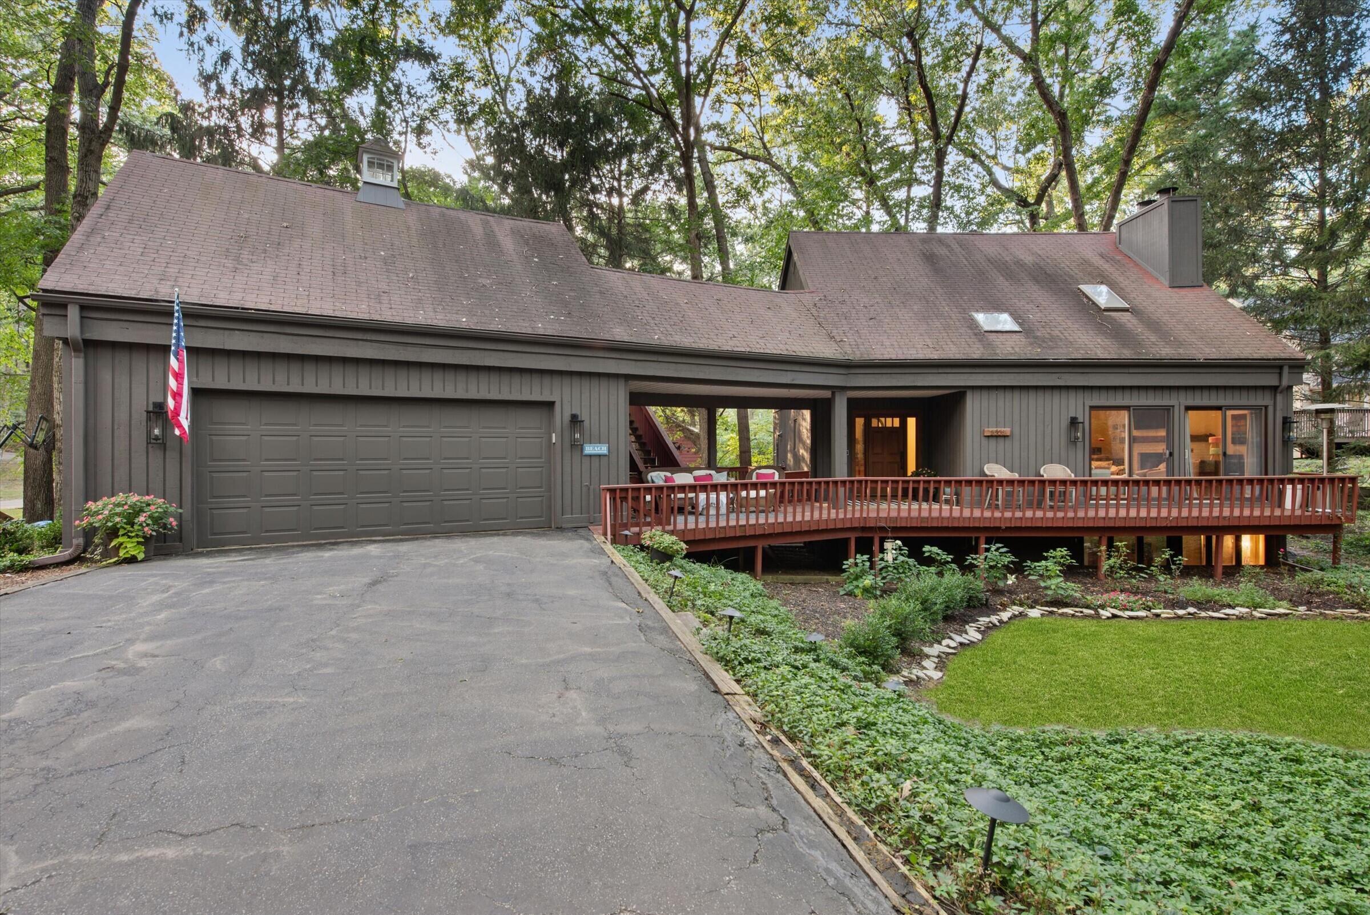
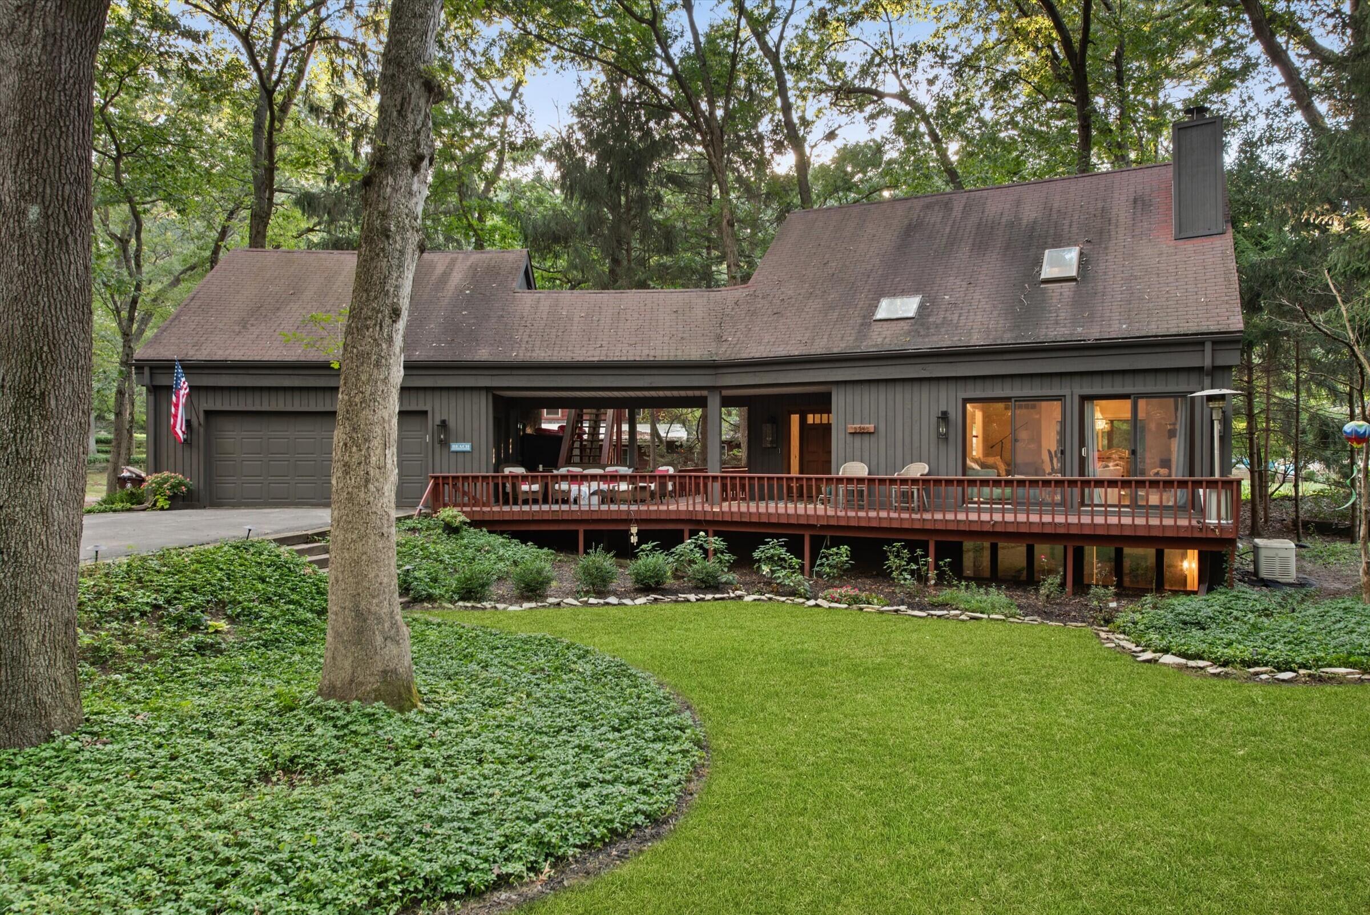
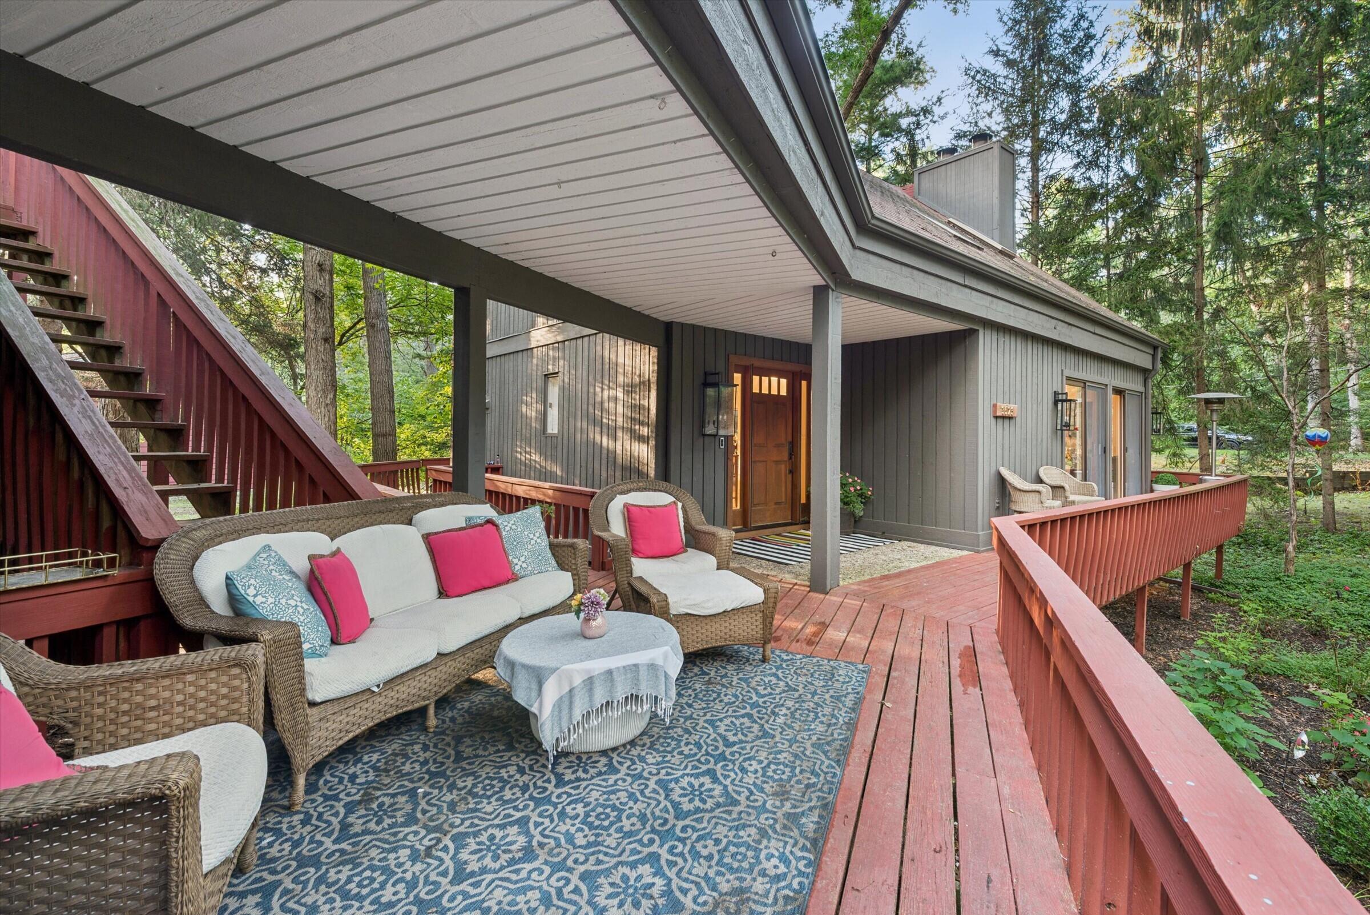
This Duneland Beach retreat pairs private wooded views with association access to one of the most coveted stretches along the Indiana shoreline. Vaulted ceilings and a wall of windows frame the wooded view the moment you step through the front door. The living room opens to the dining room and a screened porch beyond it, and the kitchen has just been renovated top to bottom with new cabinets, countertops, and appliances. A half bath completes the main level. Upstairs, an open hallway overlooks the living room below and leads to the primary suite with en-suite bath, a second bedroom, and a full bath. A fourth room sits above the attached garage, flexible as a bedroom, a home office, or bonus space. The lower level adds a family room made for movie nights, a bedroom with egress windows, a three-quarter bath, laundry, storage, and a private exterior entrance. The Stop 35 beachfront is a short stroll from the door, and the community park, playground, and pickleball courts sit roughly 100 steps away.

Save
Ask
Tour
Hide
Share
Listing Snapshot
Price 
$979,000
Days On Site 
26 Days
Bedrooms 
4
Inside Area (SqFt) 
3,525 sqft
Total Baths 
4
Full Baths 
3
Partial Baths 
1
Lot Size 
0.2955 Acres
Year Built 
1980
MLS® Number 
845618
Status 
Pending
Property Tax 
$4,960
HOA/Condo/Coop Fees 
$1,100 Semi-Annually
Sq Ft Source 
Assessor
Friends & Family
Recent Activity
3 weeks agoListing updated with changes from the MLS®
3 weeks agoStatus changed to Pending
4 weeks agoListing first seen on site
General Features
Acres 
0.2955
Garage 
Yes
Garage Spaces 
2
Levels 
Two
Parking 
Additional ParkingGarage Faces FrontDrivewayAsphalt
Property Sub Type 
Single Family Residence
Security 
Carbon Monoxide Detector(s)Smoke Detector(s)
Sewer 
Septic Tank
Special Circumstances 
Standard
SqFt Above 
2625
SqFt Below 
900
Utilities 
Cable ConnectedWater ConnectedNatural Gas ConnectedElectricity Connected
Water Source 
Public
Interior Features
Appliances 
DryerWasherStainless Steel Appliance(s)RefrigeratorMicrowaveGas Water HeaterGas RangeENERGY STAR Qualified AppliancesDishwasherDisposal
Basement 
DaylightWalk-Out AccessFinished
Cooling 
Central Air
Electric 
100 Amp Service
Fireplace 
Yes
Fireplace Features 
Wood Burning
Fireplaces 
1
Flooring 
CarpetTileHardwood
Heating 
Natural GasCentralForced Air
Interior 
Entrance FoyerVaulted Ceiling(s)Stone CountersHigh Ceilings
Laundry Features 
Gas Dryer HookupWasher HookupLower Level
Save
Ask
Tour
Hide
Share
Exterior Features
Construction Details 
Wood Siding
Lot Features 
Front YardWoodedSprinklers In FrontPrivateLandscaped
Patio And Porch 
CoveredScreenedRear PorchPatio
Roof 
Asphalt
View 
Trees/Woods
Waterview 
Trees/Woods
Community Features
Association Amenities 
ParkPlayground
Association Fee 
$1100.0
Association Fee Frequency 
Semi-Annually
Township 
Michigan
Financing Terms Available 
CashConventional
Listing courtesy of David Albers of Coldwell Banker Realty david.albers@cbrealty.com as distributed by MLS GRID


Listing information is provided by Participants of the Greater Northwest Indiana Association of REALTORS MLS. IDX information is provided exclusively for personal, non-commercial use, and may not be used for any purpose other than to identify prospective properties consumers may be interested in purchasing. Information is deemed reliable but not guaranteed. Copyright 2026, Greater Northwest Indiana Association of REALTORS MLS.

Based on information submitted to the MLS GRID as of 2026-10-16 04:04 AM UTC. All data is obtained from various sources and may not have been verified by broker or MLS GRID. Supplied Open House Information is subject to change without notice. All information should be independently reviewed and verified for accuracy. Properties may or may not be listed by the office/agent presenting the information.

Neighborhood & Commute
Source: Walkscore
Disclosure: Community information and market data powered by Constellation Data Labs. Information is deemed reliable but not guaranteed.
Save
Ask
Tour
Hide
Share