
474 Stonebridge ParkwayValparaiso, IN 46383
Mortgage Calculator
Monthly Payment (Est.)
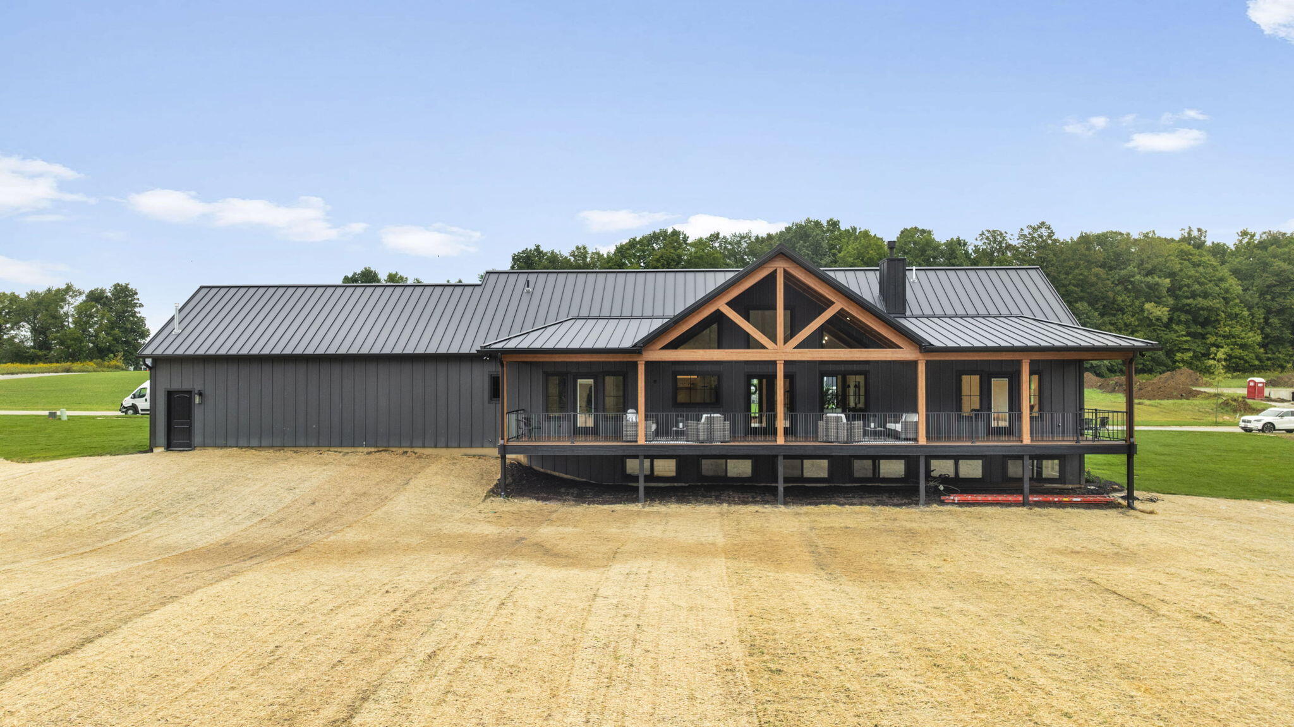
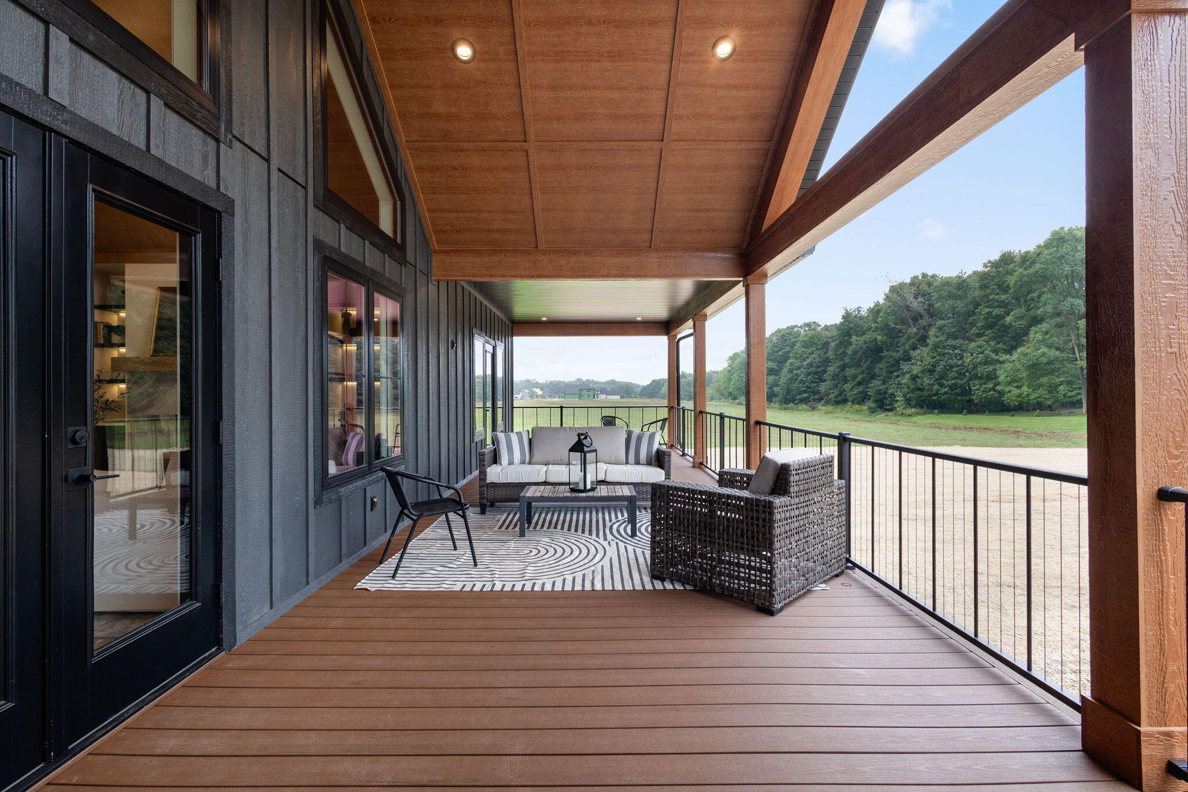
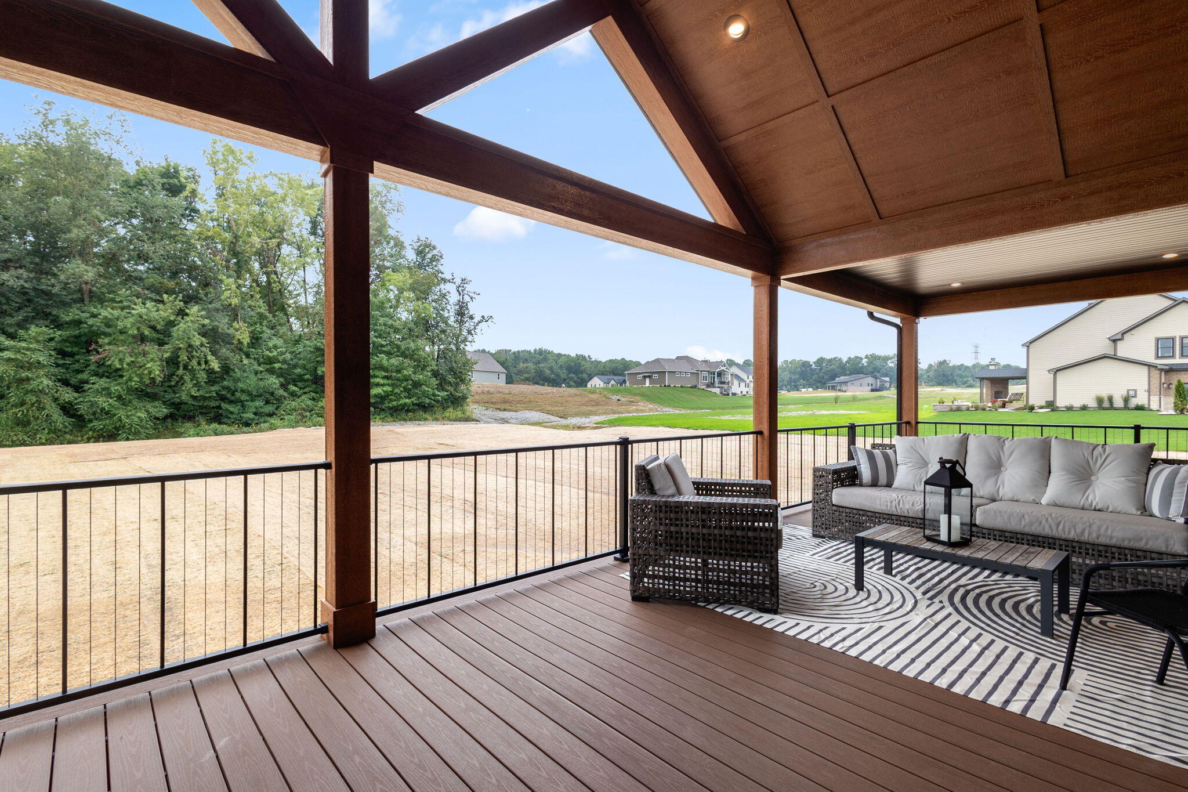
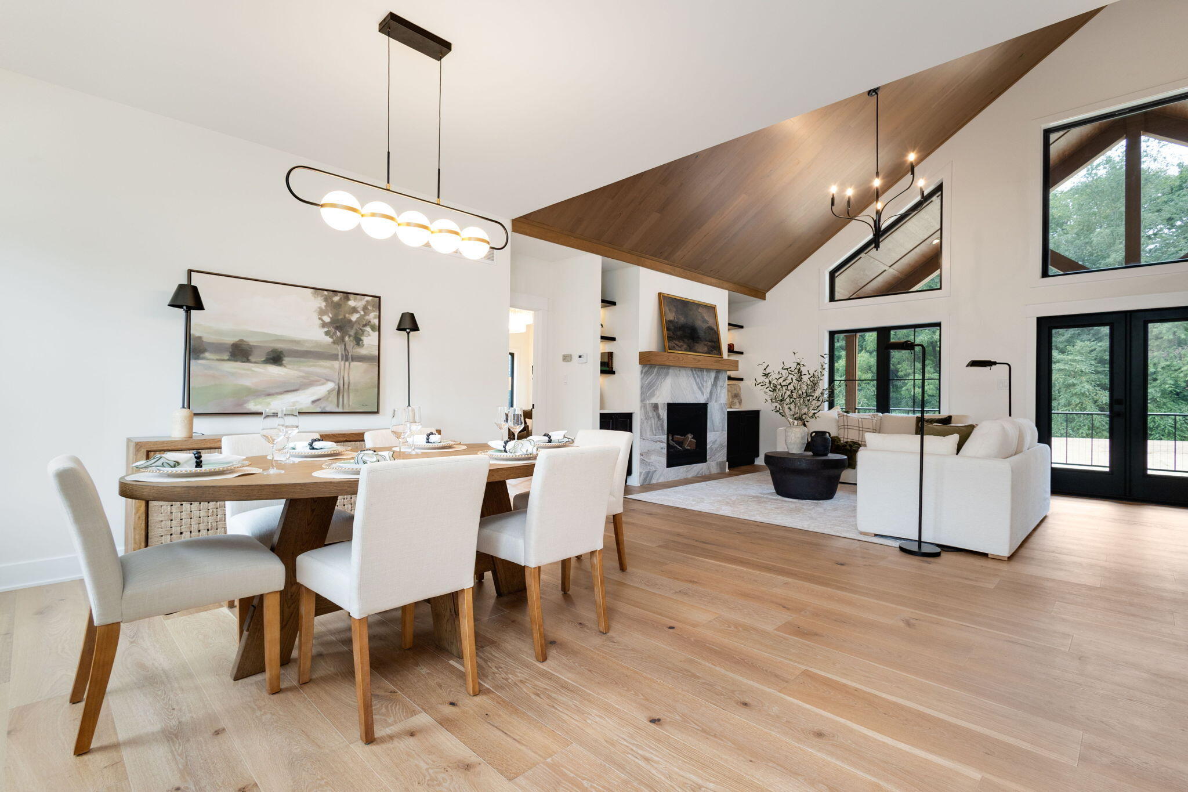
Enter an interest rate to see your estimated monthly payment.**Welcome to The Grand Veranda -- a featured home in the Fall 2026 Parade of Homes, where elevated design, thoughtful craftsmanship, and effortless living come together.** Set on 1.69 beautifully landscaped acres, this stunning 2,197-square-foot home was designed to impress from every angle. A striking metal roof and sophisticated exterior set the tone, while the open-concept interior showcases a dramatic vaulted custom ceiling that creates an unforgettable centerpiece in the main living space. The thoughtfully designed floor plan offers three spacious bedrooms, each featuring its own private ensuite, providing exceptional comfort and privacy for homeowners and guests alike. An additional powder room adds convenience for entertaining. True to its name, **The Grand Veranda** celebrates indoor-outdoor living with an expansive covered rear veranda featuring maintenance-free decking and railing--the perfect setting for morning coffee, summer dinners, or evenings spent overlooking the beautifully landscaped grounds. A sprinkler system helps keep the property looking its best with ease. A spacious three-car garage provides plenty of room for vehicles, storage, and hobbies. Below, the unfinished lookout basement offers tremendous potential for additional living and entertaining space and is already stubbed for a future bathroom. From its architectural details and generous acreage to its private ensuite bedrooms and signature outdoor living space, **The Grand Veranda** offers the perfect balance of luxury, comfort, and room to make it your own. This Parade of Homes showcase is more than a beautiful house--it's a home designed to be lived in, gathered in, and enjoyed for years to come.
| 3 weeks ago | Listing updated with changes from the MLS® | |
| 4 weeks ago | Listing first seen on site |

Listing information is provided by Participants of the Greater Northwest Indiana Association of REALTORS MLS. IDX information is provided exclusively for personal, non-commercial use, and may not be used for any purpose other than to identify prospective properties consumers may be interested in purchasing. Information is deemed reliable but not guaranteed. Copyright 2026, Greater Northwest Indiana Association of REALTORS MLS.
Based on information submitted to the MLS GRID as of 2026-10-16 03:05 AM UTC. All data is obtained from various sources and may not have been verified by broker or MLS GRID. Supplied Open House Information is subject to change without notice. All information should be independently reviewed and verified for accuracy. Properties may or may not be listed by the office/agent presenting the information.
Did you know? You can invite friends and family to your search. They can join your search, rate and discuss listings with you.