Save
Ask
Tour
Hide
Share
$1,349,900
29 Days On Site

8645 W 105th Avenue
St. John, IN 46373

For Sale|Single Family Residence|Active
5
Beds
5
Total Baths
2
Full Baths
3
Partial Baths
3,933
SqFt
$343
/SqFt
2026
Built
Subdivision:
The Gates of St. John
County:
Lake
Listing courtesy of Lisa Grady of McColly Real Estate lisagrady21@gmail.com as distributed by MLS GRID
8645 W 105th Avenue8645 W 105th Avenue8645 W 105th Avenue8645 W 105th Avenue
Save
Ask
Tour
Hide
Share

Mortgage Calculator

Monthly Payment (Est.)

Enter an interest rate to see your estimated monthly payment.
Calculator powered by Showcase IDX, a Constellation1 Company. Copyright ©2026 Information is deemed reliable but not guaranteed.

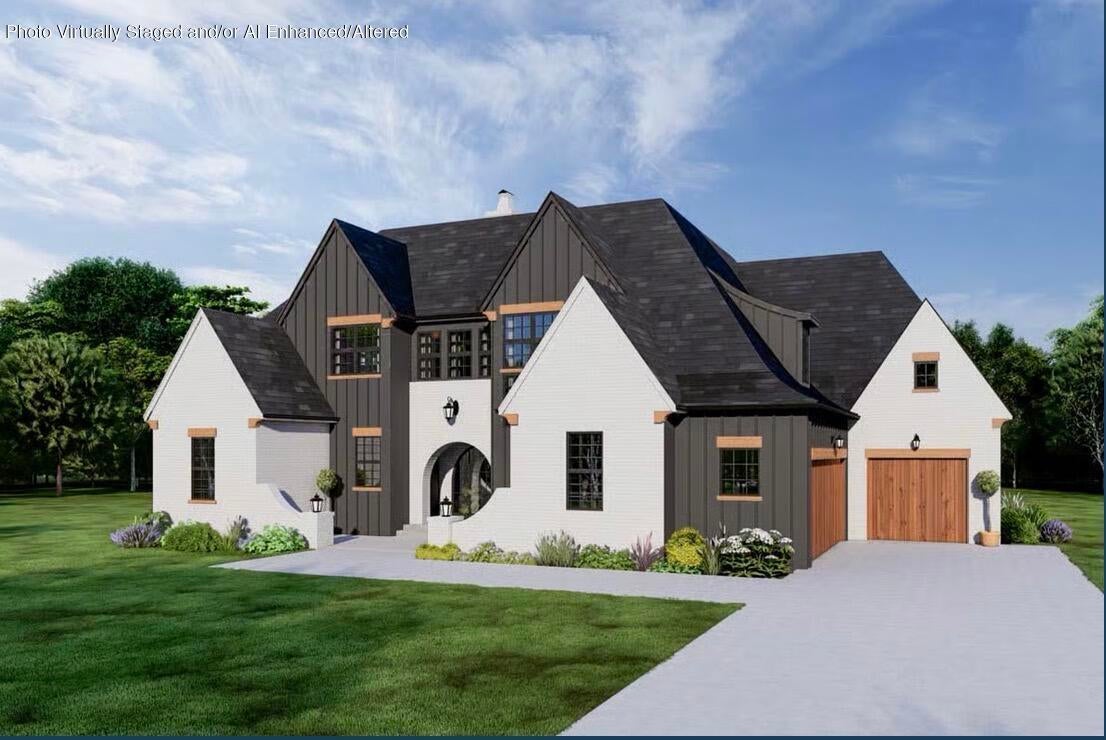
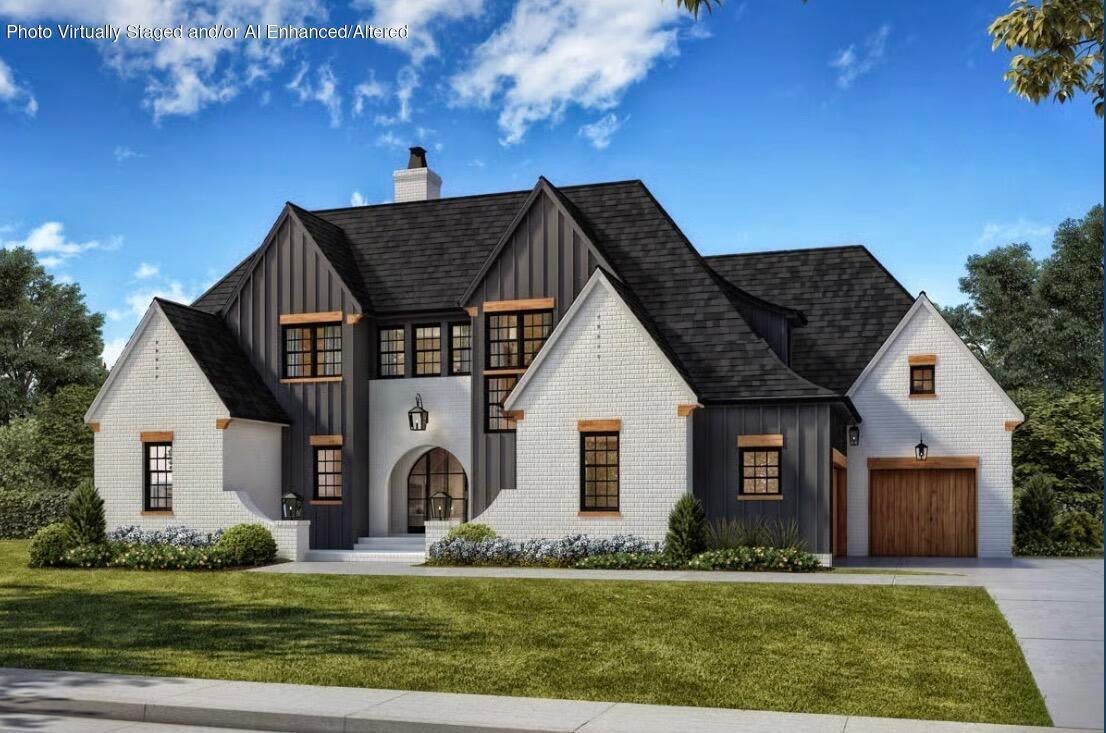
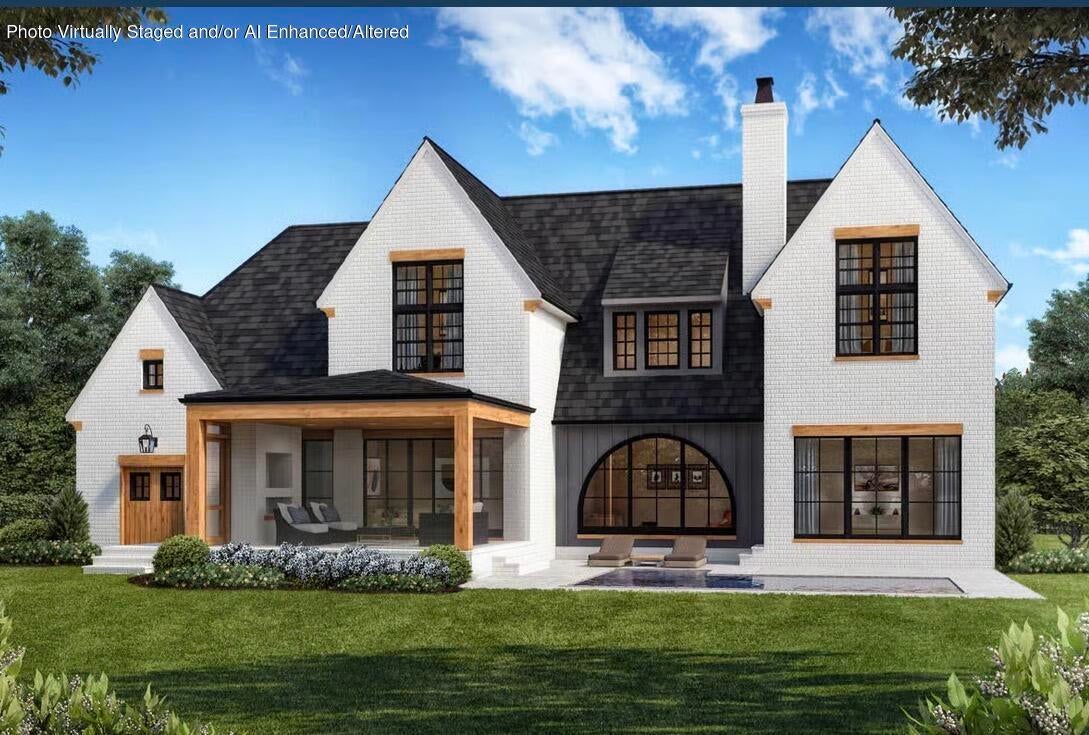
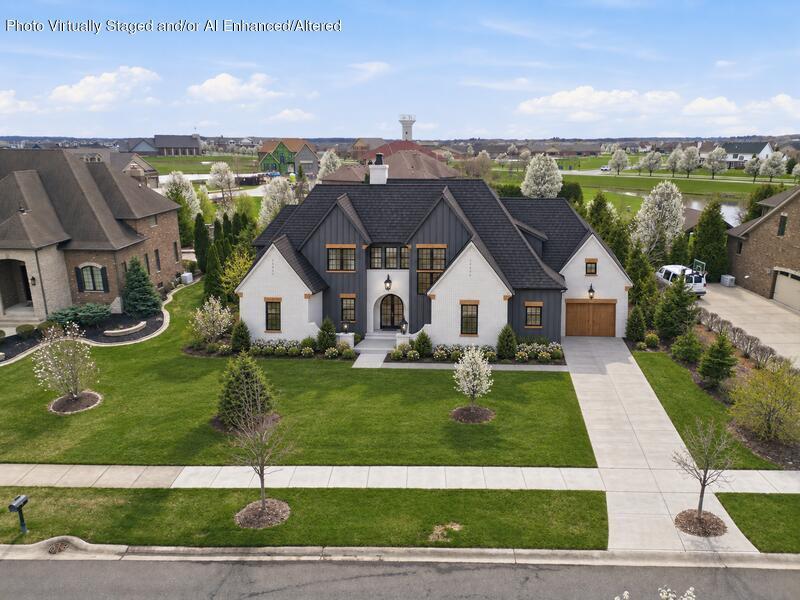
Build the home you've been dreaming of in the highly desirable Gates of St. John! This stunning 1.5-story custom home is perfectly situated on a beautiful homesite and is designed with luxury, comfort, and modern living in mind. Offering 5 bedrooms, 4.5 baths, and nearly 4,000 sq ft of finished living space, this exceptional residence will feature an impressive array of amenities and thoughtful details throughout. The open-concept design creates an inviting flow for everyday living and entertaining, while the spacious layout provides plenty of room for everyone. Step outside to enjoy a beautiful covered back porch--perfect for relaxing, entertaining, and extending your living space through the seasons. Best of all, there is still time to make this home truly your own! Select finishes and personalize the details to reflect your style and vision. This is your opportunity to create a one-of-a-kind custom home in one of St. John's sought-after communities. *PROPOSED CONSTRUCTION*

Save
Ask
Tour
Hide
Share
Listing Snapshot
Price 
$1,349,900
Days On Site 
29 Days
Bedrooms 
5
Inside Area (SqFt) 
3,933 sqft
Total Baths 
5
Full Baths 
2
Partial Baths 
3
Lot Size 
0.34 Acres
Year Built 
2026
MLS® Number 
845430
Status 
Active
Property Tax 
N/A
HOA/Condo/Coop Fees 
$42.33 monthly
Sq Ft Source 
Plans
Friends & Family
Recent Activity
3 weeks agoListing updated with changes from the MLS®
4 weeks agoListing first seen on site
General Features
Acres 
0.34
Attached Garage 
Yes
Garage 
Yes
Garage Spaces 
3
Levels 
One and One Half
Parking 
AttachedOversizedDrivewayGarage Door Opener
Property Condition 
New Construction
Property Sub Type 
Single Family Residence
Sewer 
Public Sewer
SqFt Above 
3933
Utilities 
Electricity AvailableWater AvailableUnderground UtilitiesSewer AvailableNatural Gas Available
Water Source 
Public
Interior Features
Appliances 
Built-In Gas RangeRefrigeratorOtherMicrowaveGas RangeDishwasherDisposal
Basement 
Bath/StubbedUnfinishedSump PumpFull
Cooling 
Central Air
Electric 
200+ Amp Service
Fireplace 
Yes
Fireplace Features 
GasGreat Room
Fireplaces 
1
Heating 
Natural GasForced Air
Interior 
Entrance FoyerWalk-In Closet(s)Vaulted Ceiling(s)Soaking TubPantry
Laundry Features 
Gas Dryer HookupWasher HookupUpper LevelMain LevelLaundry Room
Save
Ask
Tour
Hide
Share
Exterior Features
Lot Features 
LandscapedSprinklers In RearSprinklers In Front
Patio And Porch 
CoveredPatio
View 
Neighborhood
Waterview 
Neighborhood
Community Features
Association Amenities 
Jogging PathPlaygroundPark
Association Fee 
$508.0
Association Fee Frequency 
Annually
School District 
Hanover
Township 
Hanover
Financing Terms Available 
CashConventional
Schools
School District
Hanover
Elementary School
Unknown
Middle School
Unknown
High School
Hanover Central High School
Listing courtesy of Lisa Grady of McColly Real Estate lisagrady21@gmail.com as distributed by MLS GRID


Listing information is provided by Participants of the Greater Northwest Indiana Association of REALTORS MLS. IDX information is provided exclusively for personal, non-commercial use, and may not be used for any purpose other than to identify prospective properties consumers may be interested in purchasing. Information is deemed reliable but not guaranteed. Copyright 2026, Greater Northwest Indiana Association of REALTORS MLS.

Based on information submitted to the MLS GRID as of 2026-10-16 02:14 AM UTC. All data is obtained from various sources and may not have been verified by broker or MLS GRID. Supplied Open House Information is subject to change without notice. All information should be independently reviewed and verified for accuracy. Properties may or may not be listed by the office/agent presenting the information.

Neighborhood & Commute
Source: Walkscore
Disclosure: Community information and market data powered by Constellation Data Labs. Information is deemed reliable but not guaranteed.
Save
Ask
Tour
Hide
Share