
Save
Ask
Tour
Hide
$849,055
29 Days On Site
1850 Trailbrook DriveValparaiso, IN 46385
Single Family Residence|Pending
3
Beds
3
Total Baths
3
Full Baths
2,880
SqFt
$295
/SqFt
2027
Built
Subdivision:
The Brooks
County:
Porter
Listing courtesy of Valarie Kubacki of Dream Team Agents, LLC dreamteamagents3@gmail.com as distributed by MLS GRID
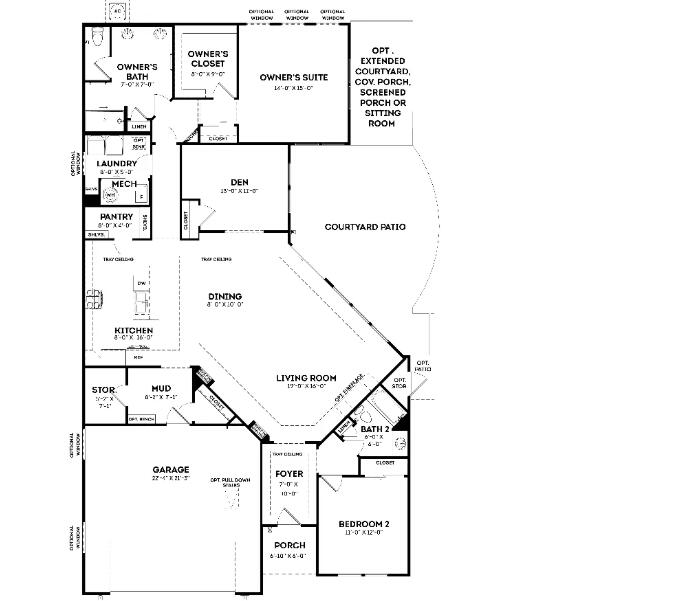
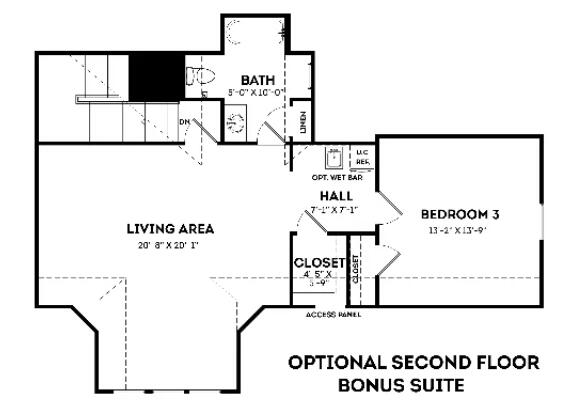
Save
Ask
Tour
Hide
Mortgage Calculator
Monthly Payment (Est.)
Enter an interest rate to see your estimated monthly payment.Calculator powered by Showcase IDX, a Constellation1 Company. Copyright ©2026 Information is deemed reliable but not guaranteed.
Sold before print
Save
Ask
Tour
Hide
Listing Snapshot
Price
$849,055
Days On Site
29 Days
Bedrooms
3
Inside Area (SqFt)
2,880 sqft
Total Baths
3
Full Baths
3
Partial Baths
N/A
Lot Size
0.166 Acres
Year Built
2027
MLS® Number
845412
Status
Pending
Property Tax
N/A
HOA/Condo/Coop Fees
$295 monthly
Sq Ft Source
Builder
Friends & Family
Recent Activity
| 4 weeks ago | Listing updated with changes from the MLS® | |
| 4 weeks ago | Listing first seen on site |
General Features
Acres
0.166
Attached Garage
Yes
Garage
Yes
Garage Spaces
2.5
Levels
One and One Half
Parking
AttachedGarage Faces Front
Property Condition
New Construction
Property Sub Type
Single Family Residence
Security
Carbon Monoxide Detector(s)Smoke Detector(s)
Sewer
Public Sewer
Special Circumstances
Standard
SqFt Above
2880
Utilities
Cable AvailableWater ConnectedSewer ConnectedNatural Gas ConnectedElectricity Connected
Water Source
Public
Zoning
residential
Interior Features
Appliances
DisposalStainless Steel Appliance(s)RefrigeratorMicrowaveGas Water HeaterGas RangeDishwasher
Basement
Unfinished
Cooling
Central Air
Electric
200+ Amp Service
Fireplace
Yes
Fireplace Features
Living Room
Fireplaces
1
Flooring
Other
Heating
Natural GasENERGY STAR Qualified EquipmentForced Air
Interior
Ceiling Fan(s)Walk-In Closet(s)Wet BarTray Ceiling(s)Stone CountersPantryKitchen IslandHigh CeilingsEntrance FoyerDouble Vanity
Laundry Features
Gas Dryer HookupMain Level
Save
Ask
Tour
Hide
Exterior Features
Construction Details
Cement SidingStone
Exterior
Rain Gutters
Fencing
Fenced
Lot Features
Front Yard
Patio And Porch
Front PorchPatio
Pool Features
None
Roof
Shingle
View
NeighborhoodTrees/Woods
Waterview
NeighborhoodTrees/Woods
Community Features
Association Amenities
ClubhouseSnow RemovalPoolMaintenance GroundsLandscapingJogging Path
Association Fee
$295.0
Association Fee Frequency
Monthly
School District
Valparaiso
Township
Center
Financing Terms Available
CashVA LoanConventional
Schools
School District
Valparaiso
Elementary School
Unknown
Middle School
Unknown
High School
Unknown
Listing courtesy of Valarie Kubacki of Dream Team Agents, LLC dreamteamagents3@gmail.com as distributed by MLS GRID

Listing information is provided by Participants of the Greater Northwest Indiana Association of REALTORS MLS. IDX information is provided exclusively for personal, non-commercial use, and may not be used for any purpose other than to identify prospective properties consumers may be interested in purchasing. Information is deemed reliable but not guaranteed. Copyright 2026, Greater Northwest Indiana Association of REALTORS MLS.
Based on information submitted to the MLS GRID as of 2026-10-16 04:55 AM UTC. All data is obtained from various sources and may not have been verified by broker or MLS GRID. Supplied Open House Information is subject to change without notice. All information should be independently reviewed and verified for accuracy. Properties may or may not be listed by the office/agent presenting the information.
Listing information is provided by Participants of the Greater Northwest Indiana Association of REALTORS MLS. IDX information is provided exclusively for personal, non-commercial use, and may not be used for any purpose other than to identify prospective properties consumers may be interested in purchasing. Information is deemed reliable but not guaranteed. Copyright 2026, Greater Northwest Indiana Association of REALTORS MLS.
Based on information submitted to the MLS GRID as of 2026-10-16 04:55 AM UTC. All data is obtained from various sources and may not have been verified by broker or MLS GRID. Supplied Open House Information is subject to change without notice. All information should be independently reviewed and verified for accuracy. Properties may or may not be listed by the office/agent presenting the information.
Neighborhood & Commute
Source: Walkscore
Disclosure: Community information and market data powered by Constellation Data Labs. Information is deemed reliable but not guaranteed.
Save
Ask
Tour
Hide
Did you know? You can invite friends and family to your search. They can join your search, rate and discuss listings with you.