
3602 Towle StreetDyer, IN 46311
Mortgage Calculator
Monthly Payment (Est.)
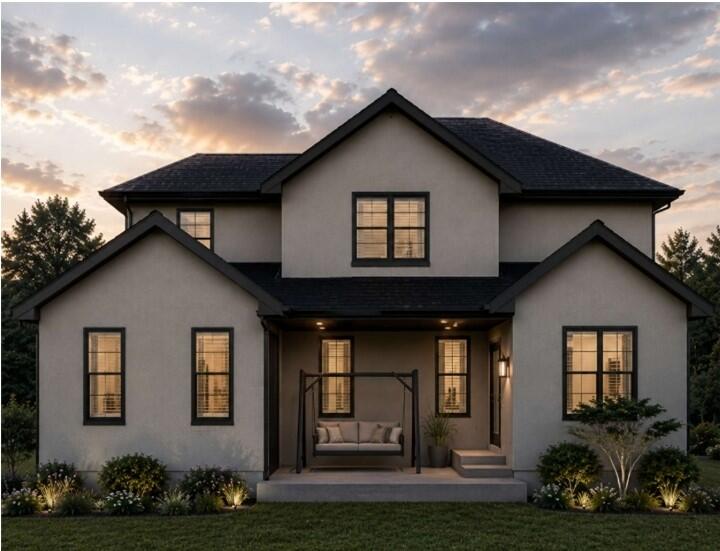
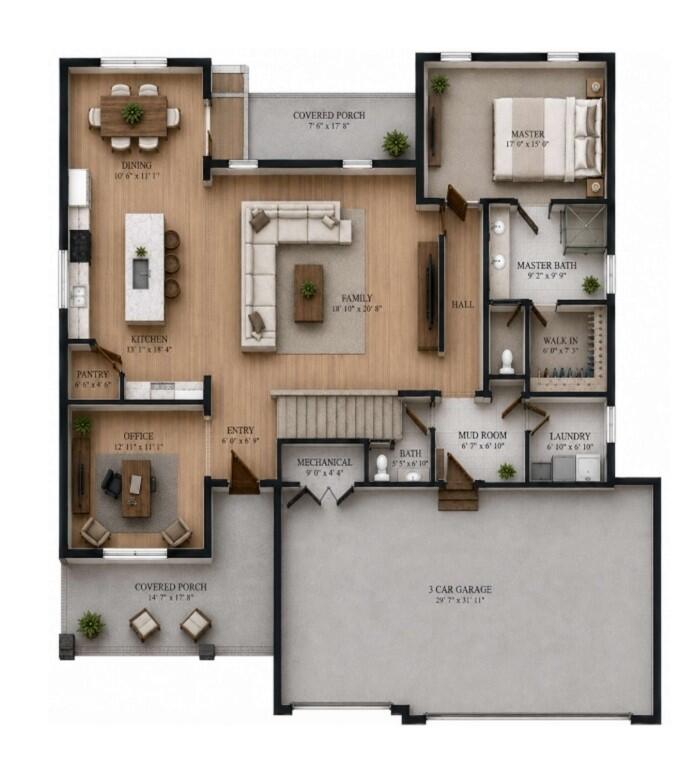
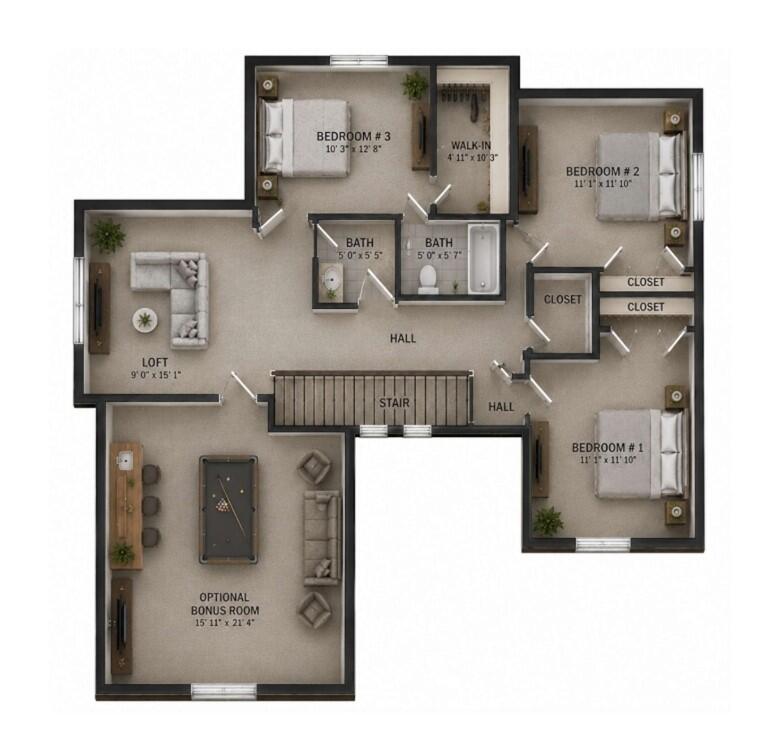
Enter an interest rate to see your estimated monthly payment.**PROPOSED CONSTRUCTION** Welcome to your dream luxury Laurel 1.5 story model, boasting over 2,600 square feet on the main level, a full unfinished basement, covered front porch, main level primary, 4 beds, office, loft, and an unbeatable location! Designed with quality craftsmanship and customization in mind, this beautiful home offers a variety of premium finishes and features from which buyers may select. Options may include hard-surface flooring, a custom wood rail and spindle package on the open staircase, recessed lighting, modern Sherwin Williams paint colors, and large Pella double-hung and premium windows that bring in an abundance of natural light. The stunning kitchen can be customized with features such as soft-close cabinetry with crown molding, pantry storage, quartz countertops, a stainless steel undermount sink, and an optional Whirlpool stainless-steel appliance package. The spacious primary suite offers the opportunity for selections including a tray ceiling, oversized upgraded walk-in closet, ceramic-tiled shower with glass door, quartz double-sink vanity, with Delta fixtures. The exterior includes an 8/12 pitched roof, stone or brick, and SmartSide siding. Additional options may include a tankless water heater, finished garage, and washer/dryer package. This home offers an optional bonus room and or 3 car garage. Please note: Not all features, finishes, upgrades, or options described are included in the base price. Buyers will have the opportunity to make selections and customize the home, with certain selections and upgrades available at additional cost. Specific inclusions, pricing, and available options are subject to builder specifications and buyer selections. Price listed is for 2.5 car garage and an unfinished basement with 8 foot ceilings. One of the few remaining opportunities in this picturesque community! Schedule your private showing today and discover the possibilities for creating a home tailored to your style and needs.
| 4 weeks ago | Listing updated with changes from the MLS® | |
| a month ago | Listing first seen on site |

Listing information is provided by Participants of the Greater Northwest Indiana Association of REALTORS MLS. IDX information is provided exclusively for personal, non-commercial use, and may not be used for any purpose other than to identify prospective properties consumers may be interested in purchasing. Information is deemed reliable but not guaranteed. Copyright 2026, Greater Northwest Indiana Association of REALTORS MLS.
Based on information submitted to the MLS GRID as of 2026-10-16 06:37 AM UTC. All data is obtained from various sources and may not have been verified by broker or MLS GRID. Supplied Open House Information is subject to change without notice. All information should be independently reviewed and verified for accuracy. Properties may or may not be listed by the office/agent presenting the information.
Did you know? You can invite friends and family to your search. They can join your search, rate and discuss listings with you.