
5699 E 1000 NLa Porte, IN 46350

Mortgage Calculator
Monthly Payment (Est.)
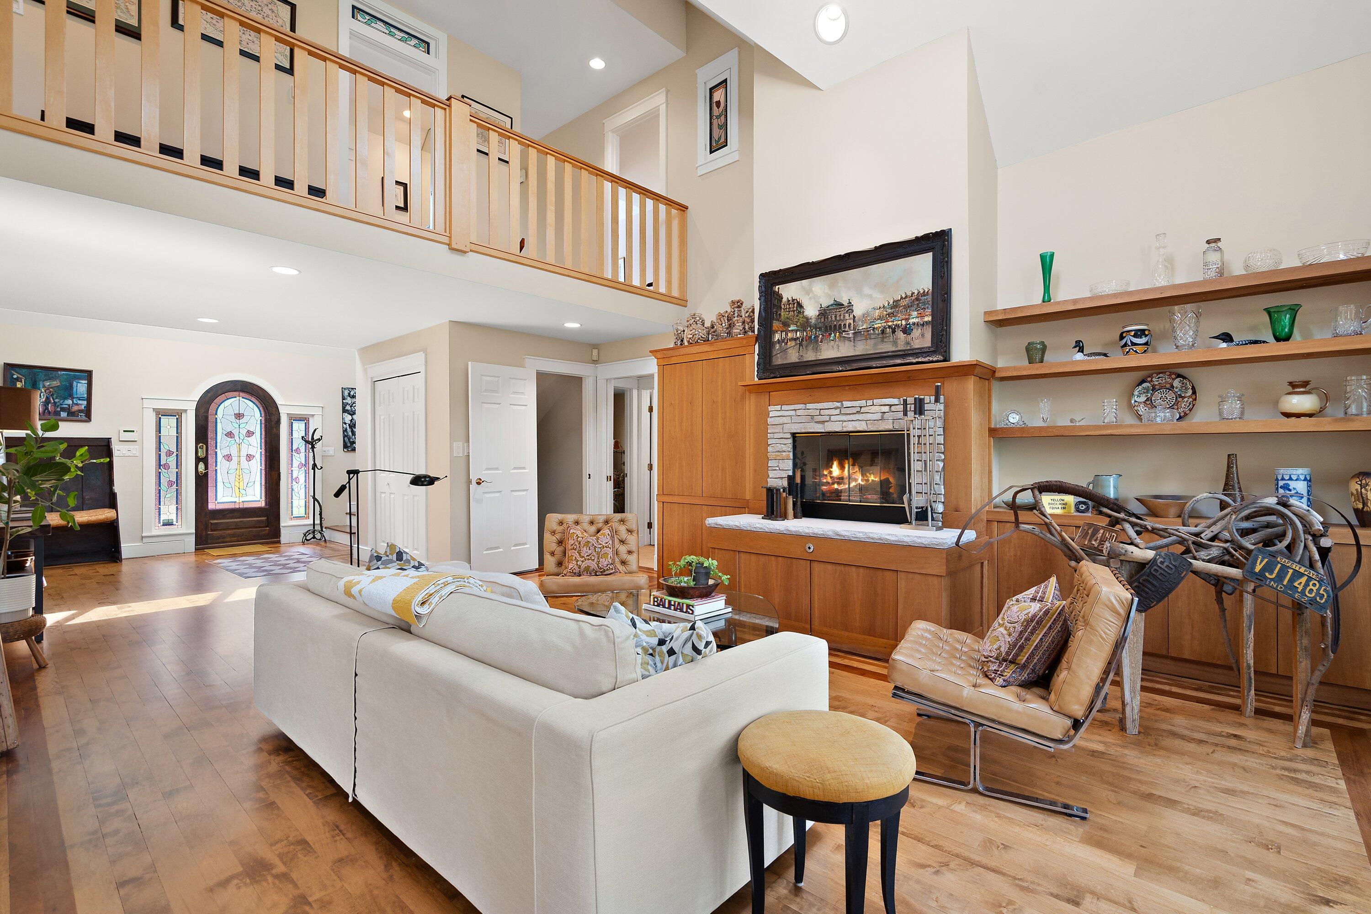
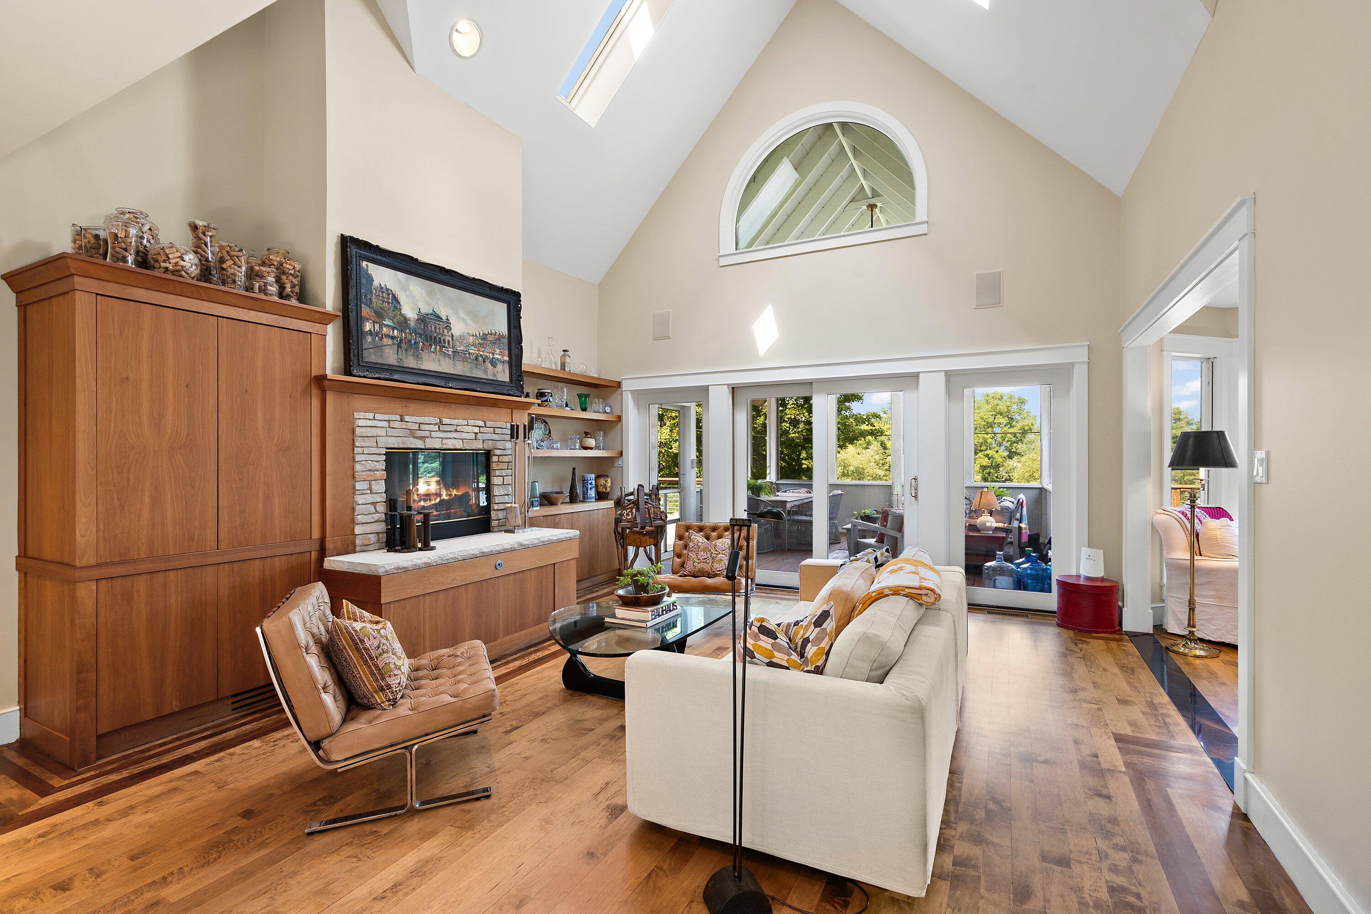
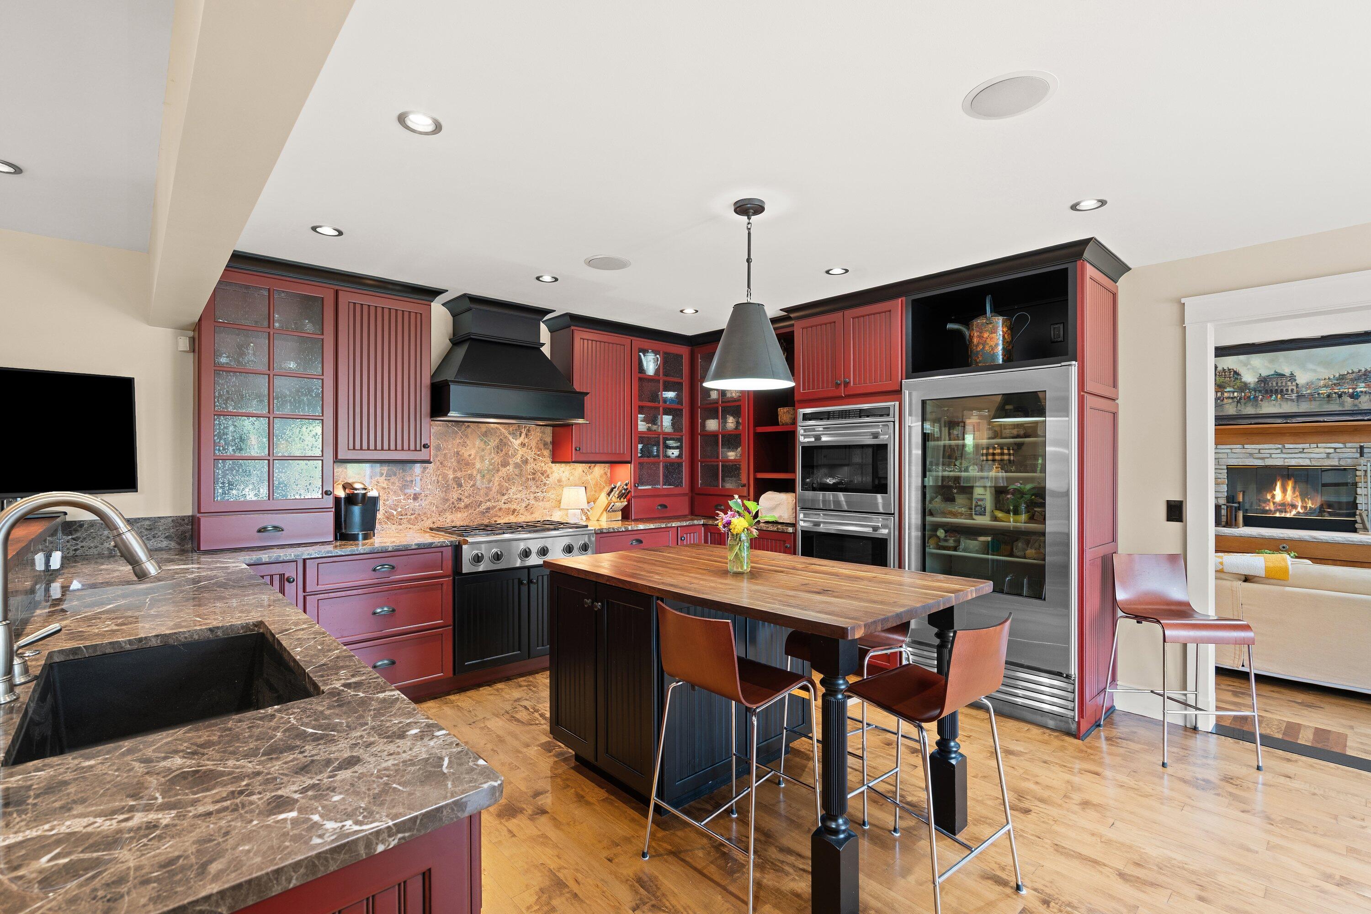
Enter an interest rate to see your estimated monthly payment.Introducing this fabulous 5-bedroom, 6-bath country retreat set on nearly 8 private acres in the desirable Heston Corridor along the Indiana-Michigan border. Tucked over 700 feet off the road and approached by a winding drive, this exceptional property offers the privacy and tranquility of a true country estate. Offering over 6,000 square feet of finished living space, the home was designed for comfortable everyday living and effortless enjoyment. Main-Floor living is at its finest with a Chef's Kitchen, expansive primary suite, additional en-suite bedroom, multiple living and gathering spaces, office, dual fireplaces, wet bar, vaulted ceilings, and an abundance of natural light throughout. An outstanding screened porch overlooks the expansive backyard and stocked pond stretching toward the state line. Upstairs, two additional bedrooms share a guest bath, while the expansive finished lower level provides tremendous flexibility for entertaining, recreation, guests, or additional living space. An updated bath and walk-out access seamlessly connect the lower level to the outdoors. The exterior is every bit as impressive, with multiple expansive decks, sweeping backyard views, cleared trails, tranquil water feature, and plenty of room to explore and enjoy the landscape. Storage and recreational space are abundant with a detached 4-car garage, an additional built-in 2-car garage offering convenient backyard access for recreational vehicles and equipment, a two-stall barn, and a large fenced-in pasture with access from 1000 N. Private, spacious, and incredibly versatile, this one-of-a-kind property delivers the best of country living without sacrificing convenience. Whether enjoyed as a full-time residence, weekend retreat, or multigenerational gathering place, this exceptional home offers space to enjoy, explore, and escape. Don't wait, schedule your showing today. Welcome to 5699 E 1000 N!
| 4 weeks ago | Listing updated with changes from the MLS® | |
| 4 weeks ago | Listing first seen on site |

Listing information is provided by Participants of the Greater Northwest Indiana Association of REALTORS MLS. IDX information is provided exclusively for personal, non-commercial use, and may not be used for any purpose other than to identify prospective properties consumers may be interested in purchasing. Information is deemed reliable but not guaranteed. Copyright 2026, Greater Northwest Indiana Association of REALTORS MLS.
Based on information submitted to the MLS GRID as of 2026-10-16 01:29 AM UTC. All data is obtained from various sources and may not have been verified by broker or MLS GRID. Supplied Open House Information is subject to change without notice. All information should be independently reviewed and verified for accuracy. Properties may or may not be listed by the office/agent presenting the information.
Did you know? You can invite friends and family to your search. They can join your search, rate and discuss listings with you.