Save
Ask
Tour
Hide
Share
$695,000
34 Days On Site

4610 Thornbury Drive W
Valparaiso, IN 46383

For Sale|Single Family Residence|Active
4
Beds
5
Total Baths
2
Full Baths
3
Partial Baths
4,056
SqFt
$171
/SqFt
1990
Built
Subdivision:
Walden Ph 3
County:
Porter
Listing courtesy of Susie Jaskowiak of @properties/Christie's Intl RE susiejaskowiak@atproperties.com as distributed by MLS GRID
4610 Thornbury Drive W4610 Thornbury Drive W4610 Thornbury Drive W4610 Thornbury Drive W
Save
Ask
Tour
Hide
Share

Mortgage Calculator

Monthly Payment (Est.)

Enter an interest rate to see your estimated monthly payment.
Calculator powered by Showcase IDX, a Constellation1 Company. Copyright ©2026 Information is deemed reliable but not guaranteed.

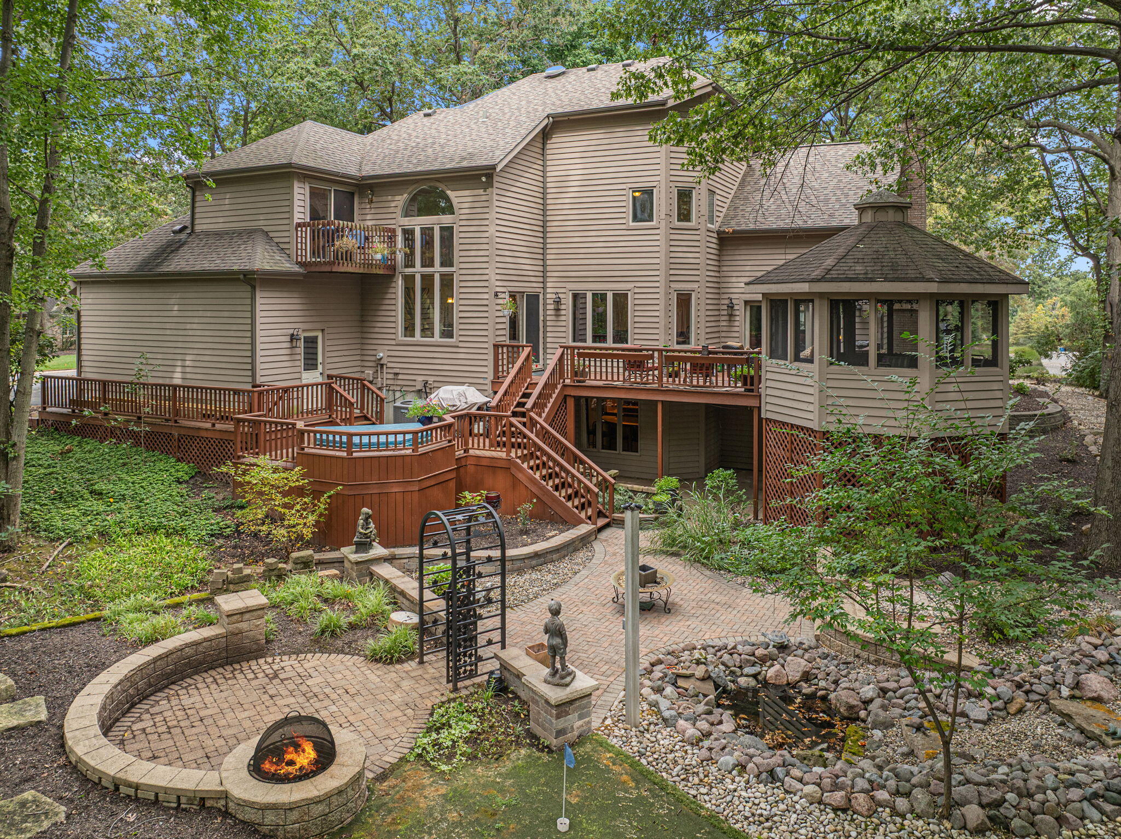
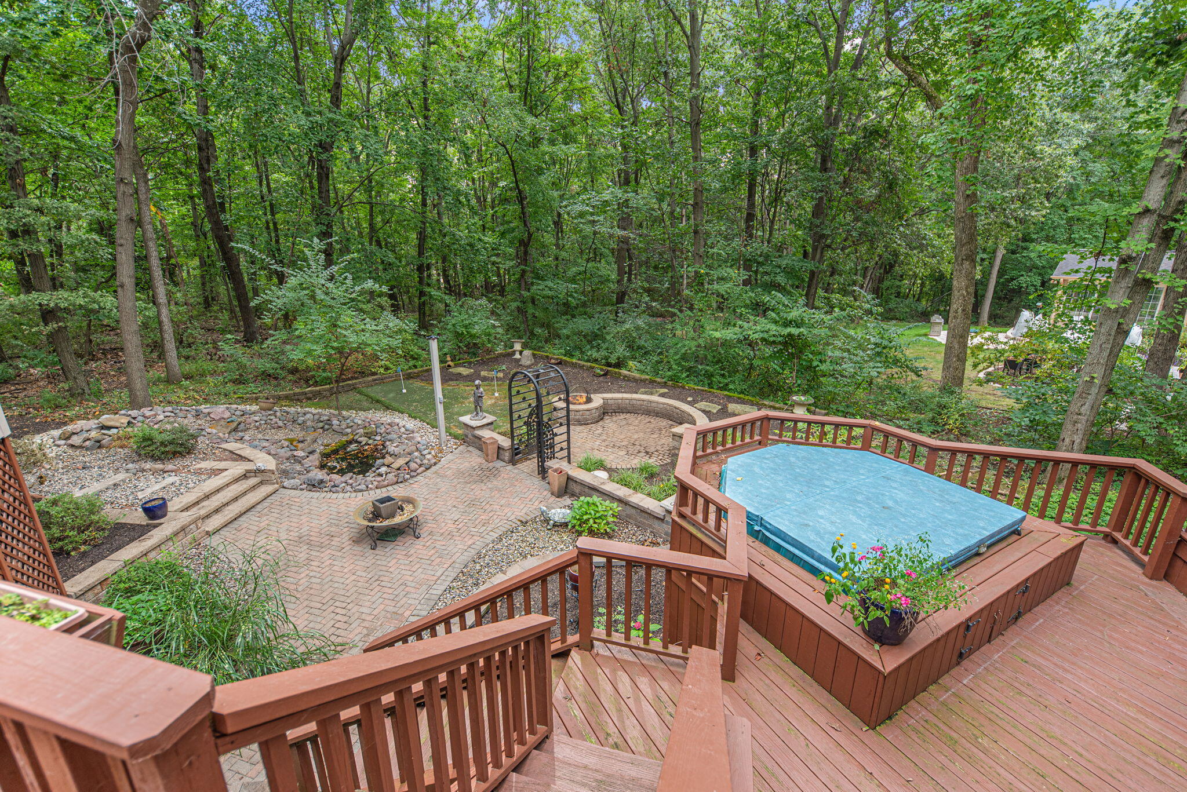
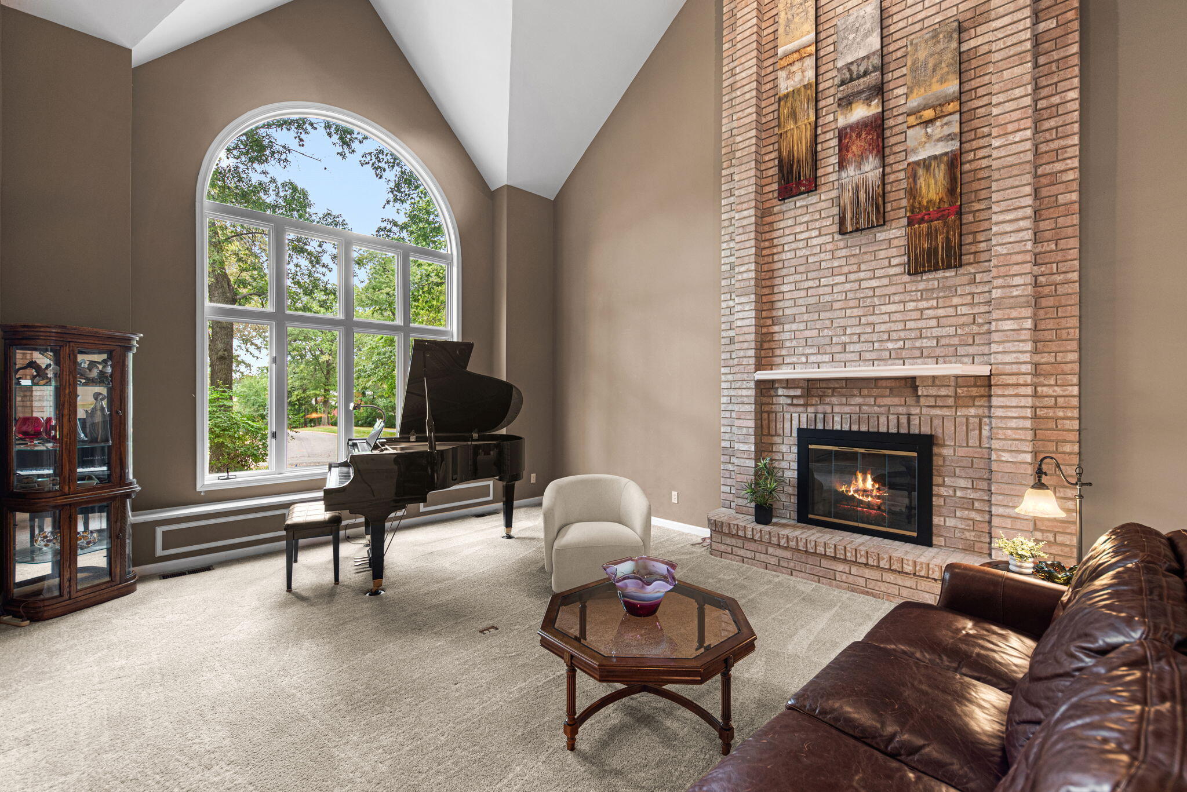
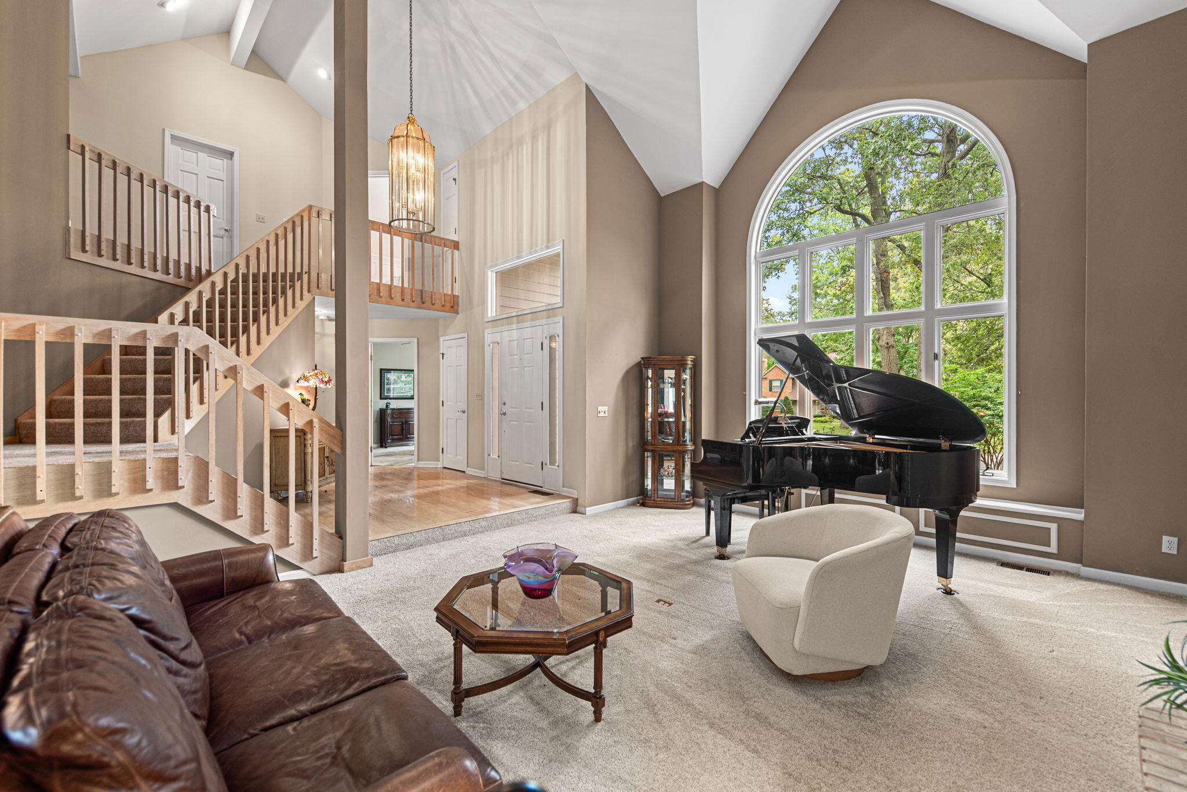
Experience the Walden lifestyle in this custom-built home, ideally positioned beside a private greenbelt and directly across from the clubhouse, community pool, tennis courts, and walkway to the Walden dock with year-round Flint Lake access. From the moment you enter, the impressive foyer opens to an expansive great room filled with natural light and featuring a soaring architectural ceiling, two-story brick fireplace, oversized Palladian front window, and glass doors leading to multilevel decks, a screen gazebo, and a private backyard oasis. The great room flows seamlessly into the dining room and generous kitchen, featuring abundant granite countertops, a tile backsplash, and a dramatic two-story dining area crowned by a stunning Palladian window overlooking the backyard. A main-level office with built-ins and a closet offers flexibility as a fourth bedroom. Two half baths and a spacious laundry room complete this level. Upstairs, the primary suite is a true retreat with a sitting area, sliders to a Juliet balcony, and a spa-inspired bath with a walk-in tiled shower, oversized built-in jetted tub, dual-sink vanity, private water closet, and walk-in closet. Two additional bedrooms, a full hall bath, and a loft/media area complete the upper level. The finished walkout lower level offers a large family room with a brick gas fireplace, built-in media area, custom wet bar, game and exercise areas, a flex room, and a three-quarter bath. From lake days and poolside afternoons to tennis and neighborhood mahjong at the clubhouse, this home puts Walden's amenities at your doorstep. Schedule your showing today!

Save
Ask
Tour
Hide
Share
Listing Snapshot
Price 
$695,000
Days On Site 
34 Days
Bedrooms 
4
Inside Area (SqFt) 
4,056 sqft
Total Baths 
5
Full Baths 
2
Partial Baths 
3
Lot Size 
0.58 Acres
Year Built 
1990
MLS® Number 
845196
Status 
Active
Property Tax 
$5,092.2
HOA/Condo/Coop Fees 
$145 monthly
Sq Ft Source 
Assessor
Friends & Family
Recent Activity
6 days agoListing updated with changes from the MLS®
a month agoListing first seen on site
General Features
Acres 
0.58
Attached Garage 
Yes
Garage 
Yes
Garage Spaces 
3.5
Levels 
Two
Parking 
AttachedOversizedGarage Faces SideDrivewayGarage Door Opener
Property Sub Type 
Single Family Residence
Sewer 
Public Sewer
SqFt Above 
2624
SqFt Below 
1432
Utilities 
Cable ConnectedWater ConnectedSewer ConnectedNatural Gas ConnectedElectricity Connected
Water Source 
Public
Interior Features
Appliances 
DryerWasherStainless Steel Appliance(s)RefrigeratorOtherMicrowaveGas RangeFreezerDishwasherDisposal
Basement 
FinishedWalk-Out AccessSump PumpInterior EntryFull
Cooling 
Central AirCeiling Fan(s)
Electric 
200+ Amp Service
Fireplace 
Yes
Fireplace Features 
BasementLiving RoomGreat RoomGas Log
Fireplaces 
2
Flooring 
CarpetTileHardwood
Heating 
Natural GasForced Air
Interior 
Cathedral Ceiling(s)Walk-In Closet(s)Wet BarVaulted Ceiling(s)Recessed LightingOpen FloorplanHigh CeilingsGranite CountersEat-in KitchenEntrance FoyerDouble VanityCeiling Fan(s)
Laundry Features 
Gas Dryer HookupWasher HookupSinkMain LevelLaundry Room
Save
Ask
Tour
Hide
Share
Exterior Features
Construction Details 
Cedar
Exterior 
BalconyPrivate YardFire Pit
Lot Features 
Back YardWoodedLandscapedFront YardCorner Lot
Patio And Porch 
CoveredScreenedPatioOtherDeck
Spa Features 
Bath
View 
Neighborhood
Waterview 
Neighborhood
Community Features
Accessibility Features 
Therapeutic Whirlpool
Association Amenities 
ClubhousePoolOther
Association Fee 
$145.0
Association Fee Frequency 
Monthly
Township 
Center
Financing Terms Available 
CashVA LoanFHAConventional
Schools
School District
Unknown
Elementary School
Flint Lake Elementary School
Middle School
Thomas Jefferson Middle School
High School
Valparaiso High School
Listing courtesy of Susie Jaskowiak of @properties/Christie's Intl RE susiejaskowiak@atproperties.com as distributed by MLS GRID


Listing information is provided by Participants of the Greater Northwest Indiana Association of REALTORS MLS. IDX information is provided exclusively for personal, non-commercial use, and may not be used for any purpose other than to identify prospective properties consumers may be interested in purchasing. Information is deemed reliable but not guaranteed. Copyright 2026, Greater Northwest Indiana Association of REALTORS MLS.

Based on information submitted to the MLS GRID as of 2026-10-16 07:37 AM UTC. All data is obtained from various sources and may not have been verified by broker or MLS GRID. Supplied Open House Information is subject to change without notice. All information should be independently reviewed and verified for accuracy. Properties may or may not be listed by the office/agent presenting the information.

Neighborhood & Commute
Source: Walkscore
Disclosure: Community information and market data powered by Constellation Data Labs. Information is deemed reliable but not guaranteed.
Save
Ask
Tour
Hide
Share